
505 21st Street Nw, Cleveland, TN 37311
Local realty services provided by:CENTURY 21 BELLORA
505 21st Street Nw,Cleveland, TN 37311
$460,000
- 3 Beds
- 2 Baths
- 2,509 sq. ft.
- Single family
- Active
Listed by: cindi richardson
Office: richardson group
MLS#:1543278
Source:TN_CAR
Price summary
- Price:$460,000
- Price per sq. ft.:$183.34
About this home
TRADITIONAL CHARM | SPACIOUS LAYOUT | BUILT-IN FEATURES - Located in a historic district, this charming traditional home offers timeless character and plenty of space to make your own. Featuring 3 bedrooms, 2 bathrooms, and 2,509 square feet, the home offers a spacious and flexible layout with hardwood floors throughout much of the living space. The main level features the primary bedroom and a dedicated laundry room for added convenience. Inside, you'll also find two fireplaces and built-in features, including bookcases that add to the home's character. Two additional rooms offer flexibility for a formal dining room, home office, sitting room, or other uses, while an additional living area provides even more room to relax or entertain. The unfinished basement provides great space for storage and additional possibilities. Outside, the backyard offers space to enjoy the outdoors. With its classic character, versatile living spaces, and convenient main-level features, this home has plenty to offer....
Contact an agent
Home facts
- Year built:1952
- Subdivision & Development:Wolfe First Addn
- Listing ID #:1543278
- Added:1 day(s) ago
- Updated:September 24, 2026 at 01:03 AM
Rooms and interior
- Bedrooms:3
- Total bathrooms:2
- Full bathrooms:2
- Flooring:Hardwood, Tile
- Bathrooms Description:Tub/shower Combo
- Bedroom Description:Primary Downstairs
- Basement:Yes
- Living area:2,509 sq. ft.
Heating and cooling
- Cooling:Ceiling Fan(s), Central Air
- Heating:Central, Heating
- Central air:Yes
Structure and exterior
- Roof:Shingle
- Year built:1952
- Building area:2,509 sq. ft.
- Lot area:0.29 Acres
- Architectural Style:Cape Cod
- Construction Materials:Brick Veneer
- Exterior Features:Rain Gutters
- Levels:Two
Utilities
- Water:Public, Water Available
- Sewer:Public Sewer, Sewer Available
Finances and disclosures
- Price:$460,000
- Price per sq. ft.:$183.34
- Tax amount:$1,906
Features and amenities
- Amenities:Bookcases, Built-in Features, Ceiling Fan(s), Walk-In Closet(s)
Parking
- Parking description:Driveway
- Carport spaces:1
New listings near 505 21st Street Nw
- Coming SoonOpen Sun, 1 to 3pm
 $275,000Coming Soon3 beds 2 baths1,736 sq. ft.
2640 Greenhills Cove Se, Cleveland, TN 37323
MLS# 3593963Listed by: EXP REALTY LLC - Coming SoonOpen Sun, 1 to 3pm
 $360,000Coming Soon4 beds 2 baths2,276 sq. ft.
651 Brooklawn Trail Se, Cleveland, TN 37323
MLS# 3592431Listed by: EXP REALTY LLC - Coming Soon
 $230,000Coming Soon3 beds 2 baths1,352 sq. ft.
225 W Meadows Ln Ne, Cleveland, TN 37312
MLS# 3528532Listed by: KELLER WILLIAMS CLEVELAND - New
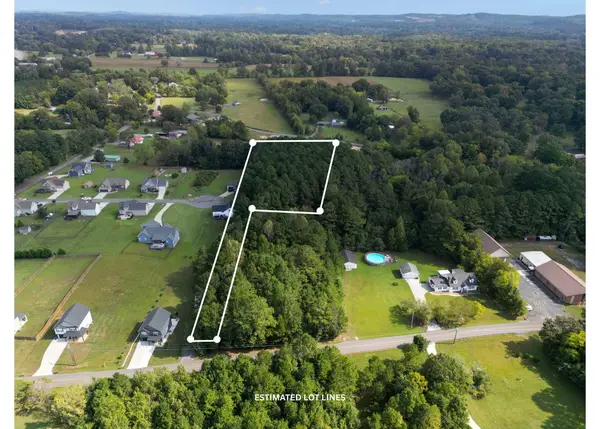 $65,000Active1.14 Acres
130 Trewhitt Drive Se #Lot 1, Cleveland, TN 37323
MLS# 1543286Listed by: RE/MAX EXPERIENCE - New
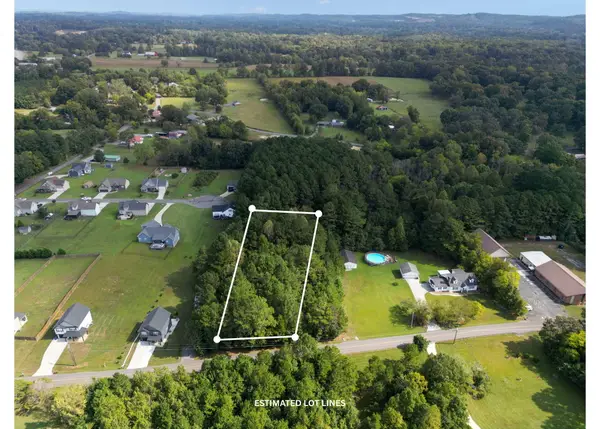 $50,000Active0.85 Acres
130 Trewhitt Drive Se #Lot 2, Cleveland, TN 37323
MLS# 1543287Listed by: RE/MAX EXPERIENCE - New
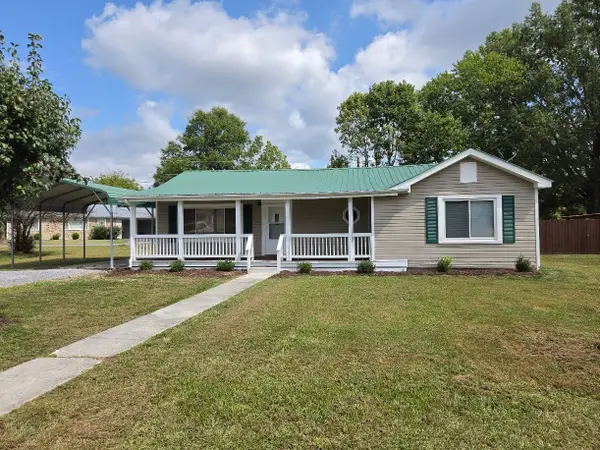 $229,900Active3 beds 1 baths1,234 sq. ft.
2311 Howell St Se, Cleveland, TN 37323
MLS# 3598291Listed by: NEW VENTURE REALTY - New
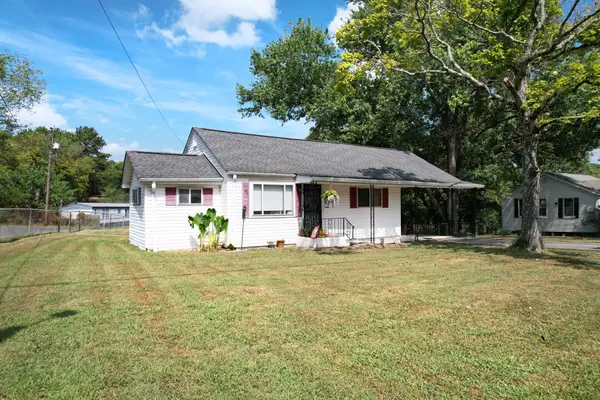 $210,000Active3 beds 1 baths895 sq. ft.
124 Parker Dr Ne, Cleveland, TN 37323
MLS# 3598310Listed by: COLDWELL BANKER KINARD REALTY - New
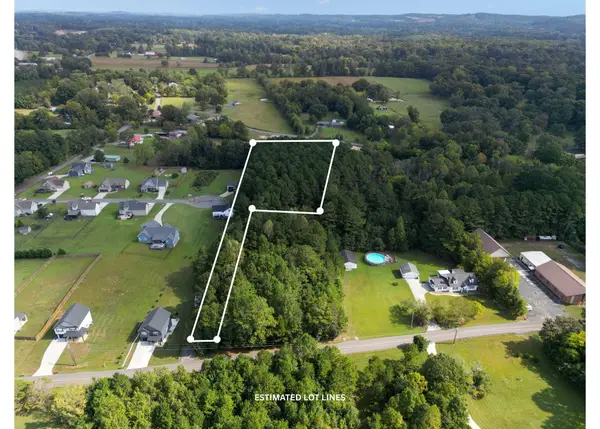 $65,000Active1.14 Acres
130 Trewhitt Drive Se, Cleveland, TN 37323
MLS# 3598406Listed by: RE/MAX EXPERIENCE - New
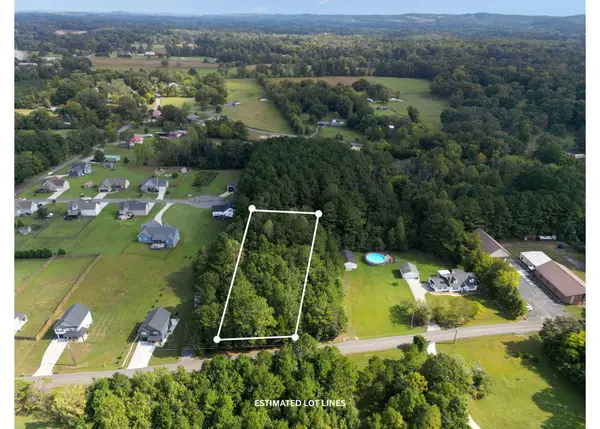 $50,000Active0.85 Acres
130 Trewhitt Drive Se, Cleveland, TN 37323
MLS# 3598407Listed by: RE/MAX EXPERIENCE


Protect your home and budget from life's surprises with an Assurant Home Warranty, backed by a partner that supports you through every step of homeownership. Explore Plans.
©2026 Century 21 Real Estate LLC. All rights reserved. CENTURY 21®, the CENTURY 21 Logo and C21® are service marks owned by Century 21 Real Estate LLC. Century 21 Real Estate LLC fully supports the principles of the Fair Housing Act and the Equal Opportunity Act. Each office is independently owned and operated. Listing information is deemed reliable but not guaranteed accurate.