
142 Orrie Moss Court Se, Cleveland, TN 37323
Local realty services provided by:CENTURY 21 BELLORA
142 Orrie Moss Court Se,Cleveland, TN 37323
$425,000
- 3 Beds
- 2 Baths
- 2,222 sq. ft.
- Single family
- Active
Listed by: michael murphy
Office: ocoee realty & property management
MLS#:1543232
Source:TN_CAR
Price summary
- Price:$425,000
- Price per sq. ft.:$191.27
- Monthly HOA dues:$10
About this home
Video of Home Available at this link: https://youtu.be/VDxI4Iri8LQ?si=BbaZLU1oPhEE4-Ft
Space, versatility, and mountain views come together in this 3 bedroom, 2 bath home in the Greystone IV subdivision. Designed for convenient one level living, the main floor features hardwood, tile and laminate flooring, a spacious kitchen with stainless steel appliances, range hood and electric cooking, plus a dedicated laundry room. Step outside to enjoy the front porch, rear composite decking porch, deck, fenced backyard and beautiful mountain views.
Car enthusiasts, hobbyists or anyone needing extra storage will appreciate the exceptional 6-car garage capacity. A 2-car attached garage serves the main level, while the basement offers an additional 2-bay garage with room for up to four vehicles. The partially finished basement also features a home theater/movie room with projector and mini bar, creating a great space for movie nights and entertaining.
Additional features include a partially finished basement, whole home water filtration system, central heating and air, double-pane windows, ceiling fans, security cameras, storm shelter, fenced backyard with double wide gate, out door rain water collection and watering system, mature fruit trees and a cul-de-sac setting. Recent updates include newer flooring in the bedrooms....
Contact an agent
Home facts
- Year built:2007
- Subdivision & Development:Greystone Iv
- Listing ID #:1543232
- Added:1 day(s) ago
- Updated:September 22, 2026 at 10:57 PM
Rooms and interior
- Bedrooms:3
- Total bathrooms:2
- Full bathrooms:2
- Flooring:Laminate, Tile, Wood
- Dining Description:Eat-in Kitchen
- Kitchen Description:Eat-in Kitchen
- Bedroom Description:Split Bedrooms
- Basement:Yes
- Living area:2,222 sq. ft.
Heating and cooling
- Cooling:Central Air
- Heating:Central, Electric, Heating
- Central air:Yes
Structure and exterior
- Roof:Shingle
- Year built:2007
- Building area:2,222 sq. ft.
- Lot area:0.45 Acres
- Architectural Style:Ranch
- Construction Materials:Vinyl Siding
- Exterior Features:Garden, Private Yard, Rain Gutters
- Foundation Description:Block
- Levels:Two
Utilities
- Water:Public
- Sewer:Septic Tank
Finances and disclosures
- Price:$425,000
- Price per sq. ft.:$191.27
- Tax amount:$1,184
Features and amenities
- Amenities:Ceiling Fan(s), Vaulted Ceiling(s), Walk-In Closet(s), Wired for Data
Parking
- Parking description:Attached Garage, Basement, Concrete, Driveway, Garage Door Opener
- Garage:Yes
New listings near 142 Orrie Moss Court Se
- Coming Soon
 $275,000Coming Soon3 beds 2 baths1,736 sq. ft.
2640 Greenhills Cove Se, Cleveland, TN 37323
MLS# 3593963Listed by: EXP REALTY LLC - Coming SoonOpen Sun, 1 to 3pm
 $360,000Coming Soon4 beds 2 baths2,276 sq. ft.
651 Brooklawn Trail Se, Cleveland, TN 37323
MLS# 3592431Listed by: EXP REALTY LLC - Coming Soon
 $230,000Coming Soon3 beds 2 baths1,352 sq. ft.
225 W Meadows Ln Ne, Cleveland, TN 37312
MLS# 3528532Listed by: KELLER WILLIAMS CLEVELAND - New
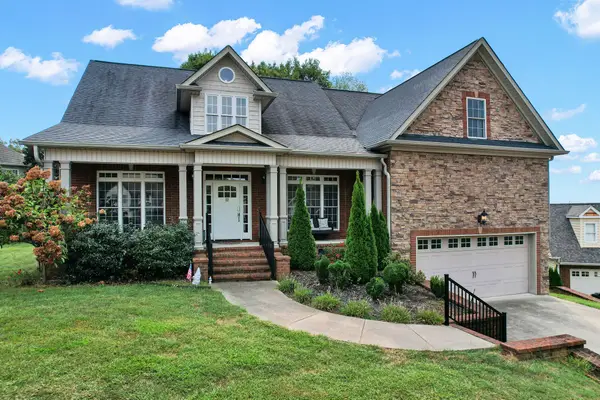 $593,000Active5 beds 4 baths3,239 sq. ft.
1813 Weston Court Nw, Cleveland, TN 37312
MLS# 3597811Listed by: AWARD REALTY II 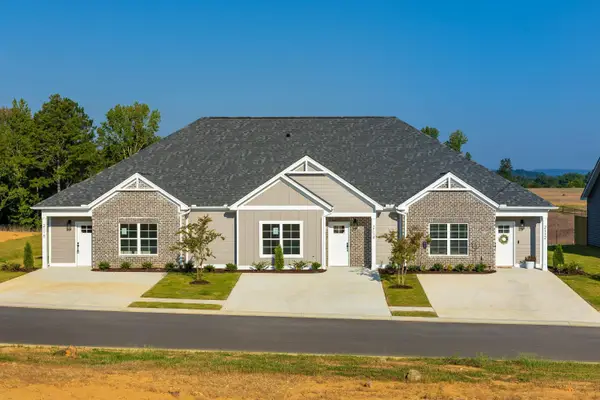 $260,000Active2 beds 2 baths1,057 sq. ft.
2112 Shady Lane, Cleveland, TN 37312
MLS# 1541734Listed by: REAL BROKER- New
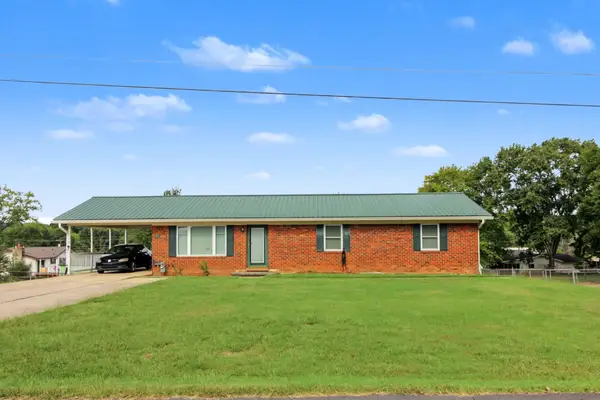 $345,000Active3 beds 2 baths1,275 sq. ft.
4815 Rose Avenue Nw, Cleveland, TN 37312
MLS# 1543227Listed by: SOUTHERN PROPERTY SHOP - New
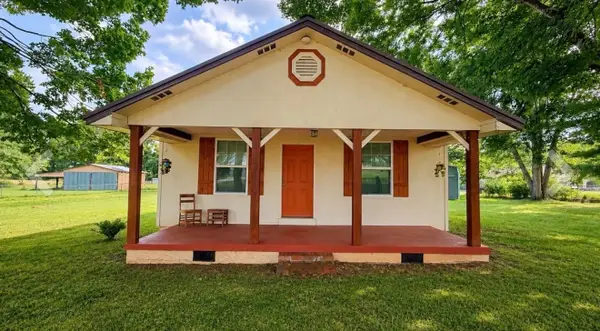 $249,999Active3 beds 1 baths1,112 sq. ft.
188 Brown Rd Se, Cleveland, TN 37323
MLS# 3597629Listed by: RE/MAX EXPERIENCE - New
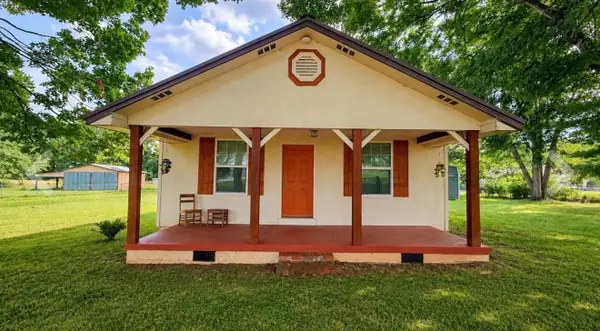 $249,999Active3 beds 1 baths1,112 sq. ft.
188 Brown Drive Se, Cleveland, TN 37323
MLS# 1543210Listed by: RE/MAX EXPERIENCE 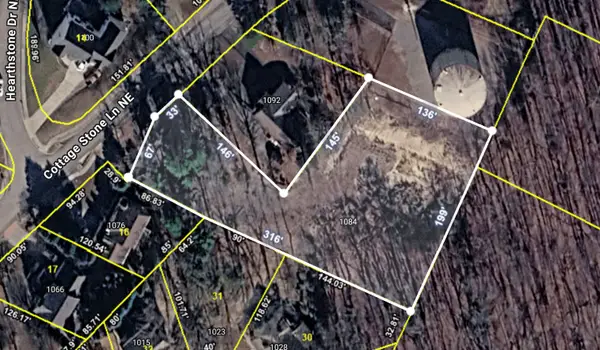 $92,500Pending0.99 Acres
1084 Cottage Stone Ln Ne, Cleveland, TN 37312
MLS# 3597545Listed by: RE/MAX EXPERIENCE


Protect your home and budget from life's surprises with an Assurant Home Warranty, backed by a partner that supports you through every step of homeownership. Explore Plans.
©2026 Century 21 Real Estate LLC. All rights reserved. CENTURY 21®, the CENTURY 21 Logo and C21® are service marks owned by Century 21 Real Estate LLC. Century 21 Real Estate LLC fully supports the principles of the Fair Housing Act and the Equal Opportunity Act. Each office is independently owned and operated. Listing information is deemed reliable but not guaranteed accurate.