
1521 Randolph Drive Sw, Cleveland, TN 37311
Local realty services provided by:CENTURY 21 BELLORA
1521 Randolph Drive Sw,Cleveland, TN 37311
$279,900
- 3 Beds
- 1 Baths
- 1,040 sq. ft.
- Single family
- Active
Listed by: hunter munck, markietta munck
Office: re/max experience
MLS#:1545570
Source:TN_CAR
Price summary
- Price:$279,900
- Price per sq. ft.:$269.13
About this home
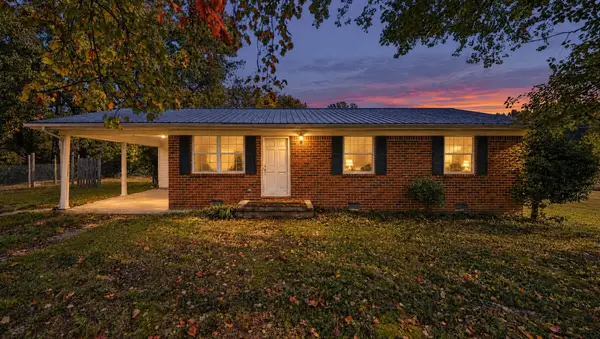
Enjoy room to spread out while staying close to Cleveland! Situated on 2.07 acres, this 3-bedroom, 1-bath home offers a spacious yard with plenty of room for gardening, outdoor activities, or simply relaxing outside. The convenient location keeps you close to Cleveland's shopping, dining, and everyday essentials while giving you extra space to enjoy at home. A detached one-car garage provides useful storage for tools, lawn equipment, and hobbies. Whether you're purchasing your first home or looking for a home with a generous yard, 1521 Randolph Dr SW is one to see. Schedule your showing today!
Contact an agent
Home facts
- Year built:1963
- Subdivision & Development:None
- Listing ID #:1545570
- Added:2 day(s) ago
- Updated:November 04, 2026 at 05:53 PM
Rooms and interior
- Bedrooms:3
- Total bathrooms:1
- Full bathrooms:1
- Basement:Yes
- Living area:1,040 sq. ft.
Heating and cooling
- Cooling:Central Air
- Heating:Central, Heating
- Central air:Yes
Structure and exterior
- Roof:Aluminum
- Year built:1963
- Building area:1,040 sq. ft.
- Lot area:2.07 Acres
- Architectural Style:Ranch
- Construction Materials:Block, Vinyl Siding
- Exterior Features:Rain Gutters
- Foundation Description:Block
- Levels:One
Utilities
- Water:Water Connected, Well
- Sewer:Septic Tank
Finances and disclosures
- Price:$279,900
- Price per sq. ft.:$269.13
- Tax amount:$1,240
Parking
- Parking description:Concrete, Utility Garage
- Carport spaces:1
New listings near 1521 Randolph Drive Sw
- Coming SoonOpen Sat, 12 to 2pm
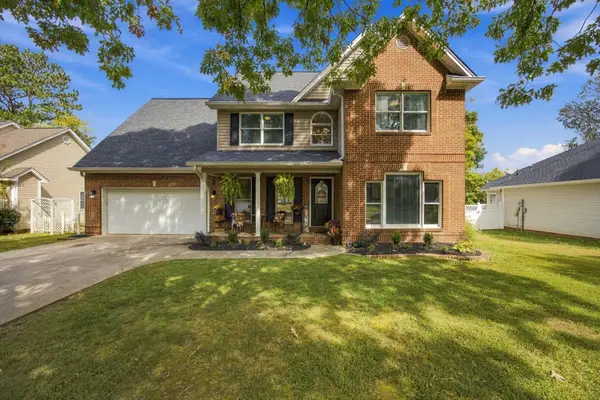 $465,000Coming Soon4 beds 3 baths2,268 sq. ft.
2080 Greenfield Avenue Nw, Cleveland, TN 37312
MLS# 3627526Listed by: EXP REALTY LLC - Coming Soon
 $319,900Coming Soon3 beds 3 baths2,112 sq. ft.
308 Knighthood Trl Nw, Cleveland, TN 37312
MLS# 3626100Listed by: KELLER WILLIAMS CLEVELAND - Coming Soon
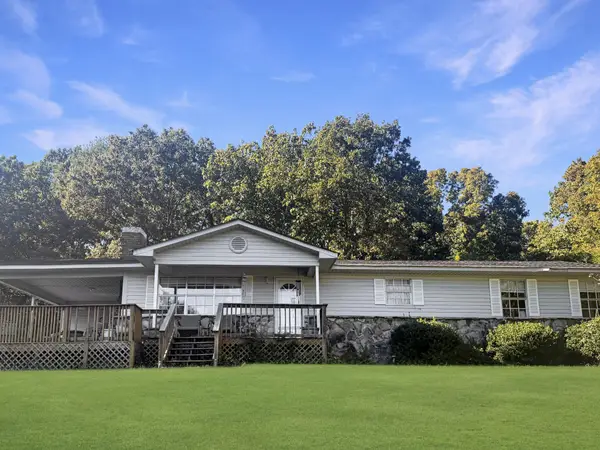 $349,000Coming Soon3 beds 2 baths1,456 sq. ft.
155 Corvin Road Ne, Cleveland, TN 37323
MLS# 3623601Listed by: EXP REALTY LLC - Coming Soon
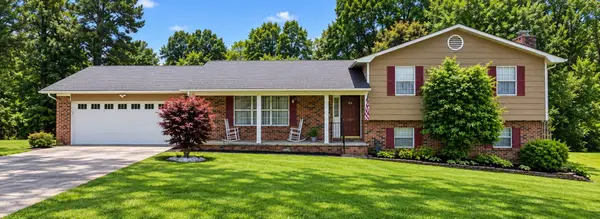 $349,999Coming Soon3 beds 3 baths2,886 sq. ft.
410 Springhill Dr Ne, Cleveland, TN 37312
MLS# 3621565Listed by: OCOEE REALTY & PROPERTY MANAGEMENT - New
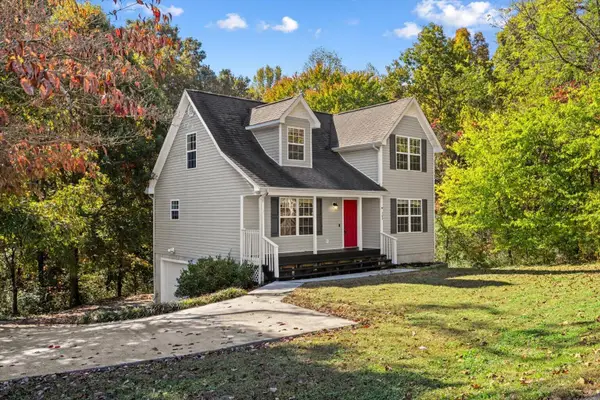 $329,000Active3 beds 2 baths1,920 sq. ft.
243 Casteel Road Se, Cleveland, TN 37323
MLS# 1545708Listed by: KELLER WILLIAMS - New
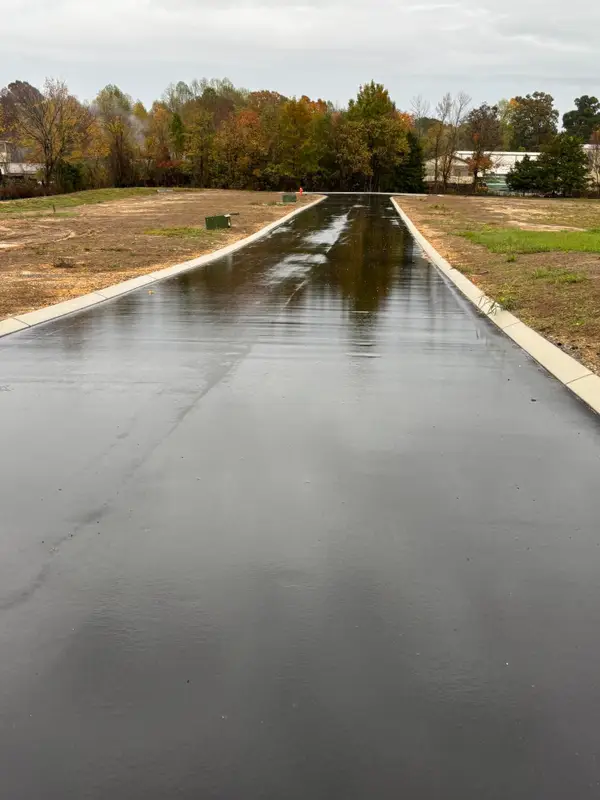 $1,100,000Active2.4 Acres
252 Durkee Road Ne, Cleveland, TN 37323
MLS# 1545699Listed by: KELLER WILLIAMS REALTY - New
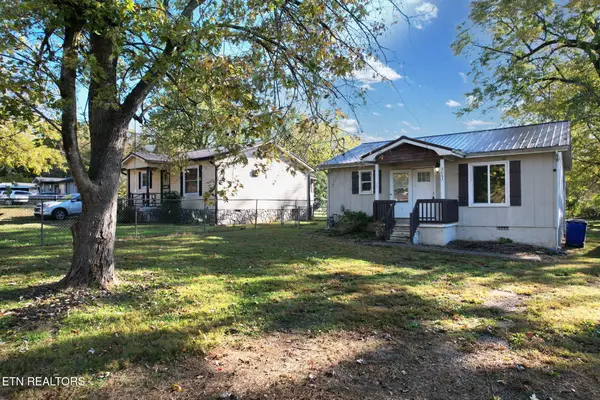 $150,000Active2 beds 1 baths868 sq. ft.
2643 Blythe Rd, Cleveland, TN 37323
MLS# 1361049Listed by: EXP REALTY, LLC - New
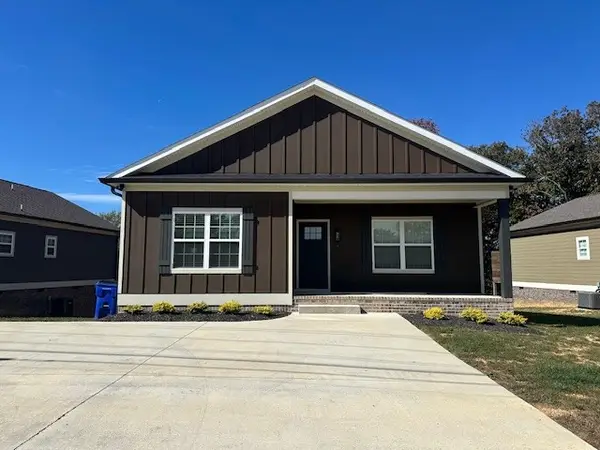 $289,000Active3 beds 2 baths1,450 sq. ft.
350 Johnson Blvd Se, Cleveland, TN 37311
MLS# 3632108Listed by: BENDER REALTY LLC - New
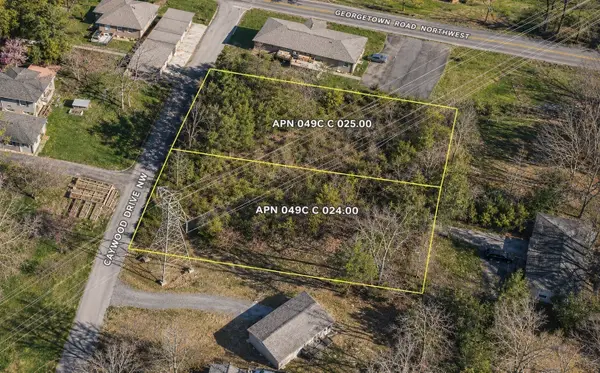 $40,000Active0.81 Acres
0 Caywood Dr Nw, Cleveland, TN 37311
MLS# 3631941Listed by: THE GOMES AGENCY - New
 $200,000Active3 beds 1 baths1,015 sq. ft.
819 Greenhills Dr Se, Cleveland, TN 37323
MLS# 3631672Listed by: RE/MAX REAL ESTATE PROFESSIONALS


Protect your home and budget from life's surprises with an Assurant Home Warranty, backed by a partner that supports you through every step of homeownership. Explore Plans.
©2026 Century 21 Real Estate LLC. All rights reserved. CENTURY 21®, the CENTURY 21 Logo and C21® are service marks owned by Century 21 Real Estate LLC. Century 21 Real Estate LLC fully supports the principles of the Fair Housing Act and the Equal Opportunity Act. Each office is independently owned and operated. Listing information is deemed reliable but not guaranteed accurate.