
161 Ivy Way Nw, Cleveland, TN 37312
Local realty services provided by:CENTURY 21 BELLORA
161 Ivy Way Nw,Cleveland, TN 37312
$565,000
- 4 Beds
- 4 Baths
- 3,671 sq. ft.
- Single family
- Active
Listed by: landon bowman
Office: keller williams realty
MLS#:1542917
Source:TN_CAR
Price summary
- Price:$565,000
- Price per sq. ft.:$153.91
About this home
Tucked away in a convenient Cleveland location just off Frontage Road, 161 Ivy Way offers the kind of flexibility that's hard to find. With 3 or 4 bedrooms, 3.5 bathrooms, and a fully equipped lower-level living suite, this home is designed to adapt to the way you actually live.
The main level features hardwood floors, vaulted ceilings, granite countertops, stainless steel appliances, a dedicated dining room, and a beautifully renovated primary suite with the convenience of main-level living. Upstairs, you'll find additional bedrooms along with a unique bonus room that's perfect as a playroom, movie room, game room, or whatever fits your lifestyle.
Downstairs is where this home really separates itself. Complete with its own private entrance, garage, full kitchen, living room, bedroom, and full bathroom, the lower level functions as a true mother-in-law suite, private guest quarters, or income-producing opportunity. The current owners successfully operated the space as an Airbnb, making it an ideal setup for multigenerational living or supplemental income.
Step outside to enjoy a flat, usable backyard. The covered deck, pergola, and backyard fire pit create the perfect setting for everything from quiet evenings at home to gathering with family and friends.
Practical updates throughout--including multiple new HVAC units ,and new gutters with gutter guards,--mean you can spend more time enjoying the home and less time worrying about maintenance.
Located just minutes from Paul Huff Parkway and I-75, you'll enjoy quick access to everything Cleveland has to offer while still coming home to a quiet neighborhood. If you've been looking for a home that offers space, flexibility, and opportunities that most properties simply don't, 161 Ivy Way deserves a spot at the top of your list....
Contact an agent
Home facts
- Year built:1997
- Subdivision & Development:North Hickory Glen
- Listing ID #:1542917
- Added:1 day(s) ago
- Updated:September 17, 2026 at 03:23 PM
Rooms and interior
- Bedrooms:4
- Total bathrooms:4
- Full bathrooms:3
- Half bathrooms:1
- Rooms Total:15
- Flooring:Carpet, Combination, Hardwood, Luxury Vinyl
- Dining Description:Breakfast Bar, Breakfast Nook, Separate Dining Room
- Bathrooms Description:Double Vanity
- Bedroom Description:Primary Downstairs
- Basement:Yes
- Living area:3,671 sq. ft.
Heating and cooling
- Cooling:Central Air
- Heating:Central, Heating, Natural Gas
- Central air:Yes
Structure and exterior
- Roof:Shingle
- Year built:1997
- Building area:3,671 sq. ft.
- Lot area:0.41 Acres
- Construction Materials:Brick
- Exterior Features:Fire Pit
- Foundation Description:Concrete Perimeter, Slab
- Levels:Three Or More
Utilities
- Water:Public, Water Connected
- Sewer:Septic Tank
Finances and disclosures
- Price:$565,000
- Price per sq. ft.:$153.91
- Tax amount:$1,519
Features and amenities
- Amenities:Ceiling Fan(s), Entrance Foyer
Parking
- Parking description:Attached Garage, Driveway, Garage Faces Front, Garage Faces Side
- Garage:Yes
New listings near 161 Ivy Way Nw
- Coming Soon
 $360,000Coming Soon4 beds 2 baths2,276 sq. ft.
651 Brooklawn Trail Se, Cleveland, TN 37323
MLS# 3592431Listed by: EXP REALTY LLC - Coming Soon
 $1,175,000Coming Soon4 beds 4 baths4,978 sq. ft.
5629 N Lee Hwy Nw, Cleveland, TN 37312
MLS# 3547060Listed by: BENDER REALTY LLC - Coming Soon
 $265,000Coming Soon3 beds 2 baths1,250 sq. ft.
1696 Chippewa Avenue Se, Cleveland, TN 37311
MLS# 3542377Listed by: CRYE-LEIKE - CLEVELAND - Coming Soon
 $230,000Coming Soon3 beds 2 baths1,352 sq. ft.
225 W Meadows Ln Ne, Cleveland, TN 37312
MLS# 3528532Listed by: KELLER WILLIAMS CLEVELAND - Coming Soon
 $297,500Coming Soon3 beds 1 baths1,032 sq. ft.
101 Homestead Street Ne, Cleveland, TN 37323
MLS# 3223397Listed by: KELLER WILLIAMS CLEVELAND - New
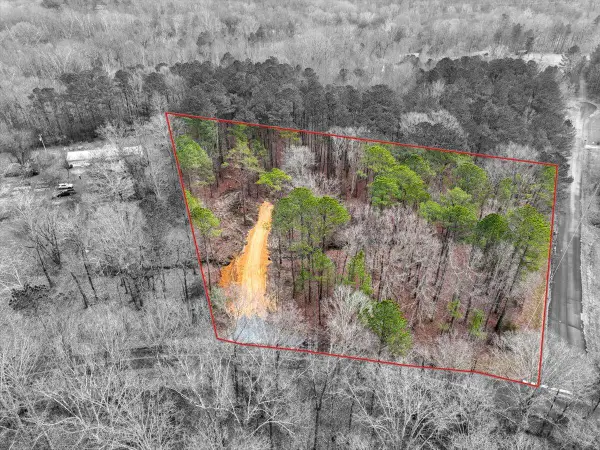 $133,000Active2.8 Acres
349 Todd Road Se, Cleveland, TN 37323
MLS# 1542930Listed by: REAL BROKER - New
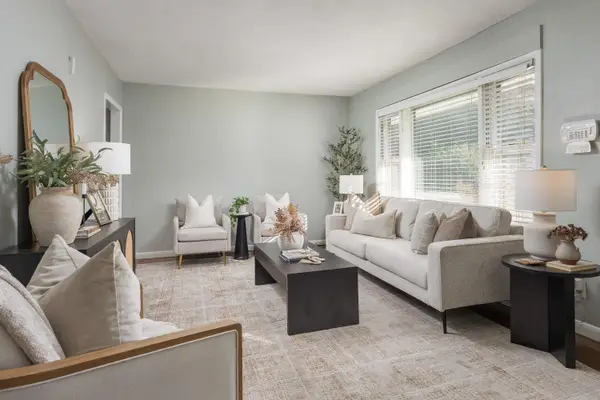 $234,900Active3 beds 1 baths1,104 sq. ft.
2414 Howell Street Se, Cleveland, TN 37323
MLS# 1542919Listed by: BENDER REALTY - New
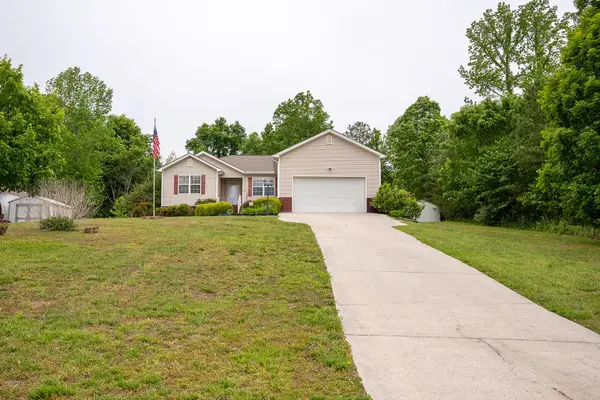 $330,000Active3 beds 2 baths1,676 sq. ft.
196 Chetola Drive Ne, Cleveland, TN 37323
MLS# 1542909Listed by: REALTY ONE GROUP EXPERTS - New
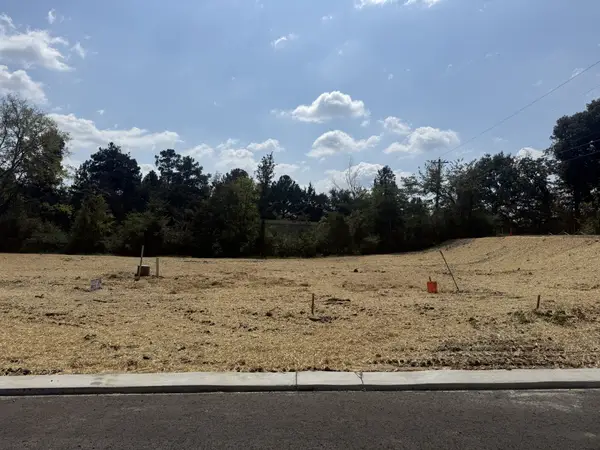 $77,900Active0.21 Acres
0 Waterstone Drive Nw, Cleveland, TN 37312
MLS# 3593302Listed by: AWARD REALTY II


Protect your home and budget from life's surprises with an Assurant Home Warranty, backed by a partner that supports you through every step of homeownership. Explore Plans.
©2026 Century 21 Real Estate LLC. All rights reserved. CENTURY 21®, the CENTURY 21 Logo and C21® are service marks owned by Century 21 Real Estate LLC. Century 21 Real Estate LLC fully supports the principles of the Fair Housing Act and the Equal Opportunity Act. Each office is independently owned and operated. Listing information is deemed reliable but not guaranteed accurate.