
218 Mill Creek Trl Ne, Cleveland, TN 37323
Local realty services provided by:CENTURY 21 Premier
218 Mill Creek Trl Ne,Cleveland, TN 37323
$399,900
- 3 Beds
- 3 Baths
- 1,754 sq. ft.
- Single family
- Active
Listed by: prisavia croft
Office: crye-leike - cleveland
MLS#:3597988
Source:NASHVILLE
Price summary
- Price:$399,900
- Price per sq. ft.:$227.99
- Monthly HOA dues:$3.33
About this home
Welcome home to this beautiful North Bradley property offering a convenient location, inviting wraparound porch, and an oversized fenced backyard! Inside, you'll find a spacious kitchen with abundant cabinet and counter space, updated hardware, and a convenient breakfast bar. The adjoining formal dining room features beautiful custom details, including a double tray ceiling and extensive crown molding.
The living room is warm and welcoming with a gas fireplace and convenient storage nook, creating a comfortable gathering space. The spacious primary suite features a private bath with jetted tub, separate shower, double vanities, and his-and-hers closets. Just off the primary suite is a versatile bonus space that's perfect for a home office, workout room, reading room, or even the dream closet you've been wanting!
Two additional spacious bedrooms with generous closets and a full bath provide plenty of room for family or guests. Step outside onto the large back deck overlooking the oversized, fenced backyard—perfect for entertaining, pets, play, gardening, or simply relaxing outdoors.
Enjoy the neighborhood's sidewalks and charming street lanterns, perfect for an evening stroll, walking the dog, or getting in some outdoor exercise.
Recent improvements include a NEW HVAC system and NEW water heater, adding even more value and peace of mind. With its spacious interior, fantastic outdoor living areas, and convenient North Bradley location, this home has so much to offer. Schedule your private showing today!...
Contact an agent
Home facts
- Year built:1996
- Subdivision & Development:Mill Creek - Phase I
- Listing ID #:3597988
- Added:1 day(s) ago
- Updated:September 23, 2026 at 04:39 PM
Rooms and interior
- Bedrooms:3
- Total bathrooms:3
- Full bathrooms:2
- Half bathrooms:1
- Flooring:Carpet
- Kitchen Description:Dishwasher, Microwave
- Basement:Yes
- Basement Description:Crawl Space
- Living area:1,754 sq. ft.
Heating and cooling
- Cooling:Central Air
- Heating:Central
- Central air:Yes
Structure and exterior
- Year built:1996
- Building area:1,754 sq. ft.
- Lot area:0.33 Acres
- Lot Features:Level
- Architectural Style:Victorian
- Construction Materials:Vinyl Siding
- Exterior Features:Deck, Patio, Porch
- Levels:2 Story
Schools
- High school:Walker Valley High School
- Middle school:Ocoee Middle School
- Elementary school:Michigan Avenue Elementary School
Utilities
- Water:Public, Water Available
- Sewer:Septic Tank
Finances and disclosures
- Price:$399,900
- Price per sq. ft.:$227.99
- Tax amount:$1,219
Features and amenities
- Appliances:Dishwasher, Microwave
Parking
- Total parking spaces:2
- Garage:Yes
- Garage spaces:2
 Copyright 2026 Realtracs Mls. All rights reserved. Realtracs Mls provides content displayed here (“provided content”) on an “as is” basis and makes no representations or warranties regarding the provided content, including, but not limited to those of non-infringement, timeliness, accuracy, or completeness. Individuals and companies using information presented are responsible for verification and validation of information they utilize and present to their customers and clients. Realtracs Mls will not be liable for any damage or loss resulting from use of the provided content or the products available through Portals, IDX, VOW, and/or Syndication. Recipients of this information shall not resell, redistribute, reproduce, modify, or otherwise copy any portion thereof without the expressed written consent of Realtracs Mls. NASHVILLE Member Broker: Renee Hunter
New listings near 218 Mill Creek Trl Ne
- Coming SoonOpen Sun, 1 to 3pm
 $275,000Coming Soon3 beds 2 baths1,736 sq. ft.
2640 Greenhills Cove Se, Cleveland, TN 37323
MLS# 3593963Listed by: EXP REALTY LLC - Coming SoonOpen Sun, 1 to 3pm
 $360,000Coming Soon4 beds 2 baths2,276 sq. ft.
651 Brooklawn Trail Se, Cleveland, TN 37323
MLS# 3592431Listed by: EXP REALTY LLC - Coming Soon
 $230,000Coming Soon3 beds 2 baths1,352 sq. ft.
225 W Meadows Ln Ne, Cleveland, TN 37312
MLS# 3528532Listed by: KELLER WILLIAMS CLEVELAND - New
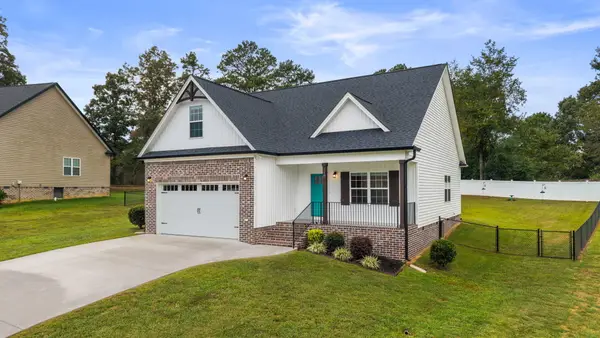 $379,900Active4 beds 3 baths1,827 sq. ft.
218 Eastview Cove Drive Se, Cleveland, TN 37323
MLS# 1543256Listed by: RE/MAX EXPERIENCE - New
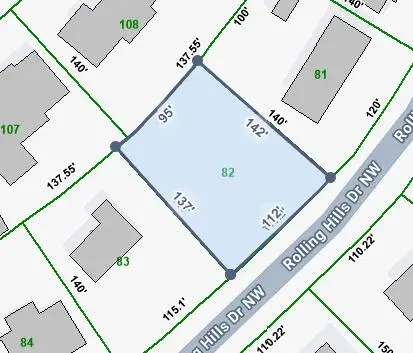 $67,500Active0.33 Acres
Lot 82 Rolling Hills Drive Nw, Cleveland, TN 37312
MLS# 1543248Listed by: CRYE-LEIKE, REALTORS - Open Sun, 2 to 4pmNew
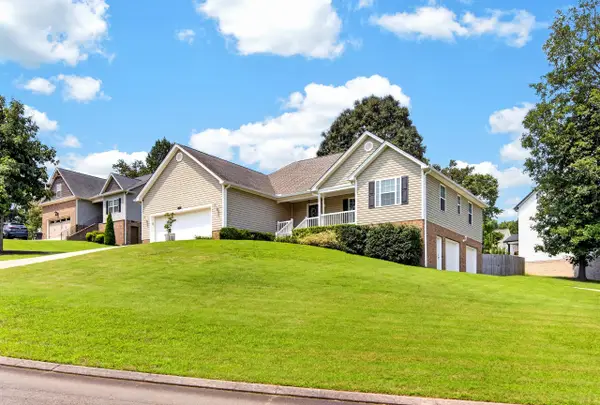 $425,000Active3 beds 2 baths2,222 sq. ft.
142 Orrie Moss Court Se, Cleveland, TN 37323
MLS# 1543232Listed by: OCOEE REALTY & PROPERTY MANAGEMENT - New
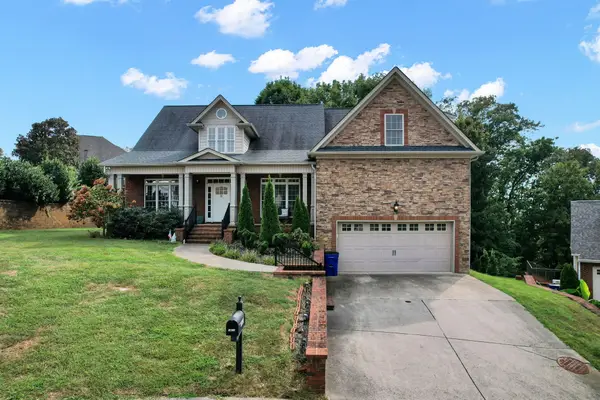 $593,000Active5 beds 4 baths3,239 sq. ft.
1813 Weston Court, Cleveland, TN 37312
MLS# 1543230Listed by: AWARD REALTY 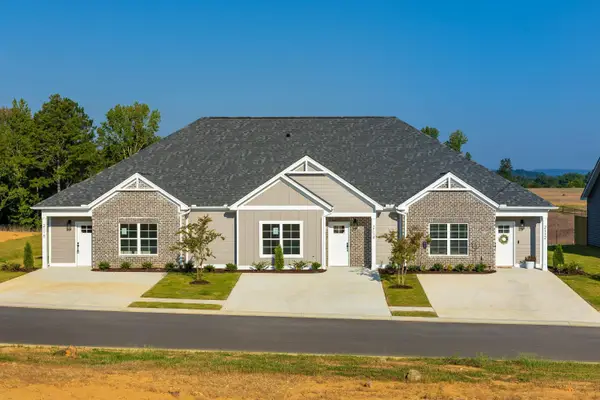 $260,000Active2 beds 2 baths1,057 sq. ft.
2112 Shady Lane, Cleveland, TN 37312
MLS# 1541734Listed by: REAL BROKER- New
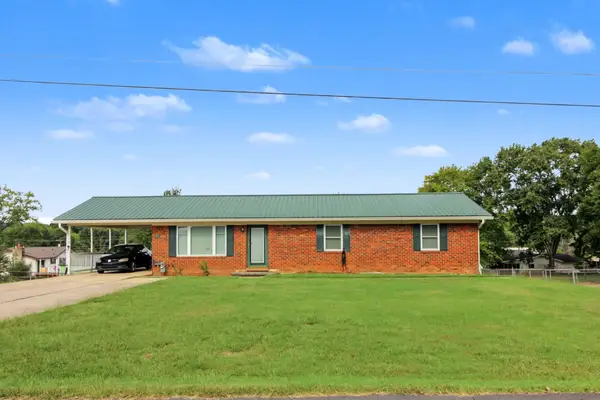 $345,000Active3 beds 2 baths1,275 sq. ft.
4815 Rose Avenue Nw, Cleveland, TN 37312
MLS# 1543227Listed by: SOUTHERN PROPERTY SHOP


Protect your home and budget from life's surprises with an Assurant Home Warranty, backed by a partner that supports you through every step of homeownership. Explore Plans.
©2026 Century 21 Real Estate LLC. All rights reserved. CENTURY 21®, the CENTURY 21 Logo and C21® are service marks owned by Century 21 Real Estate LLC. Century 21 Real Estate LLC fully supports the principles of the Fair Housing Act and the Equal Opportunity Act. Each office is independently owned and operated. Listing information is deemed reliable but not guaranteed accurate.