
220 Timber Top Crossing Se, Cleveland, TN 37323
Local realty services provided by:CENTURY 21 Professional Group
220 Timber Top Crossing Se,Cleveland, TN 37323
$415,000
- 3 Beds
- 2 Baths
- 1,902 sq. ft.
- Single family
- Active
Listed by: asher black, grant rumble
Office: keller williams realty
MLS#:1543490
Source:TN_CAR
Price summary
- Price:$415,000
- Price per sq. ft.:$218.19
About this home
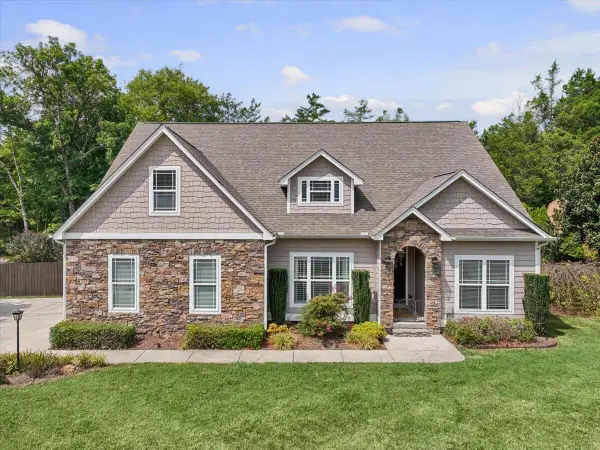
Privacy, craftsmanship, and enjoyable views define this 2019-built home resting on just under a half acre on a peaceful cul-de-sac in Farmingdale Trails. Inside, an open-concept layout is elevated by rich hardwood flooring, tray ceilings, crown molding, and a gas log fireplace that anchors the main living space with quiet sophistication.
The kitchen, finished with granite countertops and abundant cabinetry, sits at the heart of the home and flows naturally into the dining and living areas -- a layout built for both daily living and effortless hosting. A dedicated laundry room and thoughtful storage throughout add further convenience.
Retreat to the main-level primary suite, where a spacious walk-in closet and a well-appointed en-suite -- complete with double vanities and a separate shower -- offer a private escape from the everyday. Downstairs, a partially finished walk-out basement with its own mini-split climate control opens the door to a guest suite, media room, or additional living space, ready to be shaped to your needs.
The true showstopper, however, lives outside: an enclosed 12x15 sunroom with a circulating fan delivers panoramic mountain and hillside views in comfort no matter the season, while an adjoining deck and covered patio stretch the living space into the surrounding landscape. Practical upgrades round out the offering, including a fully insulated and finished garage with a built-in EV charging station and a rainwater collection system that stays with the property.
Move-in ready and thoughtfully upgraded from top to bottom, this is a home where everyday comfort meets an exceptional setting rarely found so close to town. Buyer to verify all information, including square footage, lot size, and schools....
Contact an agent
Home facts
- Year built:2019
- Subdivision & Development:Farmingdale Trails
- Listing ID #:1543490
- Added:1 day(s) ago
- Updated:September 27, 2026 at 02:37 PM
Rooms and interior
- Bedrooms:3
- Total bathrooms:2
- Full bathrooms:2
- Rooms Total:7
- Flooring:Ceramic Tile, Hardwood, Tile
- Dining Description:Separate Dining Room
- Bathrooms Description:Double Vanity, Separate Shower
- Bedroom Description:Primary Downstairs
- Basement:Yes
- Living area:1,902 sq. ft.
Heating and cooling
- Cooling:Central Air, Electric
- Heating:Central, Heating
- Central air:Yes
Structure and exterior
- Roof:Shingle
- Year built:2019
- Building area:1,902 sq. ft.
- Lot area:0.48 Acres
- Architectural Style:Ranch
- Construction Materials:Block, Brick Veneer, Concrete, Frame, Vinyl Siding
- Exterior Features:Garden, Lighting, Rain Gutters
- Foundation Description:Block, Permanent
Utilities
- Water:Public, Water Connected
- Sewer:Septic Tank
Finances and disclosures
- Price:$415,000
- Price per sq. ft.:$218.19
- Tax amount:$1,545
Features and amenities
- Amenities:Ceiling Fan(s), Chandelier, Crown Molding, Entrance Foyer, Granite Counters, High Ceilings, High Speed Internet, Open Floorplan, Pantry, Recessed Lighting, Storage, Tray Ceiling(s), Walk-In Closet(s)
Parking
- Parking description:Attached Garage, Driveway, Electric Vehicle Charging Station(s), Garage, Garage Faces Side, Paved
- Garage:Yes
New listings near 220 Timber Top Crossing Se
- Coming Soon
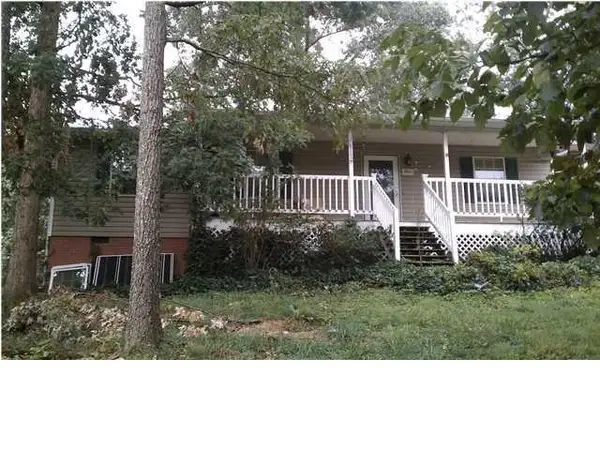 $195,000Coming Soon3 beds 2 baths1,200 sq. ft.
2815 Pine Dr Se, Cleveland, TN 37323
MLS# 3598047Listed by: BENDER REALTY LLC 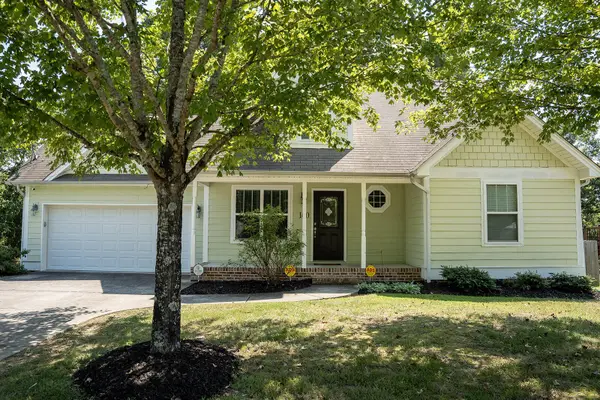 $339,900Active3 beds 2 baths1,663 sq. ft.
160 Silver Maple Circle Sw, Cleveland, TN 37311
MLS# 3542685Listed by: REALTY ONE GROUP EXPERTS- New
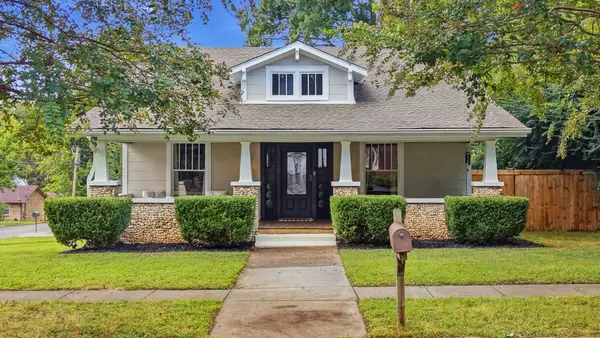 $572,000Active3 beds 3 baths2,112 sq. ft.
933 Harle Ave Nw, Cleveland, TN 37311
MLS# 3601653Listed by: LPT REALTY LLC - New
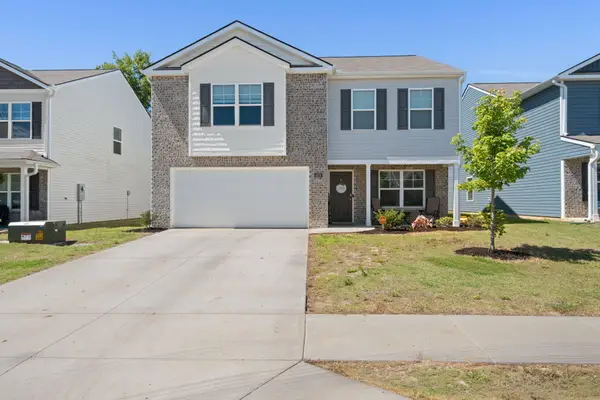 $319,900Active3 beds 3 baths2,100 sq. ft.
4076 Wendell Road Road Ne, Cleveland, TN 37323
MLS# 1543502Listed by: REALTY ONE GROUP EXPERTS - New
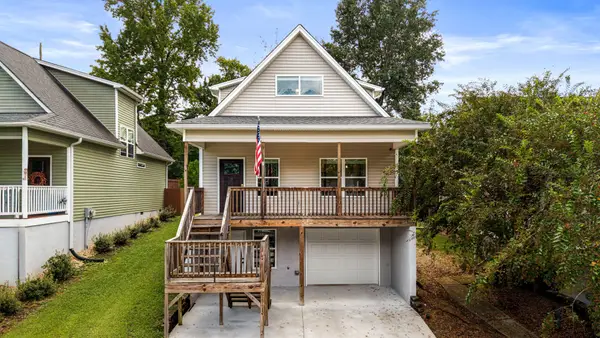 $289,000Active5 beds 3 baths1,386 sq. ft.
154 Neely Cir Ne, Cleveland, TN 37311
MLS# 3601638Listed by: KELLER WILLIAMS CLEVELAND - New
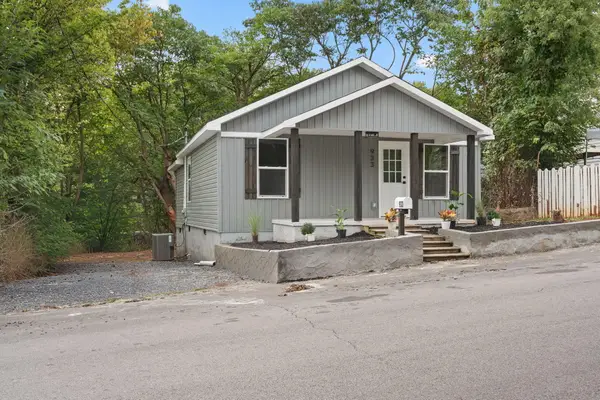 $199,999Active2 beds 2 baths768 sq. ft.
933 Chippewa Avenue Se, Cleveland, TN 37311
MLS# 1543499Listed by: REALTY ONE GROUP EXPERTS - Open Sun, 9am to 9pmNew
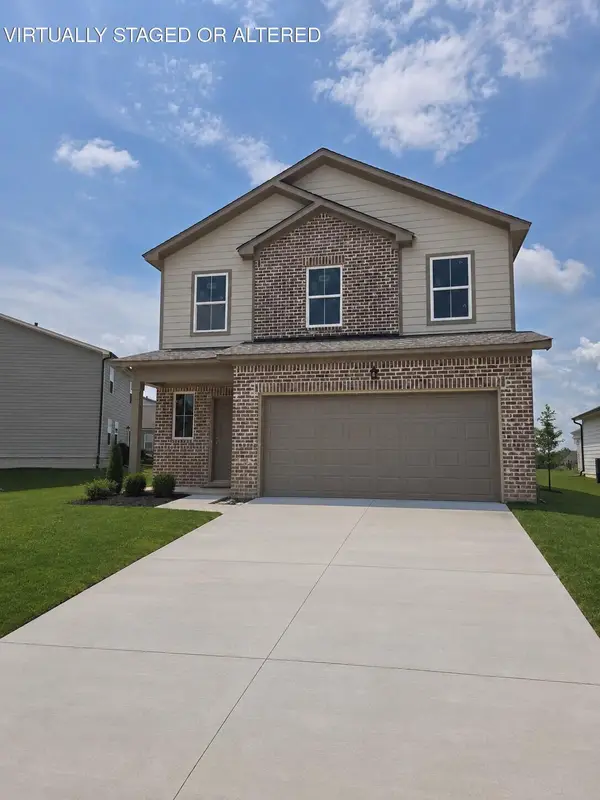 $399,900Active4 beds 4 baths2,170 sq. ft.
4980 Skyline Way Ne #85, Cleveland, TN 37312
MLS# 1543368Listed by: ZACH TAYLOR - CHATTANOOGA - New
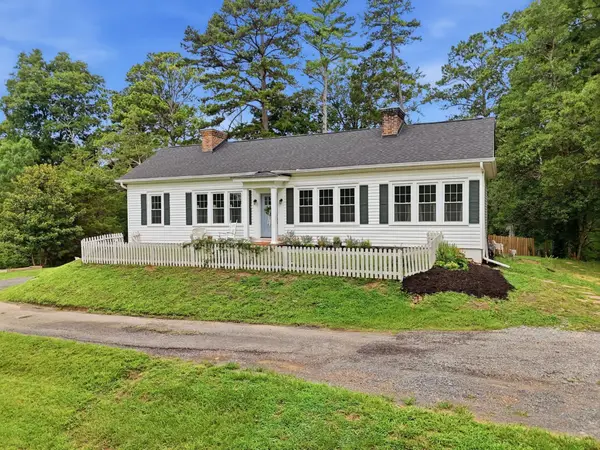 $550,000Active5 beds 3 baths3,000 sq. ft.
210 James Avenue Nw, Cleveland, TN 37311
MLS# 3601514Listed by: KELLER WILLIAMS CLEVELAND - Open Sun, 2 to 5pmNew
 $535,000Active4 beds 3 baths2,455 sq. ft.
185 Everhart Drive Nw, Cleveland, TN 37311
MLS# 1542920Listed by: KELLER WILLIAMS REALTY


Protect your home and budget from life's surprises with an Assurant Home Warranty, backed by a partner that supports you through every step of homeownership. Explore Plans.
©2026 Century 21 Real Estate LLC. All rights reserved. CENTURY 21®, the CENTURY 21 Logo and C21® are service marks owned by Century 21 Real Estate LLC. Century 21 Real Estate LLC fully supports the principles of the Fair Housing Act and the Equal Opportunity Act. Each office is independently owned and operated. Listing information is deemed reliable but not guaranteed accurate.