
4076 Wendell Road Road Ne, Cleveland, TN 37323
Local realty services provided by:CENTURY 21 Professional Group
4076 Wendell Road Road Ne,Cleveland, TN 37323
$319,900
- 3 Beds
- 3 Baths
- 2,100 sq. ft.
- Single family
- Active
Listed by: benjamin absher
Office: realty one group experts
MLS#:1543502
Source:TN_CAR
Price summary
- Price:$319,900
- Price per sq. ft.:$152.33
- Monthly HOA dues:$29.17
About this home
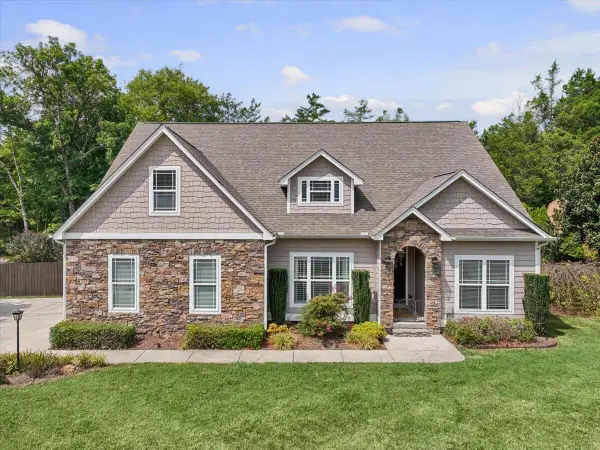
Welcome to Powell Meadows--where Cleveland's friendliest neighborhood meets the very best of modern living. Built in 2024, with builder warranties conveying, 4076 Wendell Road presents a striking two-story brick and gray siding facade with a covered front entry porch--perfect for rocking chairs and morning coffee--and a two-car garage.
This move-in ready 3-bedroom, 2.5-bath home spans over 2,000 square feet across two beautifully finished stories in one of Bradley County's most vibrant new communities. Step inside to a wide-open main level where warm LVP flooring stretches seamlessly from the spacious living room into the heart of the home--a well-appointed kitchen featuring white shaker cabinetry, granite countertops, subway tile backsplash, stainless steel appliances, and a breakfast bar for casual dining and effortless entertaining.
A dedicated flex space near the entry serves as a home office, formal sitting area, dining room, or welcoming foyer.
Upstairs, the expansive master suite is the private retreat you deserve -- a white double vanity with granite countertops leads directly into a spacious walk-in closet, making every morning a pleasure.
Two additional carpeted bedrooms are served by a full second bath, with an open loft corridor adding natural flow and flexibility to the upper level. A private rear patio extends your living space outdoors -- ideal for weekend grilling or quiet evenings in a welcoming Tennessee neighborhood. Level lot, curb and gutter streets, and public water and sewer.
Mayfield Elementary is 2 miles from your front door. Cleveland Middle and Cleveland High are within easy reach, along with quick access to US-11, I-75, and all the shopping, dining, and conveniences Cleveland, Tennessee has to offer. Schedule your showing today....
Contact an agent
Home facts
- Year built:2024
- Subdivision & Development:Powell Meadows
- Listing ID #:1543502
- Added:1 day(s) ago
- Updated:September 27, 2026 at 02:37 PM
Rooms and interior
- Bedrooms:3
- Total bathrooms:3
- Full bathrooms:2
- Half bathrooms:1
- Flooring:Carpet, Luxury Vinyl
- Kitchen Description:Kitchen Island
- Living area:2,100 sq. ft.
Heating and cooling
- Cooling:Ceiling Fan(s), Central Air
- Heating:Central, Heating
- Central air:Yes
Structure and exterior
- Roof:Shingle
- Year built:2024
- Building area:2,100 sq. ft.
- Lot area:0.16 Acres
- Construction Materials:Brick Veneer, Vinyl Siding
- Exterior Features:Rain Gutters
- Foundation Description:Slab
- Levels:Two
Utilities
- Water:Public, Water Connected
- Sewer:Public Sewer
Finances and disclosures
- Price:$319,900
- Price per sq. ft.:$152.33
- Tax amount:$1,694
Features and amenities
- Amenities:Open Floorplan, Pantry
Parking
- Parking description:Attached Garage, Driveway, Garage, Garage Door Opener, Kitchen Level, Off Street
- Garage:Yes
New listings near 4076 Wendell Road Road Ne
- Coming Soon
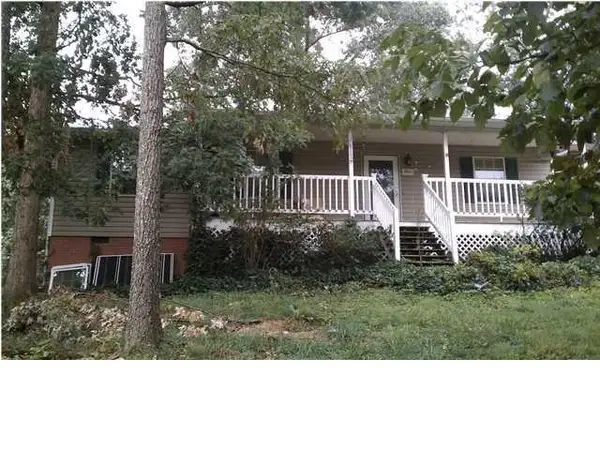 $195,000Coming Soon3 beds 2 baths1,200 sq. ft.
2815 Pine Dr Se, Cleveland, TN 37323
MLS# 3598047Listed by: BENDER REALTY LLC 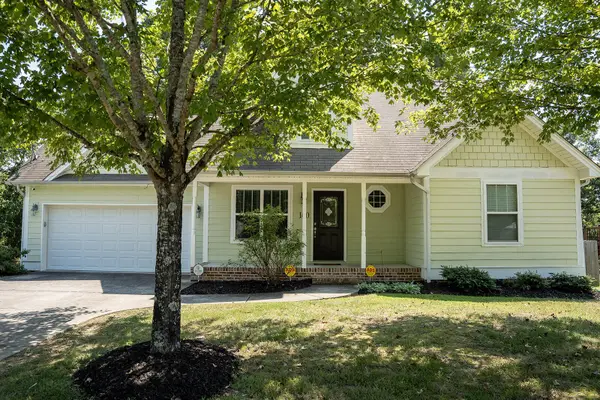 $339,900Active3 beds 2 baths1,663 sq. ft.
160 Silver Maple Circle Sw, Cleveland, TN 37311
MLS# 3542685Listed by: REALTY ONE GROUP EXPERTS- New
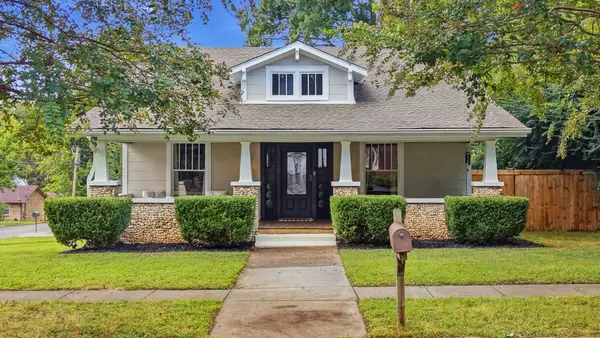 $572,000Active3 beds 3 baths2,112 sq. ft.
933 Harle Ave Nw, Cleveland, TN 37311
MLS# 3601653Listed by: LPT REALTY LLC - New
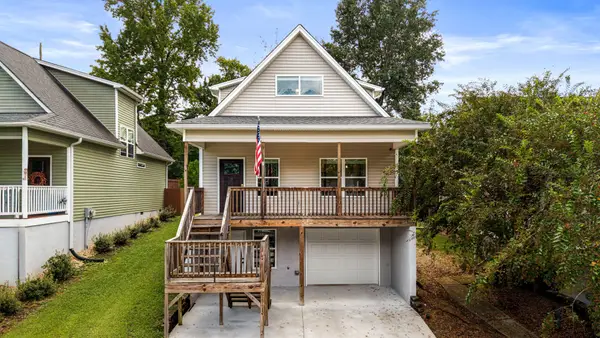 $289,000Active5 beds 3 baths1,386 sq. ft.
154 Neely Cir Ne, Cleveland, TN 37311
MLS# 3601638Listed by: KELLER WILLIAMS CLEVELAND - New
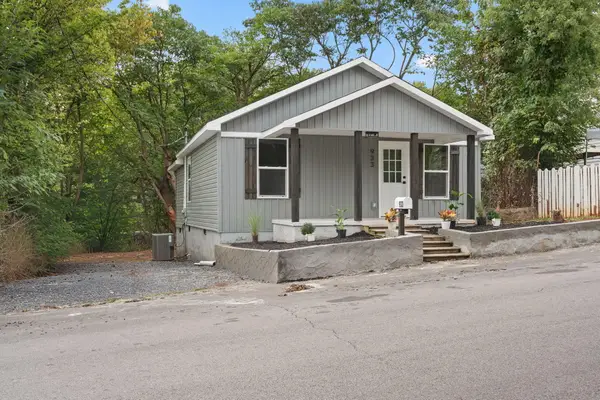 $199,999Active2 beds 2 baths768 sq. ft.
933 Chippewa Avenue Se, Cleveland, TN 37311
MLS# 1543499Listed by: REALTY ONE GROUP EXPERTS - Open Sun, 9am to 9pmNew
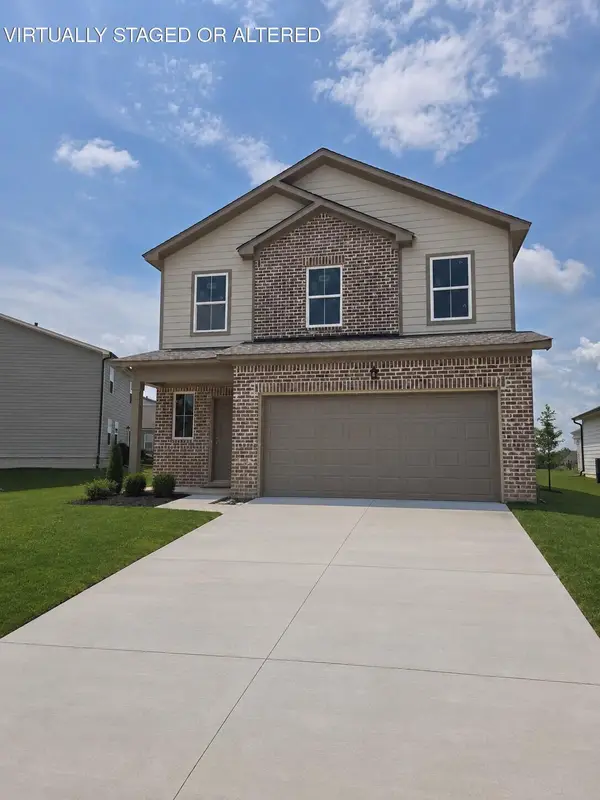 $399,900Active4 beds 4 baths2,170 sq. ft.
4980 Skyline Way Ne #85, Cleveland, TN 37312
MLS# 1543368Listed by: ZACH TAYLOR - CHATTANOOGA - New
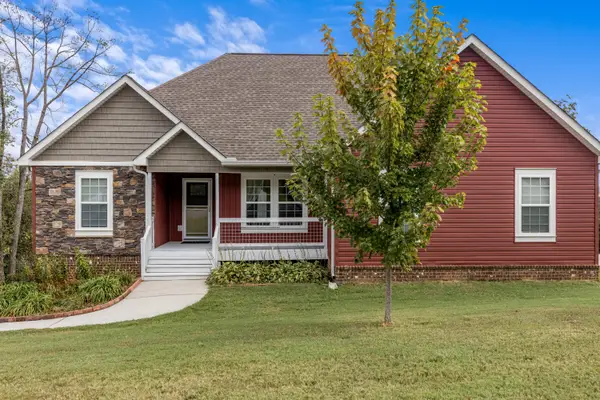 $415,000Active3 beds 2 baths1,902 sq. ft.
220 Timber Top Crossing Se, Cleveland, TN 37323
MLS# 1543490Listed by: KELLER WILLIAMS REALTY - New
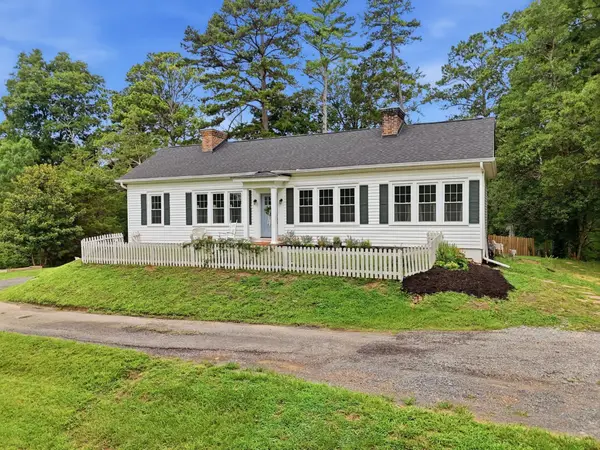 $550,000Active5 beds 3 baths3,000 sq. ft.
210 James Avenue Nw, Cleveland, TN 37311
MLS# 3601514Listed by: KELLER WILLIAMS CLEVELAND - Open Sun, 2 to 5pmNew
 $535,000Active4 beds 3 baths2,455 sq. ft.
185 Everhart Drive Nw, Cleveland, TN 37311
MLS# 1542920Listed by: KELLER WILLIAMS REALTY


Protect your home and budget from life's surprises with an Assurant Home Warranty, backed by a partner that supports you through every step of homeownership. Explore Plans.
©2026 Century 21 Real Estate LLC. All rights reserved. CENTURY 21®, the CENTURY 21 Logo and C21® are service marks owned by Century 21 Real Estate LLC. Century 21 Real Estate LLC fully supports the principles of the Fair Housing Act and the Equal Opportunity Act. Each office is independently owned and operated. Listing information is deemed reliable but not guaranteed accurate.