
3339 Serenity Drive Ne, Cleveland, TN 37312
Local realty services provided by:CENTURY 21 BELLORA
3339 Serenity Drive Ne,Cleveland, TN 37312
$359,900
- 5 Beds
- 3 Baths
- 2,388 sq. ft.
- Single family
- Active
Listed by: william eilf
Office: k w cleveland
MLS#:1541682
Source:TN_CAR
Price summary
- Price:$359,900
- Price per sq. ft.:$150.71
- Monthly HOA dues:$20.83
About this home
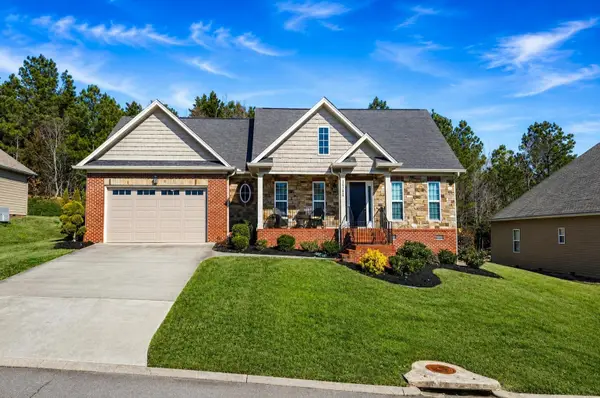
Move-In Ready 5-Bedroom Home in The Enclave at Weeks Drive. Don't miss this opportunity to own a lovely 5-bedroom, 3-bathroom residence offering nearly 2,400 sq. ft. of open-concept living. Situated on a peaceful cul-de-sac just minutes from Paul Huff Parkway and downtown Cleveland, this home blends ideal privacy with everyday convenience.
The light-filled main level features luxury vinyl flooring throughout the main living areas, centered around a cozy gas fireplace in the great room. The spacious kitchen boasts elegant granite countertops, stainless-steel appliances (including range, dishwasher and microwave), a large walk-in pantry, and a multi-functional center island with seating overhang built for effortless entertaining. Step directly out from the dining transition to the 8' x 10' rear patio and private fenced backyard--perfect for outdoor gatherings. A main-floor guest bedroom and adjacent full bathroom offer an ideal setup for multi-generational living or a quiet home office. Upstairs, a versatile central loft serves as a second living space, media lounge, or playroom. The oversized primary suite acts as a private retreat, featuring a massive walk-in closet and en-suite bath with dual vanity sinks and a large walk-in shower. Three additional generously sized bedrooms share a third full bath, while a dedicated upper-level laundry room adds ultimate daily convenience. Abundant closet space and smart storage throughout complete this exceptional turnkey home....
Contact an agent
Home facts
- Year built:2021
- Subdivision & Development:Enclave At Weeks Drive
- Listing ID #:1541682
- Added:17 day(s) ago
- Updated:September 15, 2026 at 03:08 PM
Rooms and interior
- Bedrooms:5
- Total bathrooms:3
- Full bathrooms:3
- Flooring:Carpet
- Dining Description:Eat-in Kitchen, Separate Dining Room
- Bathrooms Description:Double Vanity
- Kitchen Description:Eat-in Kitchen, Kitchen Island
- Basement:Yes
- Living area:2,388 sq. ft.
Heating and cooling
- Cooling:Central Air
- Heating:Central, Heating
- Central air:Yes
Structure and exterior
- Roof:Shingle
- Year built:2021
- Building area:2,388 sq. ft.
- Lot area:0.13 Acres
- Architectural Style:Contemporary
- Construction Materials:Brick Veneer, Vinyl Siding
- Exterior Features:Private Yard, Rain Gutters
- Foundation Description:Slab
- Levels:Two
Utilities
- Water:Public, Water Connected
- Sewer:Public Sewer, Sewer Connected
Finances and disclosures
- Price:$359,900
- Price per sq. ft.:$150.71
- Tax amount:$1,909
Features and amenities
- Amenities:Granite Counters, Pantry, Walk-In Closet(s)
Parking
- Parking description:Attached Garage, Driveway, Garage, Garage Door Opener
- Garage:Yes
New listings near 3339 Serenity Drive Ne
- Coming Soon
 $1,175,000Coming Soon4 beds 4 baths4,978 sq. ft.
5629 N Lee Hwy Nw, Cleveland, TN 37312
MLS# 3547060Listed by: BENDER REALTY LLC - Coming Soon
 $265,000Coming Soon3 beds 2 baths1,250 sq. ft.
1696 Chippewa Avenue Se, Cleveland, TN 37311
MLS# 3542377Listed by: CRYE-LEIKE - CLEVELAND - Coming Soon
 $230,000Coming Soon3 beds 2 baths1,352 sq. ft.
225 W Meadows Ln Ne, Cleveland, TN 37312
MLS# 3528532Listed by: KELLER WILLIAMS CLEVELAND - Coming Soon
 $297,500Coming Soon3 beds 1 baths1,032 sq. ft.
101 Homestead Street Ne, Cleveland, TN 37323
MLS# 3223397Listed by: KELLER WILLIAMS CLEVELAND - New
 $279,000Active2 beds 3 baths1,400 sq. ft.
3216 Green Turtle Lane Ne, Cleveland, TN 37323
MLS# 3592197Listed by: KELLER WILLIAMS CLEVELAND - New
 $80,350Active2 beds 2 baths1,056 sq. ft.
945 White Oak Rd Nw, Cleveland, TN 37312
MLS# 3591995Listed by: REBUILT BROKERAGE LLC - New
 $425,000Active3 beds 3 baths1,599 sq. ft.
5308 Mia Court Nw, Cleveland, TN 37312
MLS# 1542778Listed by: CRYE-LEIKE, REALTORS - New
 $335,000Active2 beds 2 baths1,280 sq. ft.
160 Elijah Way Nw, Cleveland, TN 37312
MLS# 1542783Listed by: OCOEE REALTY & PROPERTY MANAGEMENT - New
 $225,000Active2 beds 1 baths1,872 sq. ft.
2221 Spring Meadow Ln Se, Cleveland, TN 37311
MLS# 3548128Listed by: RE/MAX REAL ESTATE PROFESSIONALS - New
 $399,900Active3 beds 2 baths1,744 sq. ft.
1744 Overdale Drive Nw, Cleveland, TN 37312
MLS# 3548134Listed by: RE/MAX EXPERIENCE


Protect your home and budget from life's surprises with an Assurant Home Warranty, backed by a partner that supports you through every step of homeownership. Explore Plans.
©2026 Century 21 Real Estate LLC. All rights reserved. CENTURY 21®, the CENTURY 21 Logo and C21® are service marks owned by Century 21 Real Estate LLC. Century 21 Real Estate LLC fully supports the principles of the Fair Housing Act and the Equal Opportunity Act. Each office is independently owned and operated. Listing information is deemed reliable but not guaranteed accurate.