
3496 Brighton Boulevard Nw, Cleveland, TN 37312
Local realty services provided by:CENTURY 21 Premier
3496 Brighton Boulevard Nw,Cleveland, TN 37312
$430,000
- 4 Beds
- 3 Baths
- - sq. ft.
- Single family
- Sold
Listed by: effie bryant
Office: keller williams cleveland
MLS#:3225677
Source:NASHVILLE
Sorry, we are unable to map this address
Price summary
- Price:$430,000
About this home
Experience the perfect blend of convenience and modern comfort in this beautiful 4-bedroom, 2.5-bathroom residence. Located entirely within city limits, this home places you minutes away from local schools, shopping, dining, and daily amenities. The spacious main living area is anchored by a cozy gas fireplace, perfect for relaxing evenings, and flows beautifully across beautiful hardwood floors. Cook and entertain with ease in a kitchen equipped with sleek stainless steel appliances, ample cabinet storage, and a functional layout.
With 4 generous bedrooms, there is plenty of space for a growing family, a dedicated home office, or guest accommodations.
The 2.5-bath configuration ensures morning routines run smoothly, featuring a convenient half-bath on the main level for guests. Step outside into a fully fenced backyard, offering a secure and private space for pets to play, gardening, or outdoor activities. The attached deck is ideal for morning coffee, weekend BBQs, or simply relaxing outdoors in your own private retreat.
Schedule a showing today and check out this move in ready home!...
Contact an agent
Home facts
- Year built:2000
- Subdivision & Development:Campbell Glen
- Listing ID #:3225677
- Added:64 day(s) ago
- Updated:August 04, 2026 at 07:48 AM
Rooms and interior
- Bedrooms:4
- Total bathrooms:3
- Full bathrooms:2
- Half bathrooms:1
- Flooring:Carpet, Tile
- Kitchen Description:Dishwasher, Microwave, Refrigerator
- Basement:Yes
- Basement Description:Crawl Space
Heating and cooling
- Cooling:Ceiling Fan(s), Central Air
- Heating:Central
- Central air:Yes
Structure and exterior
- Roof:Shingle
- Year built:2000
- Lot Features:Level
- Construction Materials:Brick
- Exterior Features:Deck
- Levels:2 Story
Schools
- High school:Cleveland High
- Middle school:Cleveland Middle
- Elementary school:Candy's Creek Cherokee Elementary School
Utilities
- Water:Public, Water Available
- Sewer:Public Sewer
Finances and disclosures
- Price:$430,000
- Tax amount:$2,465
Features and amenities
- Appliances:Dishwasher, Microwave, Refrigerator
- Amenities:Ceiling Fan(s)
Parking
- Total parking spaces:2
- Parking description:Driveway
- Garage:Yes
- Garage spaces:2
 Copyright 2026 Realtracs Mls. All rights reserved. Realtracs Mls provides content displayed here (“provided content”) on an “as is” basis and makes no representations or warranties regarding the provided content, including, but not limited to those of non-infringement, timeliness, accuracy, or completeness. Individuals and companies using information presented are responsible for verification and validation of information they utilize and present to their customers and clients. Realtracs Mls will not be liable for any damage or loss resulting from use of the provided content or the products available through Portals, IDX, VOW, and/or Syndication. Recipients of this information shall not resell, redistribute, reproduce, modify, or otherwise copy any portion thereof without the expressed written consent of Realtracs Mls. NASHVILLE Member Broker: Renee Hunter
New listings near 3496 Brighton Boulevard Nw
- New
 $450,000Active3 beds 2 baths2,403 sq. ft.
2850 Parkwood Trail Nw, Cleveland, TN 37312
MLS# 20264039Listed by: KW CLEVELAND - New
 $229,000Active3 beds 2 baths1,200 sq. ft.
1385 21st Street Se, Cleveland, TN 37311
MLS# 1540010Listed by: REALTY ONE GROUP EXPERTS - New
 $429,900Active4 beds 4 baths2,362 sq. ft.
1531 Benjamin Circle Nw, Cleveland, TN 37312
MLS# 1540007Listed by: RE/MAX EXPERIENCE - New
 $950,000Active3 beds 3 baths2,993 sq. ft.
2035 Woodchase Close Ne, Cleveland, TN 37311
MLS# 20264036Listed by: RICHARDSON GROUP - New
 $75,000Active0.21 Acres
Lot 14 Arthur Lane Nw, Cleveland, TN 37312
MLS# 1539995Listed by: K W CLEVELAND - New
 $250,000Active1 beds 1 baths900 sq. ft.
2037 Woodchase Close Ne, Cleveland, TN 37311
MLS# 3320065Listed by: RICHARDSON GROUP - New
 $385,000Active4 beds 2 baths2,830 sq. ft.
2430 Candies Lane Nw, Cleveland, TN 37312
MLS# 20264032Listed by: RICHARDSON GROUP - New
 $534,900Active4 beds 3 baths2,800 sq. ft.
379 Quail Run Trace Ne, Cleveland, TN 37312
MLS# 20264029Listed by: RE/MAX EXPERIENCE - New
 $0Active1.23 Acres
3530 Cedar Avenue #T3, Cleveland, TN 37312
MLS# 1539966Listed by: CRYE-LEIKE REALTORS - New
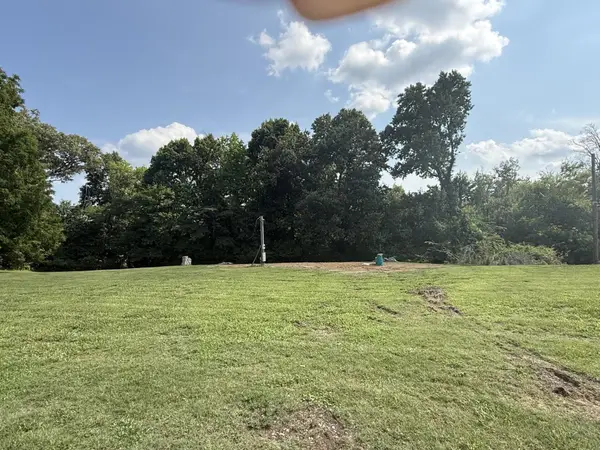 $0Active0.52 Acres
3530 Cedar Avenue #T4, Cleveland, TN 37312
MLS# 1539968Listed by: CRYE-LEIKE REALTORS


Protect your home and budget from life's surprises with an Assurant Home Warranty, backed by a partner that supports you through every step of homeownership. Explore Plans.
©2026 Century 21 Real Estate LLC. All rights reserved. CENTURY 21®, the CENTURY 21 Logo and C21® are service marks owned by Century 21 Real Estate LLC. Century 21 Real Estate LLC fully supports the principles of the Fair Housing Act and the Equal Opportunity Act. Each office is independently owned and operated. Listing information is deemed reliable but not guaranteed accurate.