
3518 Eveningside Drive Nw, Cleveland, TN 37312
Local realty services provided by:CENTURY 21 BELLORA
3518 Eveningside Drive Nw,Cleveland, TN 37312
$295,000
- 3 Beds
- 2 Baths
- 2,112 sq. ft.
- Single family
- Active
Listed by: melody smith
Office: compass group realty,llc
MLS#:1542863
Source:TN_CAR
Price summary
- Price:$295,000
- Price per sq. ft.:$139.68
About this home
CLEVELAND NW / FULL BASEMENT / CONVENIENT LOCATION! Welcome to 3518 Eveningside Drive NW! This 3-bedroom, 2-bath ranch offers a full partially finished basement and a peaceful setting with a beautiful creek and wooded privacy. The inviting living room features vaulted ceilings, hardwood floors, and a brick wood-burning fireplace, with an open floor plan flowing into the kitchen and dining area. Step through the sliding doors onto the wraparound back deck overlooking the creek--the perfect spot to relax and enjoy the natural surroundings. The home features hardwood and tile flooring along with new carpet. Downstairs, the partially finished basement offers a spacious family room with a second brick fireplace and a full bath, providing plenty of additional living space. The unfinished garage area offers parking plus excellent space for a workshop and storage. Conveniently located close to shopping, dining, and everyday amenities with easy access to I-75 for commuting to Chattanooga and surrounding areas. A wonderful combination of space, convenience, and a private creekside setting! Call today to schedule your private showing and see everything this home has to offer!...
Contact an agent
Home facts
- Year built:1977
- Subdivision & Development:Davis Hgts
- Listing ID #:1542863
- Added:2 day(s) ago
- Updated:September 19, 2026 at 02:41 PM
Rooms and interior
- Bedrooms:3
- Total bathrooms:2
- Full bathrooms:2
- Flooring:Carpet, Hardwood, Tile
- Bathrooms Description:Connected Shared Bathroom, Tub/shower Combo
- Basement:Yes
- Living area:2,112 sq. ft.
Heating and cooling
- Cooling:Ceiling Fan(s), Central Air, Electric
- Heating:Central, Electric, Heating
- Central air:Yes
Structure and exterior
- Roof:Asphalt, Shingle
- Year built:1977
- Building area:2,112 sq. ft.
- Lot area:0.31 Acres
- Architectural Style:Ranch
- Construction Materials:Brick, Wood Siding
- Exterior Features:Private Yard, Rain Gutters
- Foundation Description:Brick/Mortar
- Levels:One
Utilities
- Water:Public, Water Connected
- Sewer:Public Sewer, Sewer Connected
Finances and disclosures
- Price:$295,000
- Price per sq. ft.:$139.68
- Tax amount:$1,450
Features and amenities
- Amenities:Beamed Ceilings, Cathedral Ceiling(s), Ceiling Fan(s), High Speed Internet, Open Floorplan
Parking
- Parking description:Asphalt, Attached Garage, Basement, Driveway, Garage, Garage Door Opener, Garage Faces Front
- Garage:Yes
New listings near 3518 Eveningside Drive Nw
- Coming Soon
 $275,000Coming Soon3 beds 2 baths1,736 sq. ft.
2640 Greenhills Cove Se, Cleveland, TN 37323
MLS# 3593963Listed by: EXP REALTY LLC - Coming Soon
 $360,000Coming Soon4 beds 2 baths2,276 sq. ft.
651 Brooklawn Trail Se, Cleveland, TN 37323
MLS# 3592431Listed by: EXP REALTY LLC - Coming Soon
 $230,000Coming Soon3 beds 2 baths1,352 sq. ft.
225 W Meadows Ln Ne, Cleveland, TN 37312
MLS# 3528532Listed by: KELLER WILLIAMS CLEVELAND - Coming Soon
 $297,500Coming Soon3 beds 1 baths1,032 sq. ft.
101 Homestead Street Ne, Cleveland, TN 37323
MLS# 3223397Listed by: KELLER WILLIAMS CLEVELAND - New
 $380,000Active36.32 Acres
1625 Red Hill Valley Road Se, Cleveland, TN 37323
MLS# 3595902Listed by: REAL ESTATE PARTNERS CHATTANOOGA, LLC - New
 $380,000Active3 beds 3 baths1,938 sq. ft.
257 Home Place Ct Se, Cleveland, TN 37323
MLS# 3596138Listed by: KELLER WILLIAMS CLEVELAND - New
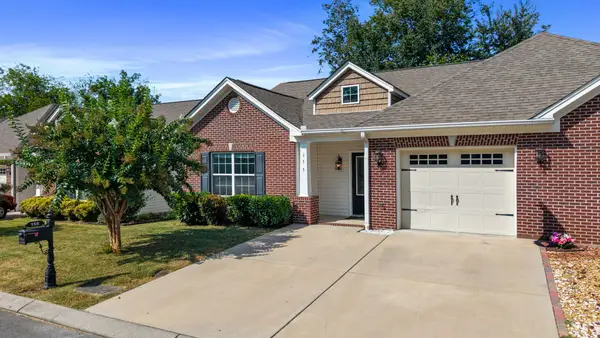 $269,900Active2 beds 2 baths1,202 sq. ft.
155 Emmyllie Ct Ne, Cleveland, TN 37312
MLS# 3594569Listed by: CENTURY 21 1ST CHOICE REALTORS - New
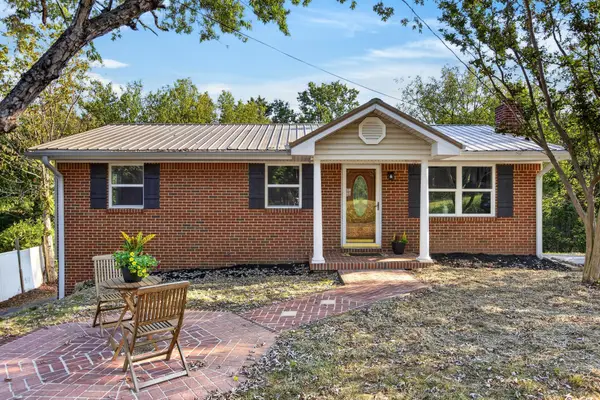 $225,000Active3 beds 2 baths1,716 sq. ft.
1217 Crest Drive Se, Cleveland, TN 37311
MLS# 3594704Listed by: OCOEE REALTY & PROPERTY MANAGEMENT - New
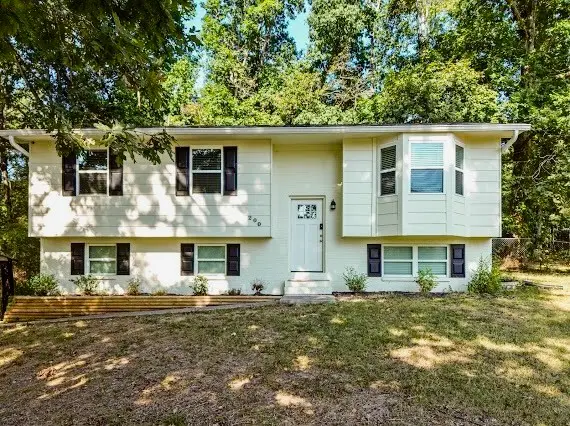 $335,000Active4 beds 2 baths1,800 sq. ft.
200 Starlet Cir Ne, Cleveland, TN 37323
MLS# 3594533Listed by: KELLER WILLIAMS CLEVELAND - New
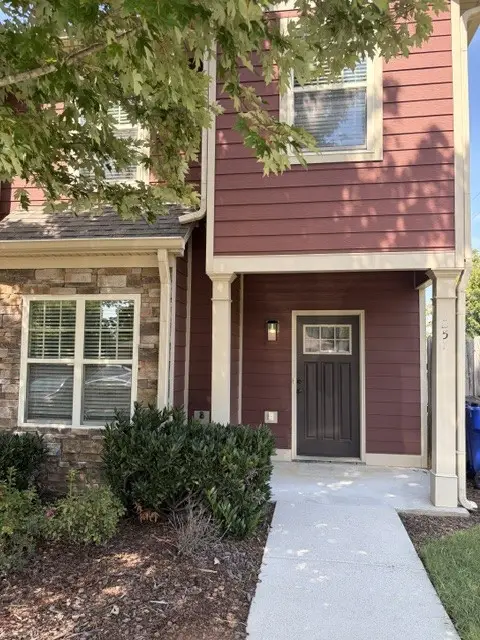 $254,900Active2 beds 3 baths1,384 sq. ft.
257 Sharon Dr Ne, Cleveland, TN 37312
MLS# 3594258Listed by: BENDER REALTY LLC


Protect your home and budget from life's surprises with an Assurant Home Warranty, backed by a partner that supports you through every step of homeownership. Explore Plans.
©2026 Century 21 Real Estate LLC. All rights reserved. CENTURY 21®, the CENTURY 21 Logo and C21® are service marks owned by Century 21 Real Estate LLC. Century 21 Real Estate LLC fully supports the principles of the Fair Housing Act and the Equal Opportunity Act. Each office is independently owned and operated. Listing information is deemed reliable but not guaranteed accurate.