
465 Old Horton Road Se, Cleveland, TN 37323
Local realty services provided by:CENTURY 21 Professional Group
465 Old Horton Road Se,Cleveland, TN 37323
$280,000
- 2 Beds
- 2 Baths
- - sq. ft.
- Single family
- Sold
Listed by: terri ownby
Office: exit provision realty
MLS#:20263068
Source:TN_RCAR
Sorry, we are unable to map this address
Price summary
- Price:$280,000
About this home
Back on the market at no fault to seller. Escape to peaceful country living on 6.7 unrestricted acres consisting of two separate tracts (approximately 1.7 acres and 5 acres), offering flexibility, privacy, and endless possibilities. This beautifully remodeled 2 bedroom, 2 bath home is situated at the end of a quiet cul-de-sac with recent updates--including a new roof--ensuring comfort and peace of mind, while the spacious acreage provides endless opportunities for recreation, homesteading, or expansion. Step inside to find a warm and inviting interior with stylish updates throughout. The thoughtful remodel enhances functionality and flow, making this home perfectly suited for full-time living, a weekend retreat, or a rental investment near the mountains. Outside, the land offers a mix of open space and wooded privacy, giving you room to garden, raise animals, explore, or simply enjoy the tranquility of nature. A large pole barn adds valuable storage or workshop space for equipment, tools, or outdoor toys.
All of this is located just minutes from the Ocoee's world-renowned whitewater rafting, scenic outdoor adventures, and the convenience of Cleveland's shopping, dining, and amenities. A rare find with land, updates, and an unbeatable location--schedule your private showing today!...
Contact an agent
Home facts
- Year built:1974
- Listing ID #:20263068
- Added:46 day(s) ago
- Updated:July 29, 2026 at 06:46 AM
Rooms and interior
- Bedrooms:2
- Total bathrooms:2
- Full bathrooms:2
- Flooring:Luxury Vinyl
- Bathrooms Description:Soaking Tub
- Kitchen Description:Dishwasher, Electric Oven, Refrigerator
- Basement Description:Crawl Space
Heating and cooling
- Cooling:Central Air
- Heating:Central
- Central air:Yes
Structure and exterior
- Roof:Metal
- Year built:1974
- Lot Features:Cul-De-Sac, Mailbox, Rural
- Construction Materials:Vinyl Siding
- Exterior Features:Covered, Deck, Front Porch
- Foundation Description:Block
- Levels:1 Story
Schools
- High school:Bradley Central
- Middle school:Lake Forest
- Elementary school:Park View
Utilities
- Water:Public, Water Available
- Sewer:Septic Tank
Finances and disclosures
- Price:$280,000
- Tax amount:$740
Features and amenities
- Appliances:Dishwasher, Electric Oven, Electric Water Heater, Refrigerator
- Amenities:Ceiling Fan(s), Crown Molding, Electric Water Heater
Parking
- Parking description:Driveway, Gravel
New listings near 465 Old Horton Road Se
- New
 $479,900Active3 beds 2 baths2,155 sq. ft.
133 Rosewood Drive Ne, Cleveland, TN 37312
MLS# 20263936Listed by: BENDER REALTY - New
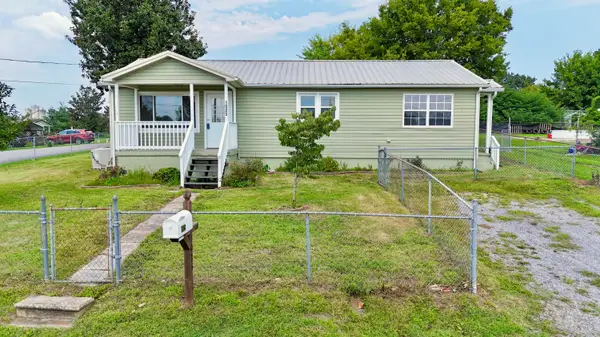 $199,900Active3 beds 1 baths1,056 sq. ft.
1025 Hawk Street Ne, Cleveland, TN 37311
MLS# 20263934Listed by: BENDER REALTY - New
 $449,900Active4 beds 3 baths2,200 sq. ft.
2655 Willow Run Trail Nw #Lot 20, Cleveland, TN 37312
MLS# 3305508Listed by: RE/MAX REAL ESTATE PROFESSIONALS - New
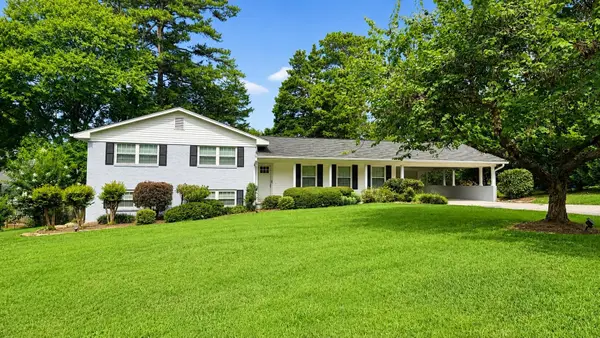 $369,900Active4 beds 3 baths2,355 sq. ft.
3005 Oakland Drive Nw, Cleveland, TN 37312
MLS# 3311601Listed by: RE/MAX EXPERIENCE - New
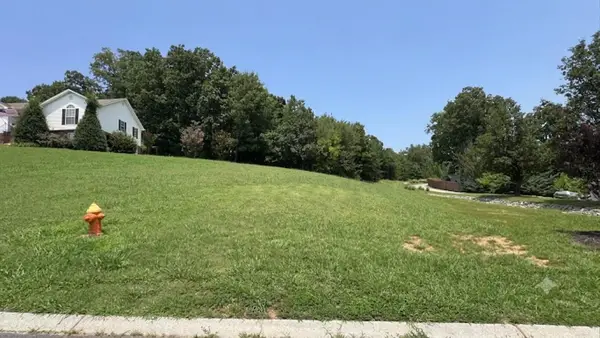 $195,375Active5.21 Acres
521 Nw Benjamin Circle, Cleveland, TN 37312
MLS# 3309509Listed by: EXIT PROVISION REALTY - New
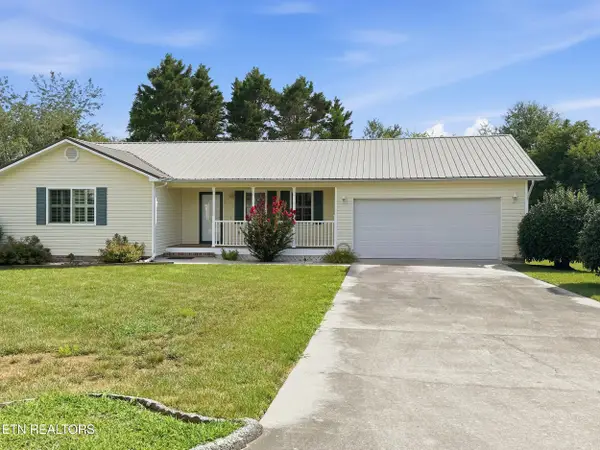 $255,000Active3 beds 2 baths1,195 sq. ft.
174 NW Christian Drive, Cleveland, TN 37312
MLS# 1349771Listed by: REMAX FREEDOM - New
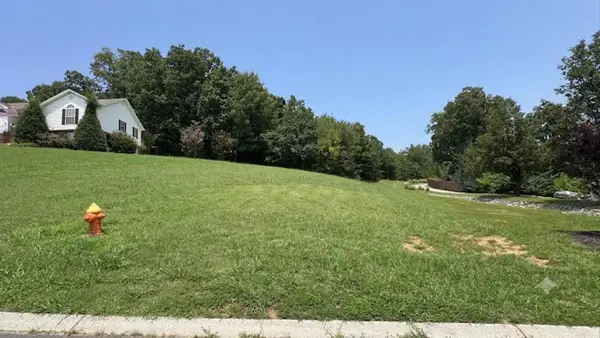 $195,375Active5.21 Acres
5.21 Acres NW Benjamin Circle, Cleveland, TN 37312
MLS# 1539609Listed by: EXIT PROVISION REALTY - New
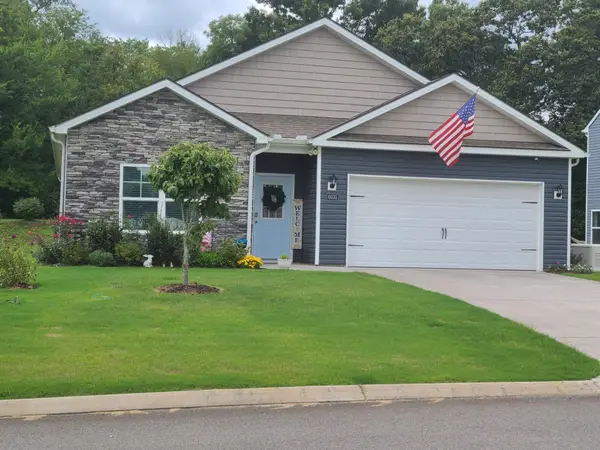 $379,000Active4 beds 2 baths1,729 sq. ft.
6035 Pearson Lane Nw, Cleveland, TN 37312
MLS# 1539593Listed by: CRYE-LEIKE, REALTORS - New
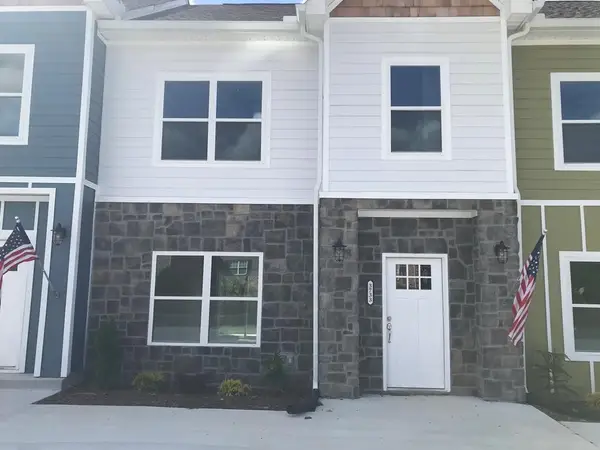 $259,900Active2 beds 2 baths1,184 sq. ft.
3733 Keri Lane Ne, Cleveland, TN 37312
MLS# 1539594Listed by: K W CLEVELAND - New
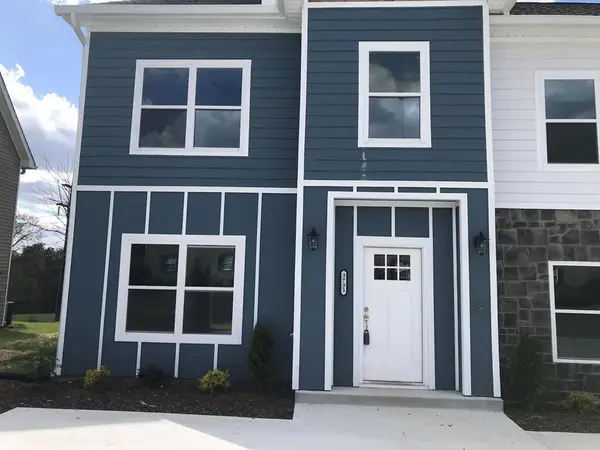 $259,900Active2 beds 2 baths1,184 sq. ft.
3731 Keri Lane Ne, Cleveland, TN 37312
MLS# 1539592Listed by: K W CLEVELAND


Protect your home and budget from life's surprises with an Assurant Home Warranty, backed by a partner that supports you through every step of homeownership. Explore Plans.
©2026 Century 21 Real Estate LLC. All rights reserved. CENTURY 21®, the CENTURY 21 Logo and C21® are service marks owned by Century 21 Real Estate LLC. Century 21 Real Estate LLC fully supports the principles of the Fair Housing Act and the Equal Opportunity Act. Each office is independently owned and operated. Listing information is deemed reliable but not guaranteed accurate.