
5328 Mia Court Nw, Cleveland, TN 37312
Local realty services provided by:CENTURY 21 Professional Group
5328 Mia Court Nw,Cleveland, TN 37312
$328,900
- 3 Beds
- 2 Baths
- - sq. ft.
- Single family
- Sold
Listed by: william eilf
Office: kw cleveland
MLS#:20255916
Source:TN_RCAR
Sorry, we are unable to map this address
Price summary
- Price:$328,900
- Monthly HOA dues:$75
About this home
PURCHASE OR RENT TO OWN! BRAND NEW HOME ! Experience modern living in this beautiful 3-bedroom, 2-bathroom home offering thoughtfully designed space. This one level open floor plan features high ceilings and abundant natural light, creating a spacious and inviting atmosphere perfect for everyday living or entertaining. The modern kitchen is equipped with stainless steel appliances and stylish finishes, making it a true centerpiece of the home. Conveniently located near top-rated schools, shopping, dining, and parks, this home combines comfort and convenience. The growing community will soon feature exceptional amenities, including a pool, fitness center, playground, walking trail, pickleball courts, storage units, and an event space with a full kitchen--offering the perfect blend of lifestyle and leisure. New Home Incentives!
Contact an agent
Home facts
- Year built:2025
- Listing ID #:20255916
- Added:209 day(s) ago
- Updated:July 29, 2026 at 06:46 AM
Rooms and interior
- Bedrooms:3
- Total bathrooms:2
- Full bathrooms:2
- Flooring:Carpet, Luxury Vinyl
- Kitchen Description:Dishwasher, Eat-in Kitchen, Electric Range, Microwave, Refrigerator
- Bedroom Description:Split Bedrooms
Heating and cooling
- Cooling:Ceiling Fan(s), Central Air
- Heating:Central, Electric
- Central air:Yes
Structure and exterior
- Roof:Shingle
- Year built:2025
- Lot Features:Cleared, Cul-De-Sac, Mailbox
- Architectural Style:Ranch
- Construction Materials:Brick Veneer, HardiPlank Type, Stone
- Exterior Features:Front Porch, Rain Gutters, Rear Porch
- Foundation Description:Block, Slab
- Levels:1 Story
Schools
- High school:Cleveland
- Middle school:Cleveland
- Elementary school:Ross-Yates
Utilities
- Water:Public, Water Available
- Sewer:Public Sewer, Sewer Available
Finances and disclosures
- Price:$328,900
- Tax amount:$1,250
Features and amenities
- Appliances:Dishwasher, Electric Range, Exhaust Fan, Microwave, Refrigerator
- Amenities:Breakfast Bar, Ceiling Fan(s), Double Pane Windows, Eat-in Kitchen, Granite Counters, Storage, Walk-In Closet(s)
- Pool features:Community
Parking
- Parking description:Concrete, Driveway, Garage, Garage Door Opener, Paved
- Garage:Yes
- Garage spaces:2
New listings near 5328 Mia Court Nw
- New
 $479,900Active3 beds 2 baths2,155 sq. ft.
133 Rosewood Drive Ne, Cleveland, TN 37312
MLS# 20263936Listed by: BENDER REALTY - New
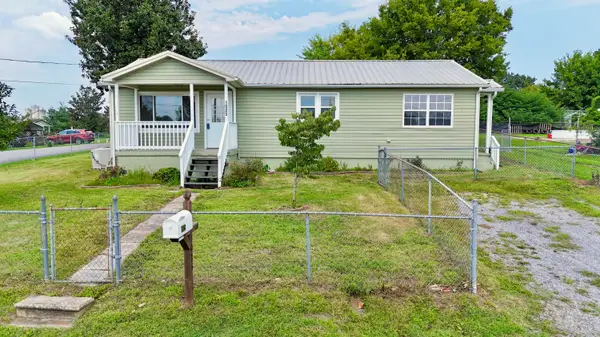 $199,900Active3 beds 1 baths1,056 sq. ft.
1025 Hawk Street Ne, Cleveland, TN 37311
MLS# 20263934Listed by: BENDER REALTY - New
 $449,900Active4 beds 3 baths2,200 sq. ft.
2655 Willow Run Trail Nw #Lot 20, Cleveland, TN 37312
MLS# 3305508Listed by: RE/MAX REAL ESTATE PROFESSIONALS - New
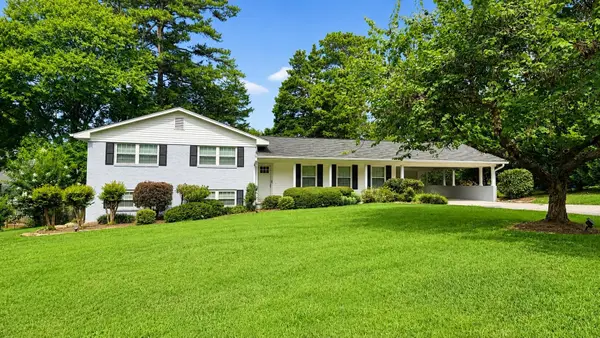 $369,900Active4 beds 3 baths2,355 sq. ft.
3005 Oakland Drive Nw, Cleveland, TN 37312
MLS# 3311601Listed by: RE/MAX EXPERIENCE - New
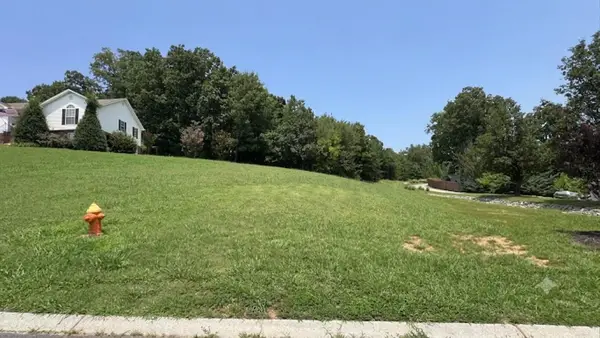 $195,375Active5.21 Acres
521 Nw Benjamin Circle, Cleveland, TN 37312
MLS# 3309509Listed by: EXIT PROVISION REALTY - New
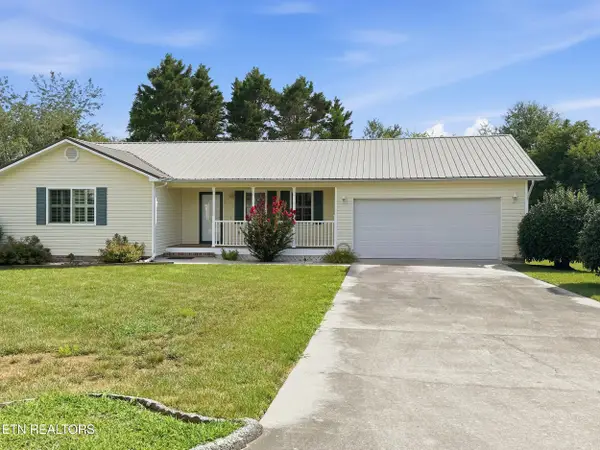 $255,000Active3 beds 2 baths1,195 sq. ft.
174 NW Christian Drive, Cleveland, TN 37312
MLS# 1349771Listed by: REMAX FREEDOM - New
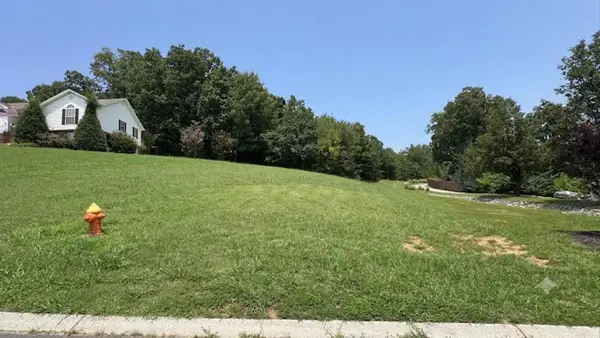 $195,375Active5.21 Acres
5.21 Acres NW Benjamin Circle, Cleveland, TN 37312
MLS# 1539609Listed by: EXIT PROVISION REALTY - New
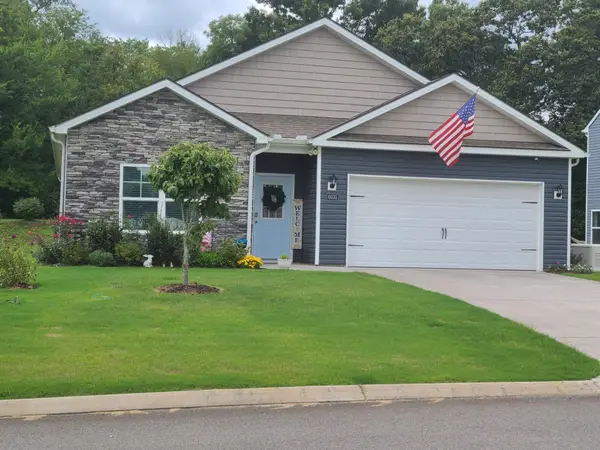 $379,000Active4 beds 2 baths1,729 sq. ft.
6035 Pearson Lane Nw, Cleveland, TN 37312
MLS# 1539593Listed by: CRYE-LEIKE, REALTORS - New
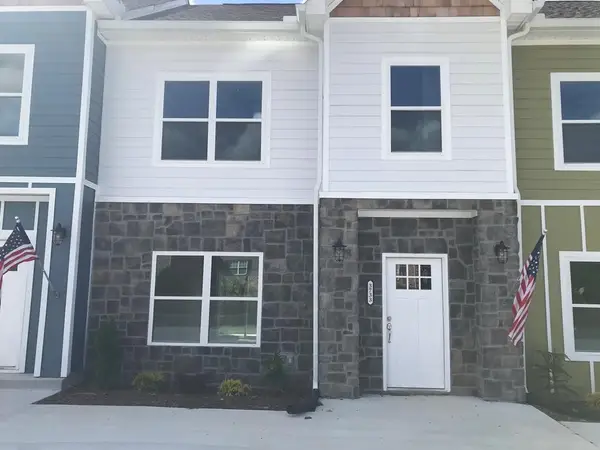 $259,900Active2 beds 2 baths1,184 sq. ft.
3733 Keri Lane Ne, Cleveland, TN 37312
MLS# 1539594Listed by: K W CLEVELAND - New
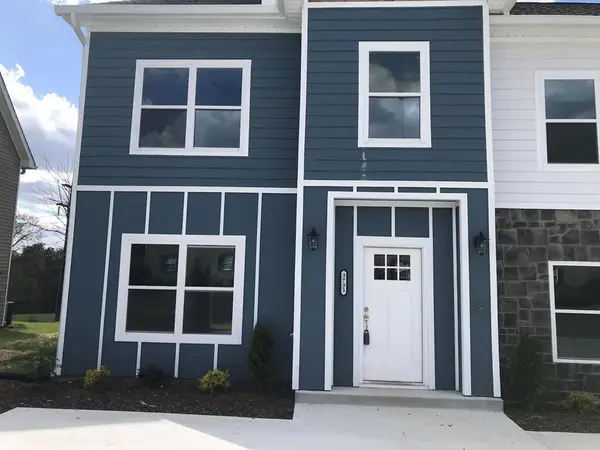 $259,900Active2 beds 2 baths1,184 sq. ft.
3731 Keri Lane Ne, Cleveland, TN 37312
MLS# 1539592Listed by: K W CLEVELAND


Protect your home and budget from life's surprises with an Assurant Home Warranty, backed by a partner that supports you through every step of homeownership. Explore Plans.
©2026 Century 21 Real Estate LLC. All rights reserved. CENTURY 21®, the CENTURY 21 Logo and C21® are service marks owned by Century 21 Real Estate LLC. Century 21 Real Estate LLC fully supports the principles of the Fair Housing Act and the Equal Opportunity Act. Each office is independently owned and operated. Listing information is deemed reliable but not guaranteed accurate.