
5857 Dalton Pike Se, Cleveland, TN 37323
Local realty services provided by:CENTURY 21 Professional Group
5857 Dalton Pike Se,Cleveland, TN 37323
$839,900
- 4 Beds
- 4 Baths
- 2,803 sq. ft.
- Single family
- Active
Listed by: cristy schuch
Office: bridge real estate group
MLS#:1540779
Source:TN_CAR
Price summary
- Price:$839,900
- Price per sq. ft.:$299.64
About this home
Your Perfect Farmhouse Dream Home Awaits! Nestled on five picturesque acres with breathtaking panoramic views, this exceptional property offers the perfect farmhouse setting where peaceful country living meets modern luxury. Enjoy gorgeous sunsets and the serenity of wide-open spaces while remaining just minutes from shopping, dining, and everyday conveniences. Assumable VA loan available for qualified buyers, plus owner financing may be available with acceptable terms and conditions.
The inviting front porch, accented with custom hardwood ceilings and a stunning entry door, welcomes you into an open-concept floor plan designed for comfortable living and effortless entertaining. The gourmet kitchen features double ovens, a large center island, granite countertops, a stylish tile backsplash, custom vent hood, oversized pantry, and elegant lighting and trim. The kitchen overlooks the inviting living room, highlighted by a beautiful stone fireplace.
The spacious primary suite offers tray ceilings, recessed lighting, a generous walk-in closet, and a luxurious ensuite bath with dual vanities, a custom tiled shower, and a relaxing soaking tub. Two additional main-level bedrooms provide comfort and privacy for family or guests.
Upstairs, the expansive bonus room with its own full bath offers endless flexibility as a guest suite, media room, home office, game room, family retreat, or additional bedroom.
Step outside to enjoy the covered patio, open deck, and fenced backyard--perfect for entertaining, relaxing, or taking in the peaceful surroundings. The detached two-car garage offers space for vehicles, hobbies, a workshop, home gym, or extra storage. A private basketball court, easily convertible to a pickleball court, adds even more recreational appeal.
Whether you dream of beautiful gardens, quiet mornings on the porch, or simply enjoying the privacy and beauty of country living, this remarkable property offers the lifestyle you've been searching for....
Contact an agent
Home facts
- Year built:2020
- Subdivision & Development:The View at Maple Hill Farms
- Listing ID #:1540779
- Added:4 day(s) ago
- Updated:August 18, 2026 at 03:19 PM
Rooms and interior
- Bedrooms:4
- Total bathrooms:4
- Full bathrooms:3
- Half bathrooms:1
- Flooring:Carpet, Hardwood
- Dining Description:Breakfast Room
- Bathrooms Description:Double Vanity, Separate Shower, Soaking Tub
- Kitchen Description:Kitchen Island
- Bedroom Description:Primary Downstairs
- Basement:Yes
- Living area:2,803 sq. ft.
Heating and cooling
- Cooling:Ceiling Fan(s), Central Air, Electric
- Heating:Central, Electric, Heating
- Central air:Yes
Structure and exterior
- Roof:Shingle
- Year built:2020
- Building area:2,803 sq. ft.
- Lot area:5.09 Acres
- Construction Materials:Brick, HardiPlank Type
- Exterior Features:Basketball Court, Fire Pit, Lighting, Private Yard, Rain Gutters, Storage
- Foundation Description:Permanent
- Levels:One and One Half
Utilities
- Water:Public, Water Connected
- Sewer:Septic Tank
Finances and disclosures
- Price:$839,900
- Price per sq. ft.:$299.64
- Tax amount:$2,455
Features and amenities
- Amenities:Bookcases, Ceiling Fan(s), Chandelier, Crown Molding, Granite Counters, High Ceilings, High Speed Internet, Open Floorplan, Pantry, Recessed Lighting, Tray Ceiling(s), Walk-In Closet(s)
Parking
- Parking description:Attached Garage, Concrete, Driveway, Garage, Garage Door Opener, Garage Faces Side, Paved
- Garage:Yes
New listings near 5857 Dalton Pike Se
- New
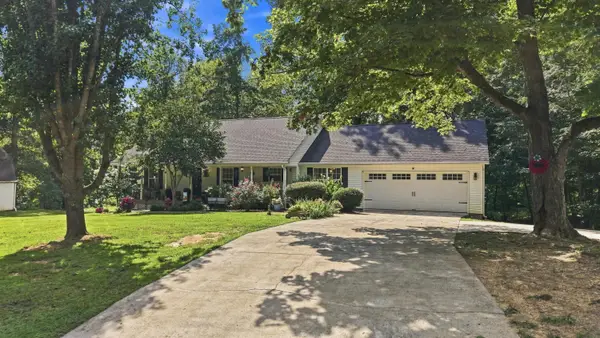 $325,000Active3 beds 2 baths1,566 sq. ft.
6276 Bates Pike Se, Cleveland, TN 37323
MLS# 1540970Listed by: K W CLEVELAND - New
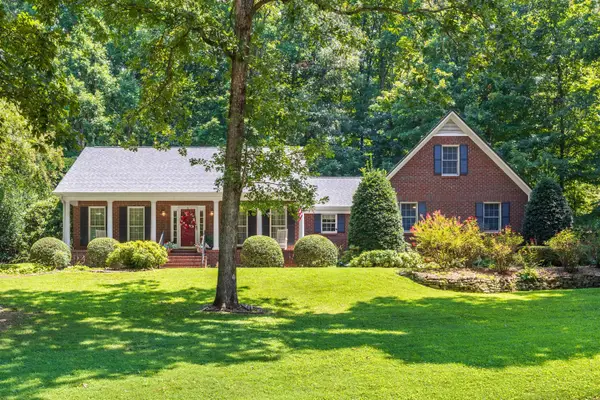 $525,000Active3 beds 4 baths3,093 sq. ft.
353 Hidden Oaks Trail, Cleveland, TN 37312
MLS# 1540971Listed by: K W CLEVELAND - New
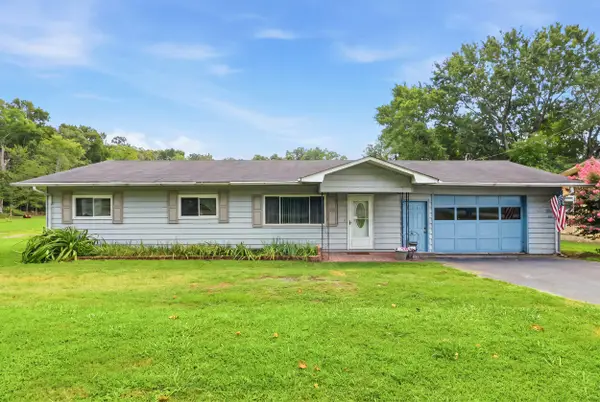 $225,000Active3 beds 2 baths1,204 sq. ft.
275 Durkee Road Se, Cleveland, TN 37323
MLS# 1540974Listed by: K W CLEVELAND - New
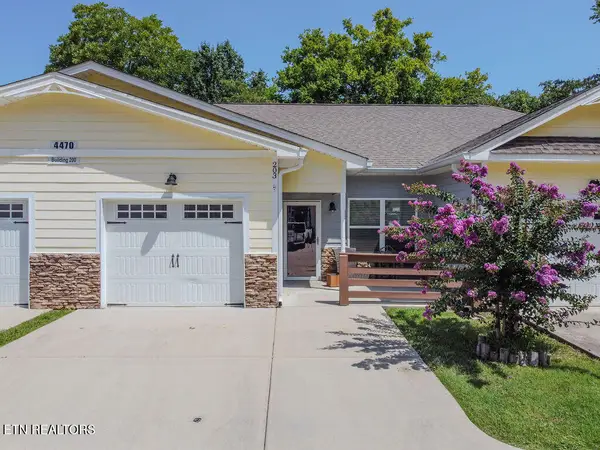 $239,900Active2 beds 2 baths1,010 sq. ft.
4470 Keith Street #203, Cleveland, TN 37312
MLS# 1352093Listed by: CRYE-LEIKE REALTORS - ATHENS - New
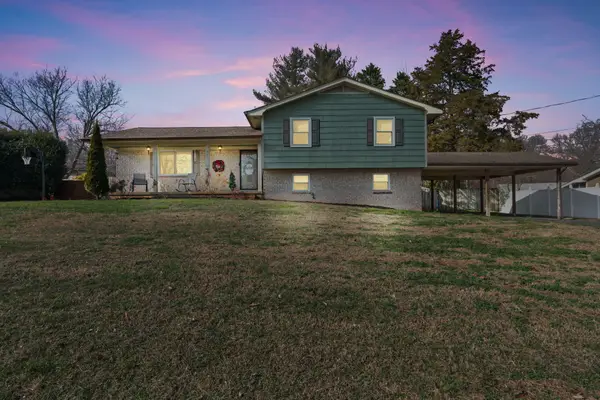 $314,900Active3 beds 2 baths1,928 sq. ft.
927 Tri Circle Ne, Cleveland, TN 37312
MLS# 3510282Listed by: REALTY ONE GROUP EXPERTS - New
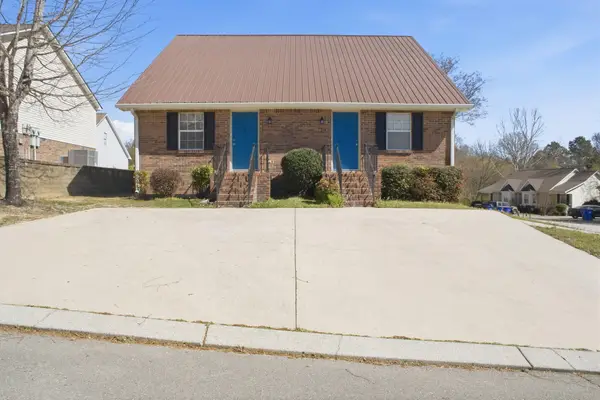 $395,000Active-- beds -- baths2,035 sq. ft.
11171119 Village Court Court, Cleveland, TN 37312
MLS# 3513803Listed by: EPIQUE REALTY - New
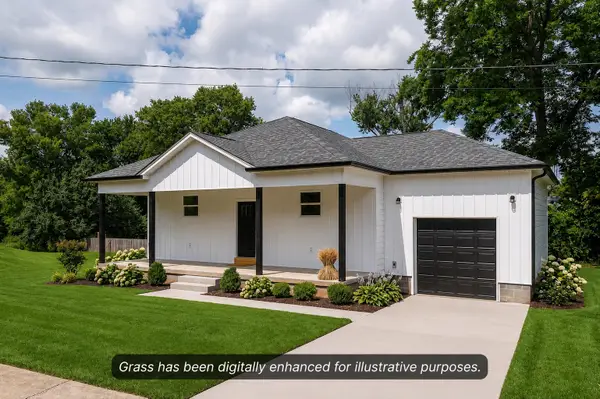 $330,000Active3 beds 2 baths1,360 sq. ft.
3541 Georgetown Road Nw, Cleveland, TN 37312
MLS# 1540931Listed by: KELLER WILLIAMS SUMMIT REALTY - New
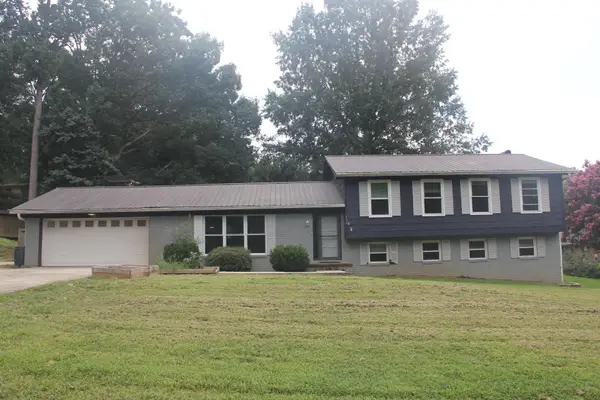 $320,000Active4 beds 3 baths1,652 sq. ft.
532 Hunter Trail Ne, Cleveland, TN 37312
MLS# 1540930Listed by: SOUTHERN PROPERTY SHOP - New
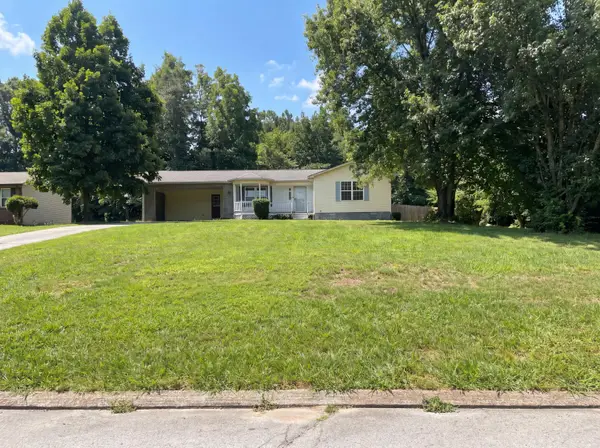 $275,000Active3 beds 2 baths1,154 sq. ft.
226 Brookhill Lane Ne, Cleveland, TN 37323
MLS# 1540925Listed by: OPENDOOR BROKERAGE LLC - New
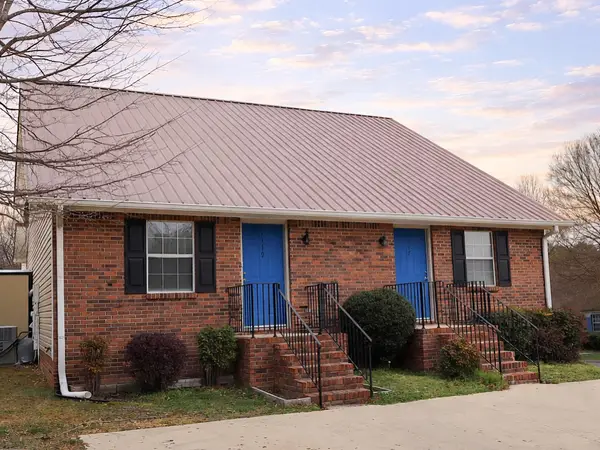 $0Active-- beds 4 baths2,035 sq. ft.
1117/1119 Village Court Court, Cleveland, TN 37312
MLS# 20264228Listed by: EPIQUE REALTY


Protect your home and budget from life's surprises with an Assurant Home Warranty, backed by a partner that supports you through every step of homeownership. Explore Plans.
©2026 Century 21 Real Estate LLC. All rights reserved. CENTURY 21®, the CENTURY 21 Logo and C21® are service marks owned by Century 21 Real Estate LLC. Century 21 Real Estate LLC fully supports the principles of the Fair Housing Act and the Equal Opportunity Act. Each office is independently owned and operated. Listing information is deemed reliable but not guaranteed accurate.