
860 Ne 15th Street Ne, Cleveland, TN 37311
Local realty services provided by:CENTURY 21 Premier
860 Ne 15th Street Ne,Cleveland, TN 37311
$175,000
- 3 Beds
- 1 Baths
- - sq. ft.
- Single family
- Sold
Listed by: david stephenson
Office: ocoee realty & property management
MLS#:3276718
Source:NASHVILLE
Sorry, we are unable to map this address
Price summary
- Price:$175,000
About this home
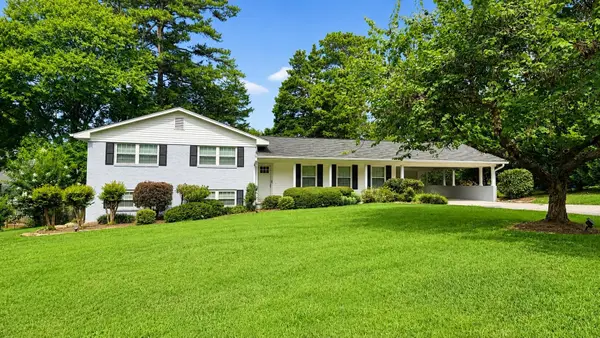
Welcome home to this charming 3 bedroom, 1 bath property conveniently located in Bradley County outside the city limits just minutes from Lee University. Enjoy the best of both worlds with no city taxes while still benefiting from city sewer service.
Situated on a spacious .3 acre lot, this home features a level backyard that's perfect for entertaining, gardening, pets, or simply relaxing outdoors. Inside, you'll appreciate the newer energy-efficient windows, complete with a transferable warranty for added peace of mind, as well as new ceiling fans in the living room and primary bedroom.
Whether you're a first-time homebuyer, looking to downsize, or searching for an investment opportunity, this home offers plenty of potential to make it your own.
Don't miss your chance--schedule your private showing today and imagine the possibilities this home has to offer!
Contact an agent
Home facts
- Year built:1956
- Listing ID #:3276718
- Added:16 day(s) ago
- Updated:July 29, 2026 at 09:56 PM
Rooms and interior
- Bedrooms:3
- Total bathrooms:1
- Full bathrooms:1
- Flooring:Tile
- Kitchen Description:Refrigerator
- Basement:Yes
- Basement Description:Crawl Space
Heating and cooling
- Cooling:Ceiling Fan(s), Central Air
- Heating:Central
- Central air:Yes
Structure and exterior
- Roof:Metal
- Year built:1956
- Lot Features:Level
- Architectural Style:Ranch
- Construction Materials:Stone, Vinyl Siding
- Exterior Features:Porch
- Levels:1 Story
Schools
- High school:Bradley Central High School
- Middle school:Ocoee Middle School
- Elementary school:Michigan Avenue Elementary School
Utilities
- Water:Public, Water Available
- Sewer:Public Sewer
Finances and disclosures
- Price:$175,000
- Tax amount:$541
Features and amenities
- Appliances:Refrigerator, Washer
- Laundry features:Dryer, Washer
- Amenities:Ceiling Fan(s), High Speed Internet, Smoke Detector(s)
Parking
- Total parking spaces:1
- Parking description:Concrete
- Carport spaces:1
 Copyright 2026 Realtracs Mls. All rights reserved. Realtracs Mls provides content displayed here (“provided content”) on an “as is” basis and makes no representations or warranties regarding the provided content, including, but not limited to those of non-infringement, timeliness, accuracy, or completeness. Individuals and companies using information presented are responsible for verification and validation of information they utilize and present to their customers and clients. Realtracs Mls will not be liable for any damage or loss resulting from use of the provided content or the products available through Portals, IDX, VOW, and/or Syndication. Recipients of this information shall not resell, redistribute, reproduce, modify, or otherwise copy any portion thereof without the expressed written consent of Realtracs Mls. NASHVILLE Member Broker: Renee Hunter
New listings near 860 Ne 15th Street Ne
 $313,000Active3 beds 2 baths1,490 sq. ft.
101 Golden Maple Tr, Cleveland, TN 37312
MLS# 1342654Listed by: RICHARDSON GROUP- New
 $259,000Active6.5 Acres
630 Old Johnson Road Ne, Cleveland, TN 37323
MLS# 20263946Listed by: BENDER REALTY - New
 $383,665Active4 beds 3 baths2,618 sq. ft.
4351 Farm Way Trail Ne, Cleveland, TN 37323
MLS# 1539676Listed by: DHI INC - New
 $309,000Active3 beds 2 baths1,281 sq. ft.
2930 Mountain View Drive Se, Cleveland, TN 37323
MLS# 3312114Listed by: BENDER REALTY LLC - New
 $364,000Active3 beds 2 baths2,330 sq. ft.
3309 Carmen Lane Se, Cleveland, TN 37323
MLS# 3312177Listed by: BENDER REALTY LLC - New
 $369,900Active3 beds 2 baths1,714 sq. ft.
3853 Harrison Pike, Cleveland, TN 37311
MLS# 3311709Listed by: BENDER REALTY LLC - New
 $479,900Active3 beds 2 baths2,155 sq. ft.
133 Rosewood Drive Ne, Cleveland, TN 37312
MLS# 20263936Listed by: BENDER REALTY - New
 $449,900Active4 beds 3 baths2,200 sq. ft.
2655 Willow Run Trail Nw #Lot 20, Cleveland, TN 37312
MLS# 3305508Listed by: RE/MAX REAL ESTATE PROFESSIONALS - New
 $199,900Active3 beds 1 baths1,056 sq. ft.
1025 Hawk Street Ne, Cleveland, TN 37311
MLS# 3311647Listed by: BENDER REALTY LLC - New
 $369,900Active4 beds 3 baths2,355 sq. ft.
3005 Oakland Drive Nw, Cleveland, TN 37312
MLS# 3311601Listed by: RE/MAX EXPERIENCE


Protect your home and budget from life's surprises with an Assurant Home Warranty, backed by a partner that supports you through every step of homeownership. Explore Plans.
©2026 Century 21 Real Estate LLC. All rights reserved. CENTURY 21®, the CENTURY 21 Logo and C21® are service marks owned by Century 21 Real Estate LLC. Century 21 Real Estate LLC fully supports the principles of the Fair Housing Act and the Equal Opportunity Act. Each office is independently owned and operated. Listing information is deemed reliable but not guaranteed accurate.