
3853 Harrison Pike, Cleveland, TN 37311
Local realty services provided by:CENTURY 21 Premier
3853 Harrison Pike,Cleveland, TN 37311
$349,900
- 3 Beds
- 2 Baths
- 1,714 sq. ft.
- Single family
- Active
Upcoming open houses
- Sun, Sep 1301:00 pm - 03:00 pm
Listed by: kristan howard
Office: bender realty llc.
MLS#:3311709
Source:NASHVILLE
Price summary
- Price:$349,900
- Price per sq. ft.:$204.14
About this home
Welcome to your own country oasis! This charming 3-bedroom, 2-bathroom home offers a peaceful setting with plenty of updates and thoughtful touches throughout. Fresh paint throughout the home creates a bright, inviting feel, while updated flooring in the kitchen, laundry room, and downstairs bathroom adds a fresh, modern touch.
The kitchen features recently painted cabinets and new countertops, giving the space a refreshed and updated look. Recently painted cabinets in the bathrooms and laundry room continue the fresh, cohesive feel throughout the home.
Enjoy your morning coffee on the cozy front porch swing while taking in the peaceful surroundings. Plenty of shade in both the front and backyard creates a comfortable outdoor retreat for relaxing and enjoying the beauty of the property.
The seller has added a custom-built hall tree in the laundry room, complete with hooks and a bench--perfect for keeping everyday essentials organized. Beautiful board-and-batten accents have been added in select areas of the home, bringing character and style to the space. The fireplace has also been refreshed with a modern update, creating a cozy focal point in the home.
With its combination of country charm, modern updates, and thoughtful improvements, this home is ready to welcome its next owner!...
Contact an agent
Home facts
- Year built:1996
- Subdivision & Development:White Oak
- Listing ID #:3311709
- Added:45 day(s) ago
- Updated:September 12, 2026 at 02:29 PM
Rooms and interior
- Bedrooms:3
- Total bathrooms:2
- Full bathrooms:2
- Flooring:Vinyl
- Kitchen Description:Dishwasher, Microwave, Refrigerator
- Basement:Yes
- Basement Description:Crawl Space
- Living area:1,714 sq. ft.
Heating and cooling
- Cooling:Central Air
- Heating:Central, Electric
- Central air:Yes
Structure and exterior
- Roof:Shingle
- Year built:1996
- Building area:1,714 sq. ft.
- Lot area:0.95 Acres
- Lot Features:Sloped, Wooded
- Architectural Style:Cape Cod
- Construction Materials:Vinyl Siding
- Exterior Features:Deck, Porch
- Levels:2 Story
Schools
- High school:Walker Valley High School
- Middle school:Ocoee Middle School
- Elementary school:Prospect Elementary School
Utilities
- Water:Public, Water Available
- Sewer:Septic Tank
Finances and disclosures
- Price:$349,900
- Price per sq. ft.:$204.14
- Tax amount:$990
Features and amenities
- Appliances:Dishwasher, Microwave, Refrigerator
- Amenities:High Speed Internet, Smoke Detector(s), Walk-In Closet(s)
Parking
- Total parking spaces:2
- Parking description:Attached, Driveway
- Garage:Yes
- Garage spaces:2
 Copyright 2026 Realtracs Mls. All rights reserved. Realtracs Mls provides content displayed here (“provided content”) on an “as is” basis and makes no representations or warranties regarding the provided content, including, but not limited to those of non-infringement, timeliness, accuracy, or completeness. Individuals and companies using information presented are responsible for verification and validation of information they utilize and present to their customers and clients. Realtracs Mls will not be liable for any damage or loss resulting from use of the provided content or the products available through Portals, IDX, VOW, and/or Syndication. Recipients of this information shall not resell, redistribute, reproduce, modify, or otherwise copy any portion thereof without the expressed written consent of Realtracs Mls. NASHVILLE Member Broker: Renee Hunter
New listings near 3853 Harrison Pike
- Coming Soon
 $1,175,000Coming Soon4 beds 4 baths4,978 sq. ft.
5629 N Lee Hwy Nw, Cleveland, TN 37312
MLS# 3547060Listed by: BENDER REALTY LLC - Coming Soon
 $265,000Coming Soon3 beds 2 baths1,250 sq. ft.
1696 Chippewa Avenue Se, Cleveland, TN 37311
MLS# 3542377Listed by: CRYE-LEIKE - CLEVELAND - Coming Soon
 $230,000Coming Soon3 beds 2 baths1,352 sq. ft.
225 W Meadows Ln Ne, Cleveland, TN 37312
MLS# 3528532Listed by: KELLER WILLIAMS CLEVELAND - Coming Soon
 $297,500Coming Soon3 beds 1 baths1,032 sq. ft.
101 Homestead Street Ne, Cleveland, TN 37323
MLS# 3223397Listed by: KELLER WILLIAMS CLEVELAND - New
 $339,900Active3 beds 2 baths1,663 sq. ft.
160 Silver Maple Cir Sw, Cleveland, TN 37311
MLS# 3542693Listed by: REALTY ONE GROUP EXPERTS - New
 $565,000Active4 beds 3 baths2,634 sq. ft.
3355 Princeton Hill Cir Nw, Cleveland, TN 37312
MLS# 3547069Listed by: KELLER WILLIAMS CLEVELAND - New
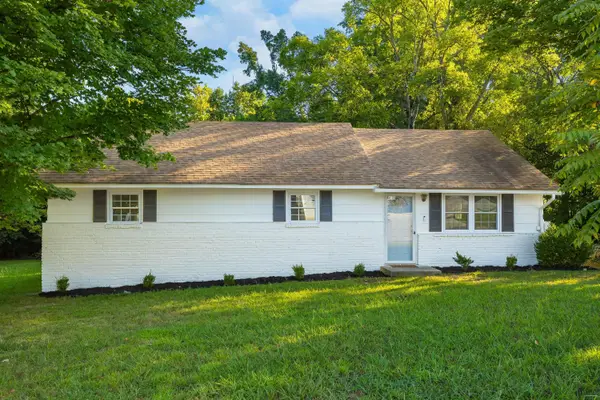 $289,000Active3 beds 1 baths1,447 sq. ft.
1250 Norman Chapel Road Nw, Cleveland, TN 37312
MLS# 1542692Listed by: BENDER REALTY - New
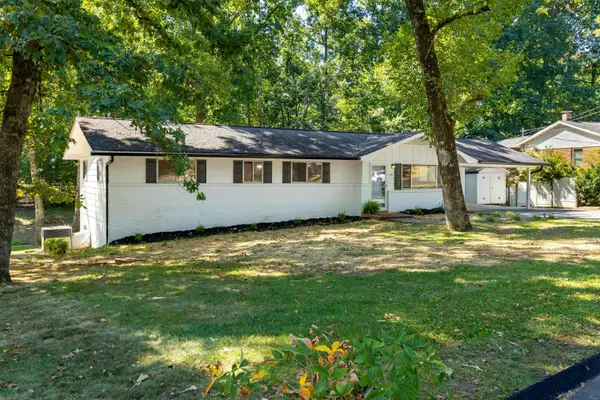 $340,000Active3 beds 2 baths1,370 sq. ft.
1109 Peerless Drive Nw, Cleveland, TN 37312
MLS# 1542690Listed by: BENDER REALTY - New
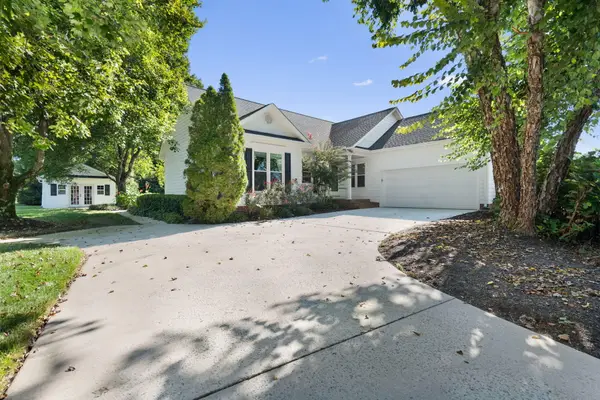 $439,900Active3 beds 2 baths1,800 sq. ft.
173 Cottonwood Drive Nw, Cleveland, TN 37312
MLS# 1542686Listed by: RE/MAX EXPERIENCE - New
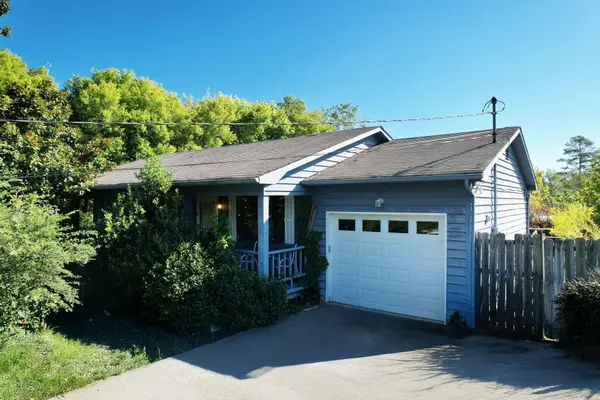 $190,000Active3 beds 2 baths1,060 sq. ft.
180 Burkeridge Drive Se, Cleveland, TN 37323
MLS# 1542659Listed by: AWARD REALTY


Protect your home and budget from life's surprises with an Assurant Home Warranty, backed by a partner that supports you through every step of homeownership. Explore Plans.
©2026 Century 21 Real Estate LLC. All rights reserved. CENTURY 21®, the CENTURY 21 Logo and C21® are service marks owned by Century 21 Real Estate LLC. Century 21 Real Estate LLC fully supports the principles of the Fair Housing Act and the Equal Opportunity Act. Each office is independently owned and operated. Listing information is deemed reliable but not guaranteed accurate.