
237 Miller Rd, Clinton, TN 37716
Local realty services provided by:CENTURY 21 Legacy
237 Miller Rd,Clinton, TN 37716
$450,000
- 3 Beds
- 2 Baths
- 1,710 sq. ft.
- Single family
- Active
Listed by: jeff grebe
Office: weichert realtors advantage plus
MLS#:1360563
Source:TN_KAAR
Price summary
- Price:$450,000
- Price per sq. ft.:$263.16
About this home
Imagine starting your morning with coffee on the screened-in porch, surrounded by the peaceful setting of a 0.76-acre lot. Designed for effortless, step-free living, there are absolutely no steps anywhere on the property. Inside, this move-in-ready home offers a comfortable flow for everyday living and welcoming guests. The kitchen features quartz countertops and opens naturally to the main living and dining areas, creating a warm gathering space. Hardwood flooring extends throughout the entire living areas with tile in the baths, there is no carpet, while plantation shutters add timeless character and privacy. Quartz countertops continue into the bathrooms, giving the home a cohesive, updated feel. Three comfortable bedrooms provide flexibility for family, guests, or a home office, and the two-car garage adds convenience and storage. Outside, the expansive lot offers room to garden, play, entertain, or simply enjoy greater privacy. Thoughtfully improved, exceptionally cared for, and ready to enjoy, 237 Miller Road offers the ease, space, and comfort that make a house feel like home....
Contact an agent
Home facts
- Year built:2018
- Subdivision & Development:Glen View Sub
- Listing ID #:1360563
- Added:1 day(s) ago
- Updated:October 31, 2026 at 02:28 AM
Rooms and interior
- Bedrooms:3
- Total bathrooms:2
- Full bathrooms:2
- Rooms Total:10
- Flooring:Hardwood, Tile
- Basement:Yes
- Basement Description:Slab
- Living area:1,710 sq. ft.
Heating and cooling
- Cooling:Central Cooling
- Heating:Electric, Heat Pump
Structure and exterior
- Year built:2018
- Building area:1,710 sq. ft.
- Lot area:0.76 Acres
- Architectural Style:Traditional
- Construction Materials:Brick, Frame
Schools
- High school:Anderson County
- Middle school:Norris
- Elementary school:Andersonville
Utilities
- Sewer:Public Sewer
Finances and disclosures
- Price:$450,000
- Price per sq. ft.:$263.16
Features and amenities
- Amenities:Windows - Vinyl
Parking
- Parking description:Attached, Garage Door Opener, Main Level
- Garage spaces:2
New listings near 237 Miller Rd
- Coming Soon
 $141,000Coming Soon2 beds 1 baths775 sq. ft.
409 Jarnigan St, Clinton, TN 37716
MLS# 3280669Listed by: REALTY EXECUTIVES ASSOCIATES - New
 $345,000Active3 beds 2 baths1,329 sq. ft.
501 Jd Yarnell Industrial Pkwy, Clinton, TN 37716
MLS# 1360672Listed by: SELLERS REALTY COMPANY, INC. - New
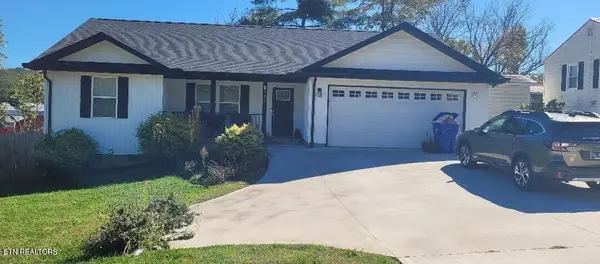 $364,995Active3 beds 2 baths1,385 sq. ft.
723 Ridgeview Drive, Clinton, TN 37716
MLS# 1360566Listed by: UNITED REAL ESTATE SOLUTIONS - New
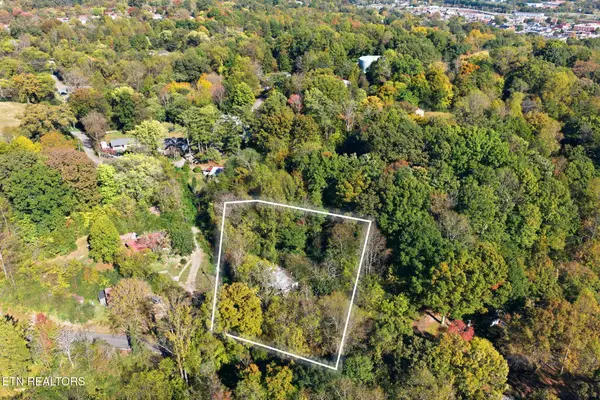 $65,000Active1.03 Acres
911 Coward Rd, Clinton, TN 37716
MLS# 1360624Listed by: STEPHENSON REALTY & AUCTION - New
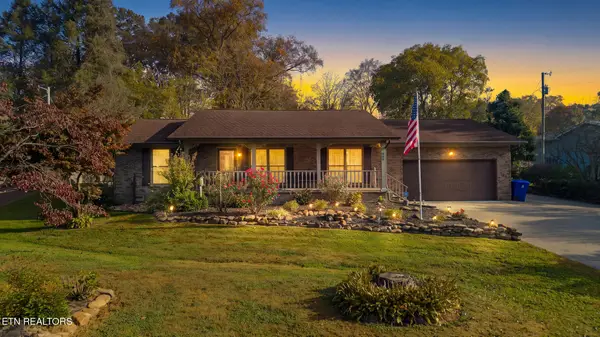 $499,900Active3 beds 3 baths2,588 sq. ft.
909 Riverbend Rd, Clinton, TN 37716
MLS# 1360413Listed by: REALTY ONE GROUP ASCEND - New
 $829,950Active3 beds 3 baths4,231 sq. ft.
143 Gibbs Lane, Clinton, TN 37716
MLS# 1360095Listed by: THE REAL ESTATE OFFICE - New
 $349,900Active3 beds 2 baths2,036 sq. ft.
1125 Melton Hill Circle, Clinton, TN 37716
MLS# 1360101Listed by: CAPSTONE REALTY GROUP - New
 $240,000Active3 beds 2 baths1,215 sq. ft.
438 Jarnigan Street, Clinton, TN 37716
MLS# 10002558Listed by: SOUTHERN CHARM HOMES - New
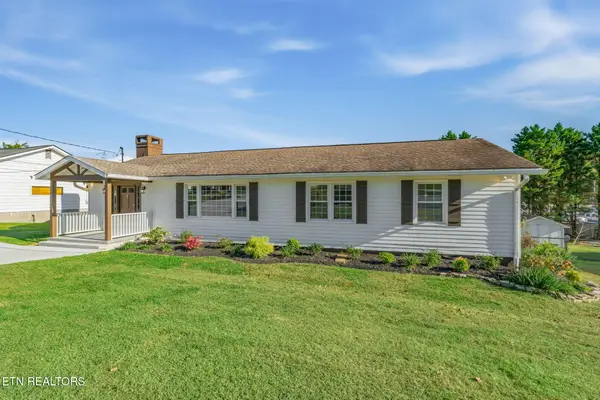 $379,900Active3 beds 2 baths1,458 sq. ft.
418 Highland Drive, Clinton, TN 37716
MLS# 1359985Listed by: SELLERS REALTY COMPANY, INC.


Protect your home and budget from life's surprises with an Assurant Home Warranty, backed by a partner that supports you through every step of homeownership. Explore Plans.
©2026 Century 21 Real Estate LLC. All rights reserved. CENTURY 21®, the CENTURY 21 Logo and C21® are service marks owned by Century 21 Real Estate LLC. Century 21 Real Estate LLC fully supports the principles of the Fair Housing Act and the Equal Opportunity Act. Each office is independently owned and operated. Listing information is deemed reliable but not guaranteed accurate.