
501 Jd Yarnell Industrial Pkwy, Clinton, TN 37716
Local realty services provided by:CENTURY 21 Legacy
501 Jd Yarnell Industrial Pkwy,Clinton, TN 37716
$345,000
- 3 Beds
- 2 Baths
- 1,329 sq. ft.
- Single family
- Active
Listed by: joey smith
Office: sellers realty company, inc.
MLS#:1360672
Source:TN_KAAR
Price summary
- Price:$345,000
- Price per sq. ft.:$259.59
About this home
Just stunning! In the historic Eagle Bend of Clinton, this truly picture-perfect brick ranch is nestled on a lovely level corner lot. A perfect use of space inside, these meticulous homeowners have graced every corner with a crisp, modern aesthetic. Open living room and dining room space with cathedral ceilings, wainscot detailing, and hardwood floors. Renovated kitchen sports new stone countertops, stainless appliances, and gorgeous backsplash tile. Laundry room/pantry combo off kitchen leads to attached garage parking. All one-level living. Patio space and fenced, level backyard. Clinton is quickly becoming one of Tennessee's favorite destinations for shoppers, adventurers, and new homeowners....don't miss this opportunity!
Contact an agent
Home facts
- Year built:2016
- Subdivision & Development:Elizabethton Court
- Listing ID #:1360672
- Added:1 day(s) ago
- Updated:October 31, 2026 at 03:15 AM
Rooms and interior
- Bedrooms:3
- Total bathrooms:2
- Full bathrooms:2
- Rooms Total:6
- Flooring:Hardwood, Tile
- Basement:Yes
- Basement Description:Slab
- Living area:1,329 sq. ft.
Heating and cooling
- Cooling:Central Cooling
- Heating:Central, Electric
Structure and exterior
- Year built:2016
- Building area:1,329 sq. ft.
- Lot area:0.32 Acres
- Architectural Style:Traditional
- Construction Materials:Brick, Frame
Utilities
- Sewer:Public Sewer
Finances and disclosures
- Price:$345,000
- Price per sq. ft.:$259.59
Features and amenities
- Amenities:Windows - Vinyl
Parking
- Parking description:Attached, Garage Door Opener, Main Level, Off-Street Parking
New listings near 501 Jd Yarnell Industrial Pkwy
- Coming Soon
 $141,000Coming Soon2 beds 1 baths775 sq. ft.
409 Jarnigan St, Clinton, TN 37716
MLS# 3280669Listed by: REALTY EXECUTIVES ASSOCIATES - New
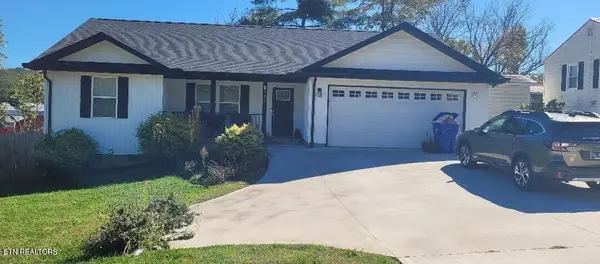 $364,995Active3 beds 2 baths1,385 sq. ft.
723 Ridgeview Drive, Clinton, TN 37716
MLS# 1360566Listed by: UNITED REAL ESTATE SOLUTIONS - New
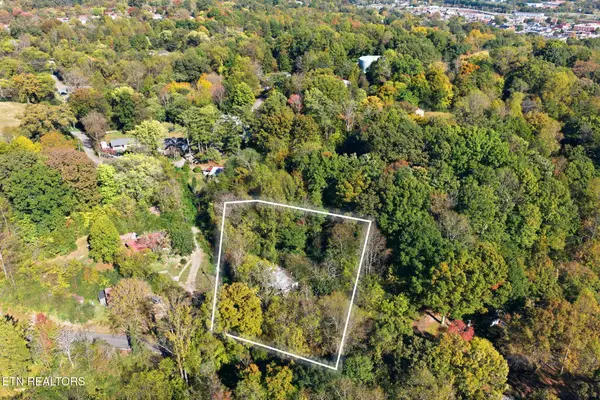 $65,000Active1.03 Acres
911 Coward Rd, Clinton, TN 37716
MLS# 1360624Listed by: STEPHENSON REALTY & AUCTION - New
 $450,000Active3 beds 2 baths1,710 sq. ft.
237 Miller Rd, Clinton, TN 37716
MLS# 1360563Listed by: WEICHERT REALTORS ADVANTAGE PLUS - New
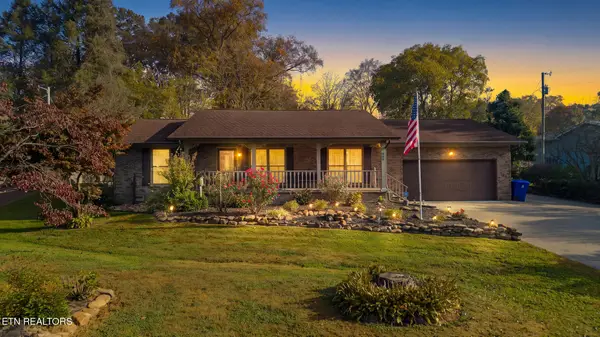 $499,900Active3 beds 3 baths2,588 sq. ft.
909 Riverbend Rd, Clinton, TN 37716
MLS# 1360413Listed by: REALTY ONE GROUP ASCEND - New
 $829,950Active3 beds 3 baths4,231 sq. ft.
143 Gibbs Lane, Clinton, TN 37716
MLS# 1360095Listed by: THE REAL ESTATE OFFICE - New
 $349,900Active3 beds 2 baths2,036 sq. ft.
1125 Melton Hill Circle, Clinton, TN 37716
MLS# 1360101Listed by: CAPSTONE REALTY GROUP - New
 $240,000Active3 beds 2 baths1,215 sq. ft.
438 Jarnigan Street, Clinton, TN 37716
MLS# 10002558Listed by: SOUTHERN CHARM HOMES - New
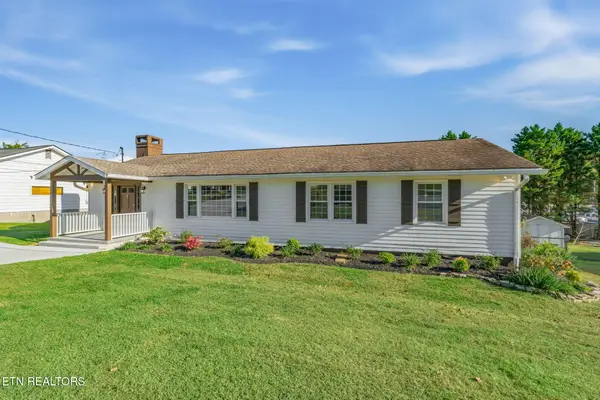 $379,900Active3 beds 2 baths1,458 sq. ft.
418 Highland Drive, Clinton, TN 37716
MLS# 1359985Listed by: SELLERS REALTY COMPANY, INC.


Protect your home and budget from life's surprises with an Assurant Home Warranty, backed by a partner that supports you through every step of homeownership. Explore Plans.
©2026 Century 21 Real Estate LLC. All rights reserved. CENTURY 21®, the CENTURY 21 Logo and C21® are service marks owned by Century 21 Real Estate LLC. Century 21 Real Estate LLC fully supports the principles of the Fair Housing Act and the Equal Opportunity Act. Each office is independently owned and operated. Listing information is deemed reliable but not guaranteed accurate.