
8079 Mountaintop Dr, College Grove, TN 37046
Local realty services provided by:CENTURY 21 Premier
Listed by: erin johnston
Office: zeitlin sotheby's international realty
MLS#:3319122
Source:NASHVILLE
Price summary
- Price:$7,250,000
- Price per sq. ft.:$860.23
- Monthly HOA dues:$275
About this home
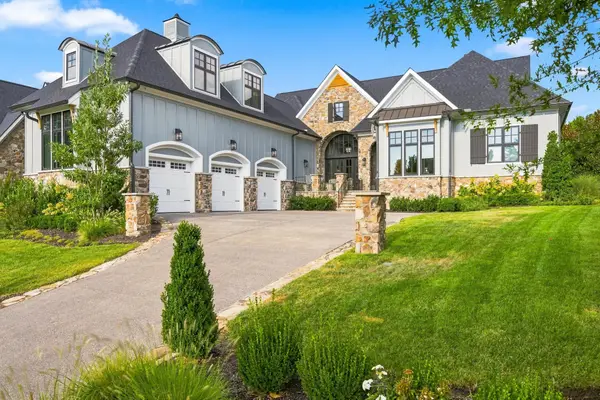
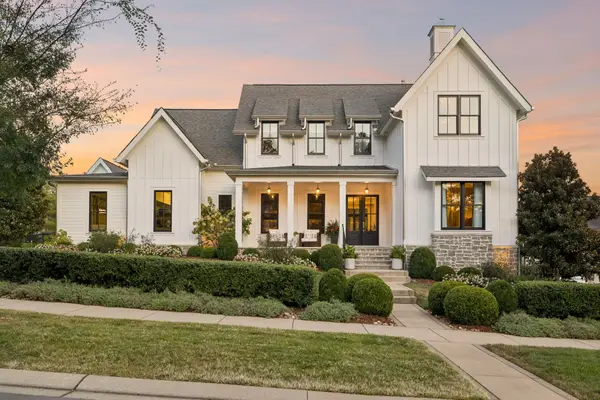
Experience a truly one-of-a-kind Modern European estate masterfully built by Luna Custom Homes. Privately situated on a picturesque one-acre homesite behind the gates of The Grove, this extraordinary residence offers over 8,400 square feet of impeccably finished living space, with nearly 3,000 additional square feet in the unfinished basement ready to be customized to your lifestyle. From the moment you enter, soaring 24 ft ceilings, walls of glass, groin vault hallway ceilings, and exceptional architectural millwork create a dramatic yet inviting atmosphere. Every detail has been carefully curated, showcasing timeless craftsmanship and custom finishes rarely found in today’s luxury market. At the heart of the home, the chef’s kitchen is both stunning and functional, featuring dual islands, a fully equipped scullery, a handcrafted ArcusStone range hood, a 99 bottle wine refrigerator, and a built-in filtered hydration station. Designed for effortless entertaining, every space balances beauty with purpose. The main-level primary suite is a private retreat overlooking the backyard, complete with a marble spa-inspired bath, expansive custom closets, and refined finishes throughout. Also on the main level are a distinguished home office with a handcrafted ArcusStone fireplace, a spacious laundry room, and elevator access to every level. Upstairs, you’ll find three generously sized bedroom suites, a second laundry room, a bonus room, dedicated homework or study space, a recreation room, and additional flexible living areas designed to grow with your family’s needs. Perhaps the home’s defining feature is its extraordinary custom millwork and architectural detailing—a level of craftsmanship that truly sets this residence apart. Living at The Grove means enjoying one of TN’s premier private club communities, offering championship golf, resort-style pools, tennis and pickleball, multiple dining venues, an equestrian program, scenic trails, year-round social events, and more!...
Contact an agent
Home facts
- Year built:2026
- Subdivision & Development:The Grove
- Listing ID #:3319122
- Added:45 day(s) ago
- Updated:September 16, 2026 at 02:38 PM
Rooms and interior
- Bedrooms:4
- Total bathrooms:6
- Full bathrooms:4
- Half bathrooms:2
- Flooring:Marble, Tile
- Kitchen Description:Dishwasher, Disposal, Freezer, Microwave, Refrigerator
- Basement:Yes
- Basement Description:Unfinished
- Living area:8,428 sq. ft.
Heating and cooling
- Cooling:Central Air
- Heating:Central
- Central air:Yes
Structure and exterior
- Roof:Shingle
- Year built:2026
- Building area:8,428 sq. ft.
- Lot area:1.01 Acres
- Construction Materials:Brick, Stone
- Exterior Features:Deck, Gas Grill, Porch, Smart Irrigation
- Levels:2 Story
Schools
- High school:Fred J Page High School
- Middle school:Fred J Page Middle School
- Elementary school:College Grove Elementary
Utilities
- Water:Public, Water Available
- Sewer:STEP System
Finances and disclosures
- Price:$7,250,000
- Price per sq. ft.:$860.23
- Tax amount:$2,730
Features and amenities
- Appliances:Dishwasher, Disposal, Microwave, Refrigerator
- Amenities:Clubhouse, Extra Closets, Fitness Center, Gated, Golf Course, Park, Playground, Tennis Court(s), Trail(s), Underground Utilities, Walk-In Closet(s), Wet Bar
- Pool features:Pool
Parking
- Total parking spaces:5
- Parking description:Attached/Detached, Driveway
- Garage:Yes
- Garage spaces:5
 Copyright 2026 Realtracs Mls. All rights reserved. Realtracs Mls provides content displayed here (“provided content”) on an “as is” basis and makes no representations or warranties regarding the provided content, including, but not limited to those of non-infringement, timeliness, accuracy, or completeness. Individuals and companies using information presented are responsible for verification and validation of information they utilize and present to their customers and clients. Realtracs Mls will not be liable for any damage or loss resulting from use of the provided content or the products available through Portals, IDX, VOW, and/or Syndication. Recipients of this information shall not resell, redistribute, reproduce, modify, or otherwise copy any portion thereof without the expressed written consent of Realtracs Mls. NASHVILLE Member Broker: Renee Hunter
New listings near 8079 Mountaintop Dr
- Coming Soon
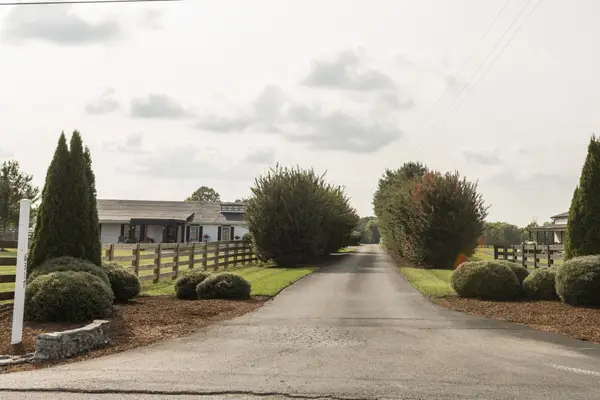
 $1,999,900Coming Soon4 beds 5 baths4,504 sq. ft.
6062 Pelican Way, College Grove, TN 37046
MLS# 3592108Listed by: FAIRINGTON REALTY - Coming Soon
 $1,999,000Coming Soon3 beds 3 baths3,580 sq. ft.
6317 Lampkins Bridge Rd, College Grove, TN 37046
MLS# 3312375Listed by: COMPASS RE - New
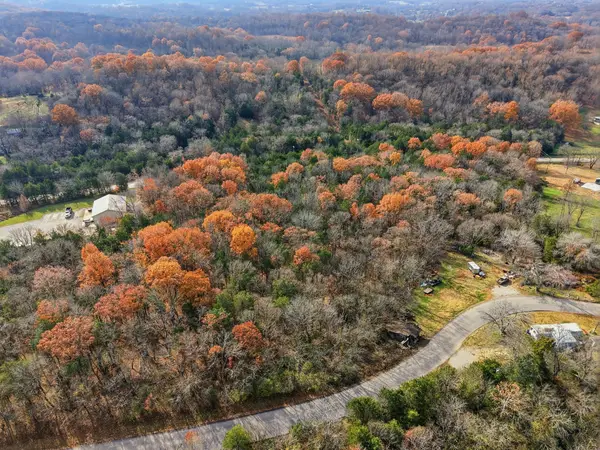 $175,000Active3.2 Acres
6472 Arno College Grove Rd, College Grove, TN 37046
MLS# 3592424Listed by: COMPASS RE - New
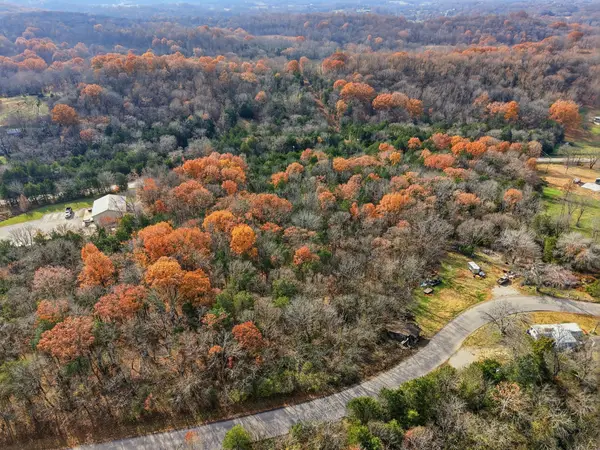 $200,000Active3.2 Acres
6476 Arno College Grove Rd, College Grove, TN 37046
MLS# 3592434Listed by: COMPASS RE - New
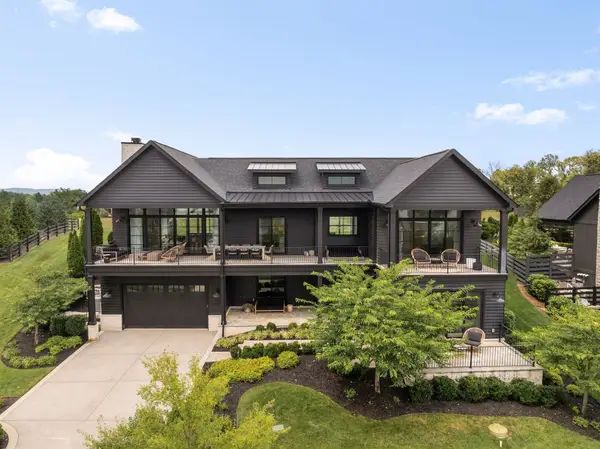 $4,350,000Active4 beds 5 baths2,910 sq. ft.
7365 Harlow Dr, College Grove, TN 37046
MLS# 3592254Listed by: COMPASS RE - New
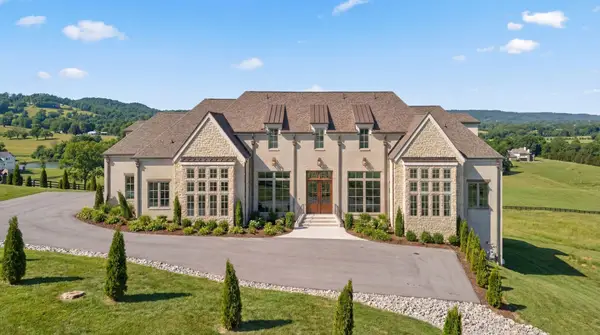 $3,299,000Active5 beds 7 baths5,735 sq. ft.
2420 Walter Way, College Grove, TN 37046
MLS# 3591937Listed by: BENCHMARK REALTY, LLC - New
 $349,900Active6.51 Acres
780 Greenwood Road, College Grove, TN 37046
MLS# 3548112Listed by: MABRY REALTY, LLC - New
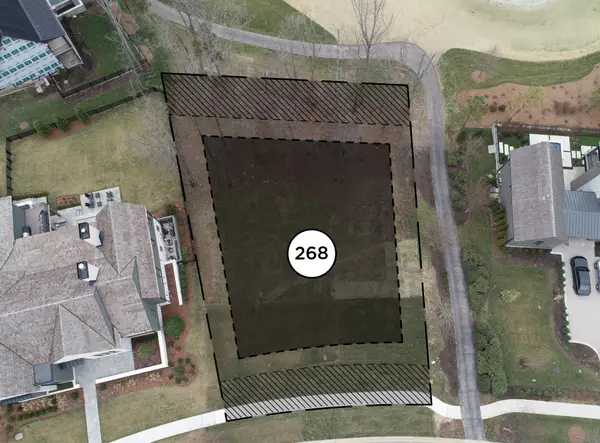 $3,375,000Active0.43 Acres
7342 Harlow Dr, College Grove, TN 37046
MLS# 3547962Listed by: DISCOVERY TENNESSEE REALTY, LLC - New
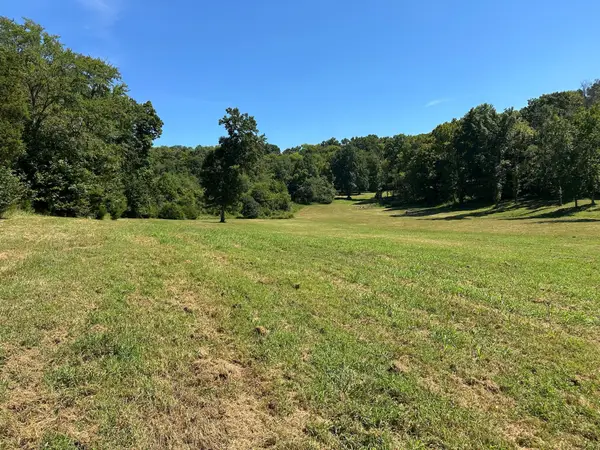 $1,895,000Active-- beds -- baths
6414 Peytonsville Arno Rd, College Grove, TN 37046
MLS# 3547890Listed by: HAYDEN OUTDOORS LLC - New
 $6,900,000Active5 beds 6 baths5,852 sq. ft.
7384 Harlow Dr, College Grove, TN 37046
MLS# 3547762Listed by: DISCOVERY TENNESSEE REALTY, LLC


Protect your home and budget from life's surprises with an Assurant Home Warranty, backed by a partner that supports you through every step of homeownership. Explore Plans.
©2026 Century 21 Real Estate LLC. All rights reserved. CENTURY 21®, the CENTURY 21 Logo and C21® are service marks owned by Century 21 Real Estate LLC. Century 21 Real Estate LLC fully supports the principles of the Fair Housing Act and the Equal Opportunity Act. Each office is independently owned and operated. Listing information is deemed reliable but not guaranteed accurate.