
1214 SADDLE ROCK LN, Collierville, TN 38017
Local realty services provided by:CENTURY 21 Home First Realtors
1214 SADDLE ROCK LN,Collierville, TN 38017
$789,000
- 4 Beds
- 4 Baths
- - sq. ft.
- Single family
- Active
Listed by: kyle couvion
Office: reid, realtors
MLS#:10224809
Source:TN_MAAR
Price summary
- Price:$789,000
- Monthly HOA dues:$41.67
About this home
Must see home with the Wolf River Natural Area as your backdrop—offering unmatched privacy! This custom-built home features a spacious, flowing floor plan. Large kitchen opens to the breakfast and hearth rooms. Oversized downstairs primary suite includes an 11x11 sitting area perfect for an office or nursery. Upstairs offers 3 bedrooms, 2 full baths, & a large bonus room built for entertaining with tiled kitchenette, eating bar, theater setup, wet bar with sink & refrigerator, and pool table. An additional 18x15 flex space is perfect for a bedroom, game room, or workout area. Enjoy a private backyard oasis with inground liner pool, basketball court, grassy area, beautiful views, and abundant wildlife! A wonderful opportunity is still available! The property is currently under contract contingent upon the buyers' sale of their home and is subject to a First Right of Refusal. While that contingency remains in place, the seller is continuing to welcome showings and additional offers.
Contact an agent
Home facts
- Year built:2005
- Subdivision & Development:CREEKSIDE PH1
- Listing ID #:10224809
- Added:78 day(s) ago
- Updated:September 12, 2026 at 11:16 AM
Rooms and interior
- Bedrooms:4
- Total bathrooms:4
- Full bathrooms:3
- Half bathrooms:1
- Rooms Total:10
- Flooring:Part Carpet, Part Hardwood, Tile
- Dining Description:Breakfast Bar, Separate Breakfast Room, Separate Dining Room
- Bathrooms Description:Double Vanity Bath, Half Bath Down, Separate Tub & Shower
- Kitchen Description:Pantry
Heating and cooling
- Cooling:3 or More Systems, Ceiling Fan(s), Central
- Heating:Central, Gas
Structure and exterior
- Year built:2005
- Lot area:0.32 Acres
- Lot Features:Level, Professionally Landscaped, Wood Fenced
- Architectural Style:Traditional
- Construction Materials:Wood/Composition
- Exterior Features:Covered Patio
- Levels:1.5 Story
Finances and disclosures
- Price:$789,000
- Tax amount:$8,186
Features and amenities
- Pool features:In Ground
Parking
- Parking description:Garage Door Opener(s), More than 3 Coverd Spaces, Side-Load Garage
- Garage spaces:3
New listings near 1214 SADDLE ROCK LN
- New
 $679,000Active4 beds 5 baths
815 POLO RUN DR, Collierville, TN 38017
MLS# 10230293Listed by: MCWATERS & ASSOCIATES - New
 $389,900Active3 beds 3 baths
1732 CONSTABLE CT, Collierville, TN 38017
MLS# 10230237Listed by: BRYAN REALTY GROUP - New
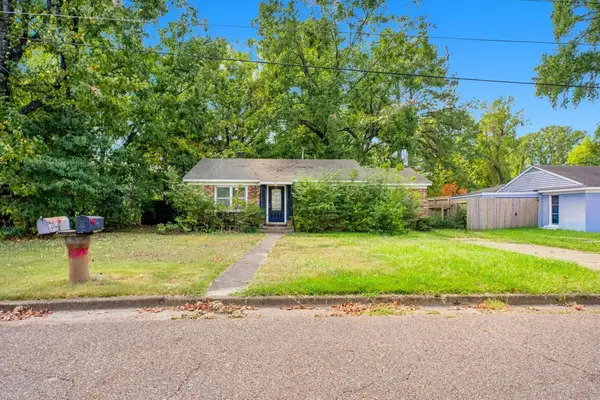 $220,000Active3 beds 1 baths
533 BURKMAN DR, Collierville, TN 38017
MLS# 10230250Listed by: MAINSTAY BROKERAGE, LLC - New
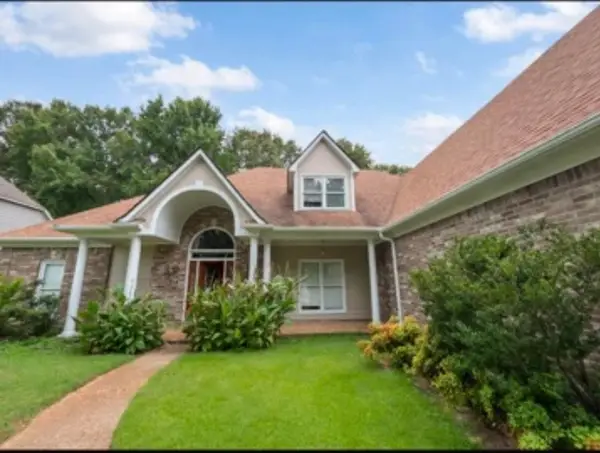 $749,000Active5 beds 4 baths
459 CHICKASAW LAND WAY, Collierville, TN 38017
MLS# 10230184Listed by: KAIZEN REALTY, LLC - New
 $549,900Active5 beds 4 baths
1886 WYCLIFFE BLVD, Collierville, TN 38017
MLS# 10230174Listed by: ENTERPRISE, REALTORS  $650,000Pending4 beds 4 baths
10365 FRANK RD, Collierville, TN 38017
MLS# 10230181Listed by: CRYE-LEIKE, INC., REALTORS- Open Sun, 1 to 3pmNew
 $595,000Active4 beds 4 baths
4707 EMMAS CIR W, Collierville, TN 38017
MLS# 10230120Listed by: KELLER WILLIAMS - New
 $760,000Active5 beds 4 baths
641 FLETCHER RD, Collierville, TN 38017
MLS# 10230130Listed by: THE FIRM - Open Sun, 2 to 4pmNew
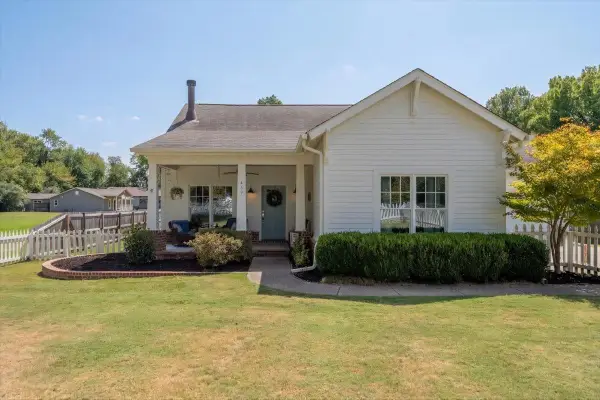 $550,000Active4 beds 3 baths
469 S ROWLETT ST, Collierville, TN 38017
MLS# 10230109Listed by: WARE JONES, REALTORS - New
 $614,255Active4 beds 4 baths
10317 ASHLYN LN S, Collierville, TN 38017
MLS# 10227925Listed by: GRANT & CO., REALTORS


Protect your home and budget from life's surprises with an Assurant Home Warranty, backed by a partner that supports you through every step of homeownership. Explore Plans.
©2026 Century 21 Real Estate LLC. All rights reserved. CENTURY 21®, the CENTURY 21 Logo and C21® are service marks owned by Century 21 Real Estate LLC. Century 21 Real Estate LLC fully supports the principles of the Fair Housing Act and the Equal Opportunity Act. Each office is independently owned and operated. Listing information is deemed reliable but not guaranteed accurate.