
12368 MACON RD, Collierville, TN 38017
Local realty services provided by:CENTURY 21 Home First Realtors
12368 MACON RD,38017, TN 38017
$2,100,000
- 5 Beds
- 5 Baths
- - sq. ft.
- Single family
- Pending
Listed by: brahim lamghari, cheryl lamghari
Office: crye-leike, inc., realtors
MLS#:10226884
Source:TN_MAAR
Price summary
- Price:$2,100,000
About this home
On this 80+ acres experience the perfect blend of modern design that meets the beauty of the countryside. Perfect privacy in this one-of-a-kind Green Modern Vernacular estate designed with geothermal technology for exceptional energy efficiency. This extraordinary property has abundant wildlife, & a 15' deep stocked pond. Inside, dramatic floor-to-ceiling windows flood the home with natural light. This floor plan features 5 spacious bedrooms, 4.1 baths, 2 home offices, & an impressive great room where the gourmet kitchen seamlessly flows into the dining & living areas. The oversized laundry room offers exceptional workspace and storage, while the expansive walk-in pantry doubles as a storm shelter. Enjoy 2 screened porches & multiple covered patios overlooking the inviting in-ground pool. The property is equally impressive outside, featuring a barn secured w/an 8-foot fence, two large workshops w/sink, chicken coop. Endless opportunities for farming, recreation, or equestrian pursuits.
Contact an agent
Home facts
- Year built:2002
- Subdivision & Development:unk
- Listing ID #:10226884
- Added:49 day(s) ago
- Updated:September 12, 2026 at 07:32 AM
Rooms and interior
- Bedrooms:5
- Total bathrooms:5
- Full bathrooms:4
- Half bathrooms:1
- Rooms Total:1
- Flooring:Concrete Floor
- Dining Description:Breakfast Bar
- Bathrooms Description:1 or More BR Down, Double Vanity Bath, Full Bath Down, Split Bedroom Plan
- Kitchen Description:Dishwasher, Double Oven, Eat-In Kitchen, Gas Cooking, Island In Kitchen, Microwave, Pantry, Updated/Renovated Kitchen
Heating and cooling
- Cooling:Central
- Heating:Central, Gas
Structure and exterior
- Roof:Metal
- Year built:2002
- Lot area:80.96 Acres
- Lot Features:Lake/Pond on Property, Wooded
- Architectural Style:Contemporary
- Exterior Features:Chain Fence, Covered Patio, Screen Porch, Storage, Wooded Grounds, Workshop
- Foundation Description:Slab
- Levels:2 Story
Utilities
- Water:Public Water
- Sewer:Septic Tank
Finances and disclosures
- Price:$2,100,000
- Tax amount:$16,502
Features and amenities
- Laundry features:Laundry Room
- Amenities:Walk-In Closet(s)
- Pool features:In Ground
Parking
- Parking description:Driveway/Pad
- Garage spaces:2
New listings near 12368 MACON RD
- New
 $679,000Active4 beds 5 baths
815 POLO RUN DR, Collierville, TN 38017
MLS# 10230293Listed by: MCWATERS & ASSOCIATES - New
 $389,900Active3 beds 3 baths
1732 CONSTABLE CT, Collierville, TN 38017
MLS# 10230237Listed by: BRYAN REALTY GROUP - New
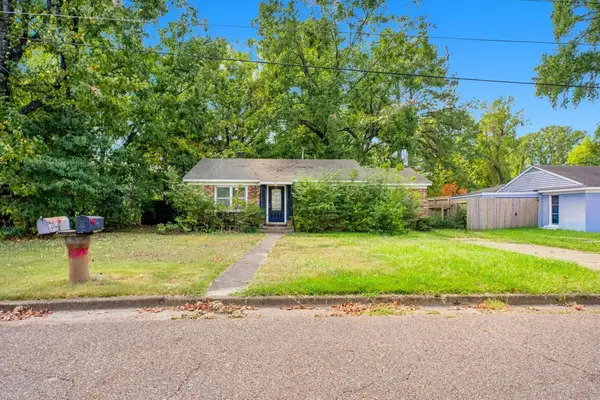 $220,000Active3 beds 1 baths
533 BURKMAN DR, Collierville, TN 38017
MLS# 10230250Listed by: MAINSTAY BROKERAGE, LLC - New
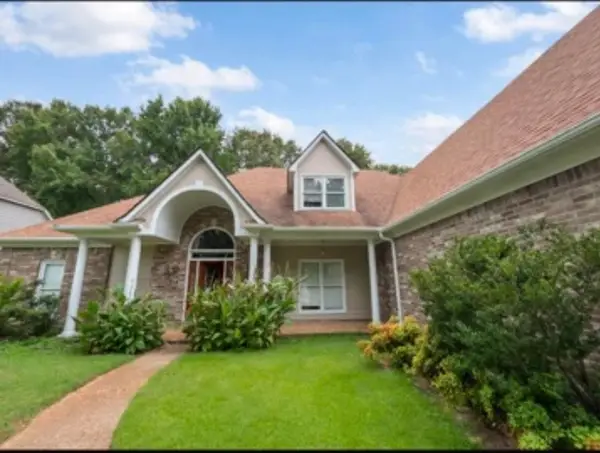 $749,000Active5 beds 4 baths
459 CHICKASAW LAND WAY, Collierville, TN 38017
MLS# 10230184Listed by: KAIZEN REALTY, LLC - New
 $549,900Active5 beds 4 baths
1886 WYCLIFFE BLVD, Collierville, TN 38017
MLS# 10230174Listed by: ENTERPRISE, REALTORS  $650,000Pending4 beds 4 baths
10365 FRANK RD, Collierville, TN 38017
MLS# 10230181Listed by: CRYE-LEIKE, INC., REALTORS- Open Sun, 1 to 3pmNew
 $595,000Active4 beds 4 baths
4707 EMMAS CIR W, Collierville, TN 38017
MLS# 10230120Listed by: KELLER WILLIAMS - New
 $760,000Active5 beds 4 baths
641 FLETCHER RD, Collierville, TN 38017
MLS# 10230130Listed by: THE FIRM - Open Sun, 2 to 4pmNew
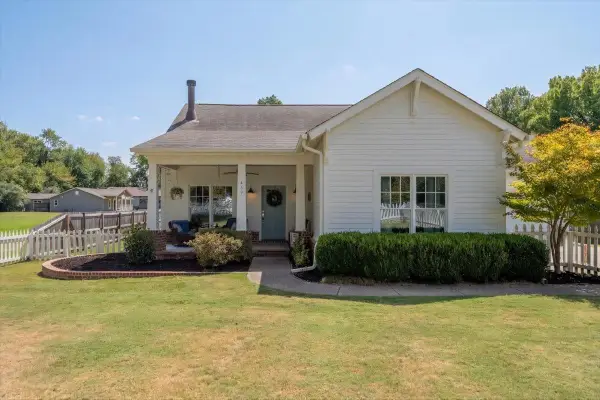 $550,000Active4 beds 3 baths
469 S ROWLETT ST, Collierville, TN 38017
MLS# 10230109Listed by: WARE JONES, REALTORS - New
 $614,255Active4 beds 4 baths
10317 ASHLYN LN S, Collierville, TN 38017
MLS# 10227925Listed by: GRANT & CO., REALTORS


Protect your home and budget from life's surprises with an Assurant Home Warranty, backed by a partner that supports you through every step of homeownership. Explore Plans.
©2026 Century 21 Real Estate LLC. All rights reserved. CENTURY 21®, the CENTURY 21 Logo and C21® are service marks owned by Century 21 Real Estate LLC. Century 21 Real Estate LLC fully supports the principles of the Fair Housing Act and the Equal Opportunity Act. Each office is independently owned and operated. Listing information is deemed reliable but not guaranteed accurate.