
1251 BRADDECK DR, Collierville, TN 38017
Local realty services provided by:CENTURY 21 Home First Realtors
1251 BRADDECK DR,Collierville, TN 38017
$569,900
- 4 Beds
- 4 Baths
- - sq. ft.
- Single family
- Active
Listed by: richard travers
Office: crye-leike, inc., realtors
MLS#:10230413
Source:TN_MAAR
Price summary
- Price:$569,900
About this home
Fantastic Home in Windsprings Subdivision of Collierville. Knockout renovation that features primary suite downstairs. Awesome Chef's Kitchen that is functional, transformative and seamless with island bar. Sitting/keeping room with fireplace, separate den, separate dining room. Charming back yard with a pool. Large 2 car garage. Bonus room/play room. Crosswind Elementary & Collierville High. This one's A WINNER!
Contact an agent
Home facts
- Year built:1994
- Subdivision & Development:WINDSPRINGS PH2
- Listing ID #:10230413
- Added:1 day(s) ago
- Updated:September 15, 2026 at 05:01 AM
Rooms and interior
- Bedrooms:4
- Total bathrooms:4
- Full bathrooms:3
- Half bathrooms:1
- Rooms Total:9
- Dining Description:Breakfast Bar, Separate Breakfast Room, Separate Dining Room
- Bathrooms Description:1 or More BR Down, Double Vanity Bath, Full Bath Down, Half Bath Down, Separate Tub & Shower, Whirlpool(s)
- Kitchen Description:Cooktop, Dishwasher, Disposal, Eat-In Kitchen, Microwave, Pantry, Range/Oven, Refrigerator
Heating and cooling
- Cooling:Ceiling Fan(s), Central
- Heating:Central
Structure and exterior
- Roof:Composition Shingles
- Year built:1994
- Lot area:0.41 Acres
- Lot Features:Some Trees, Wooded
- Architectural Style:Traditional
- Construction Materials:Brick Veneer, Wood/Composition
- Exterior Features:Patio, Porch, Sidewalks, Wood Fence
- Foundation Description:Slab
- Levels:2 Story
Finances and disclosures
- Price:$569,900
- Tax amount:$6,478
Features and amenities
- Laundry features:Dryer, Laundry Room, Washer
- Amenities:Cable Wired
- Pool features:In Ground, Pool Cleaning Equipment
Parking
- Parking description:Driveway/Pad, Garage Door Opener(s), Side-Load Garage
- Garage spaces:2
New listings near 1251 BRADDECK DR
- New
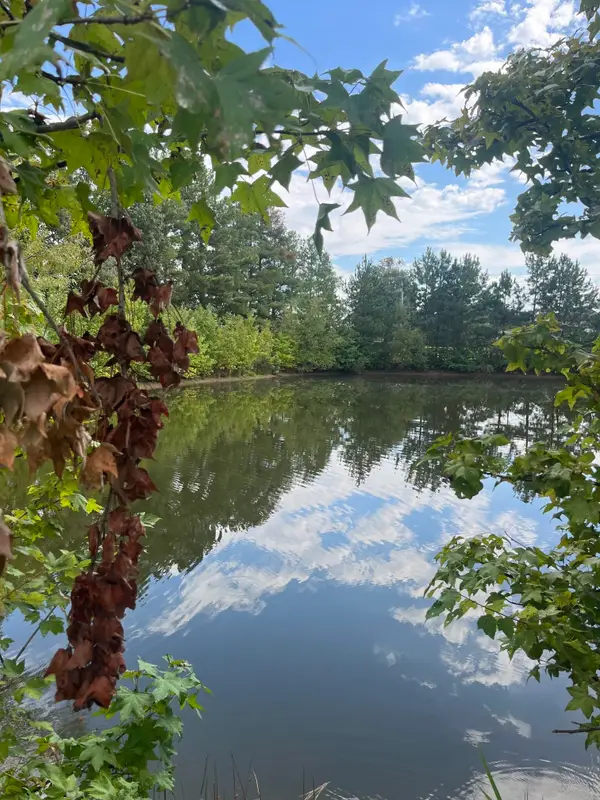 $420,000Active5.65 Acres
855 SYCAMORE RD, Collierville, TN 38017
MLS# 10230419Listed by: JOHN GREEN & CO., REALTORS - New
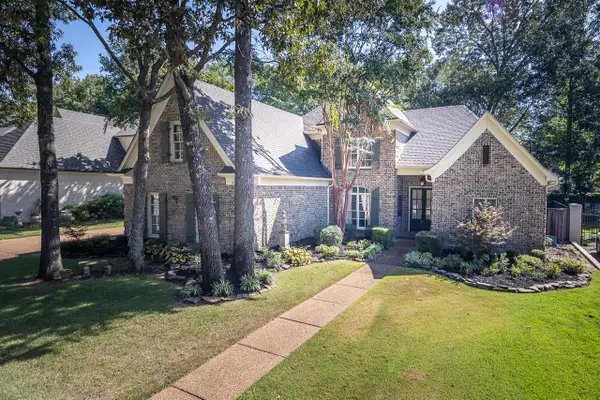 $610,000Active4 beds 4 baths
190 IVY BROOK LN, Collierville, TN 38017
MLS# 10230394Listed by: CRYE-LEIKE, INC., REALTORS - New
 $934,500Active186.23 Acres
SHELBY DR, Collierville, TN 38017
MLS# 10230348Listed by: THE STAMPS REAL ESTATE COMPANY - New
 $679,000Active4 beds 5 baths
815 POLO RUN DR, Collierville, TN 38017
MLS# 10230293Listed by: MCWATERS & ASSOCIATES - New
 $389,900Active3 beds 3 baths
1732 CONSTABLE CT, Collierville, TN 38017
MLS# 10230237Listed by: BRYAN REALTY GROUP - New
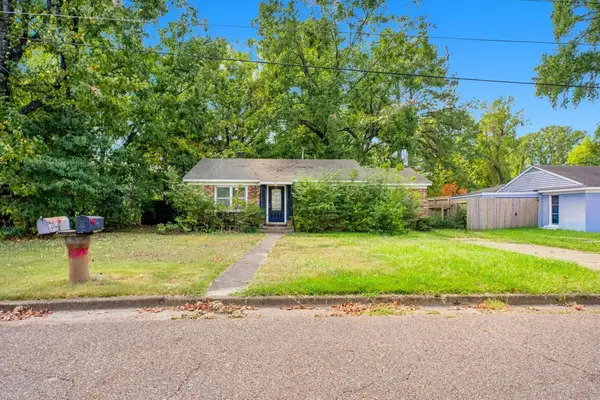 $220,000Active3 beds 1 baths
533 BURKMAN DR, Collierville, TN 38017
MLS# 10230250Listed by: MAINSTAY BROKERAGE, LLC - New
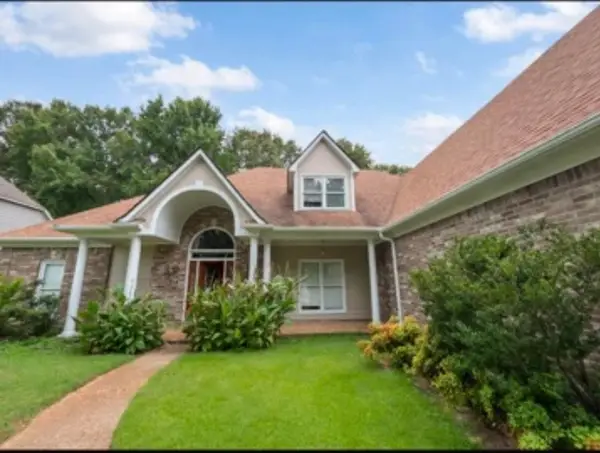 $749,000Active5 beds 4 baths
459 CHICKASAW LAND WAY, Collierville, TN 38017
MLS# 10230184Listed by: KAIZEN REALTY, LLC - New
 $549,900Active5 beds 4 baths
1886 WYCLIFFE BLVD, Collierville, TN 38017
MLS# 10230174Listed by: ENTERPRISE, REALTORS  $650,000Pending4 beds 4 baths
10365 FRANK RD, Collierville, TN 38017
MLS# 10230181Listed by: CRYE-LEIKE, INC., REALTORS


Protect your home and budget from life's surprises with an Assurant Home Warranty, backed by a partner that supports you through every step of homeownership. Explore Plans.
©2026 Century 21 Real Estate LLC. All rights reserved. CENTURY 21®, the CENTURY 21 Logo and C21® are service marks owned by Century 21 Real Estate LLC. Century 21 Real Estate LLC fully supports the principles of the Fair Housing Act and the Equal Opportunity Act. Each office is independently owned and operated. Listing information is deemed reliable but not guaranteed accurate.