
1615 POPPY HILLS DR, Collierville, TN 38017
Local realty services provided by:CENTURY 21 Home First Realtors
1615 POPPY HILLS DR,Collierville, TN 38017
$539,000
- 4 Beds
- 3 Baths
- - sq. ft.
- Single family
- Active
Upcoming open houses
- Sun, Sep 1302:00 pm - 04:00 pm
Listed by: chris copeland
Office: john green & co., realtors
MLS#:10226084
Source:TN_MAAR
Price summary
- Price:$539,000
- Monthly HOA dues:$50
About this home
Everything you could ever want and more! This stunning, turn-key home features a highly desirable layout with 3 spacious bedrooms on the main level and a large bonus room (or 4th bedroom) upstairs. Enjoy peace of mind with dual HVAC units and a water heater that are all just 2 years old. Inside, you will love the gorgeous hardwood floors, plush carpet, granite countertops, and updated cabinetry. Step outside to your private oasis: an elegant wrought-iron fence and pergola frames a beautiful porch and grilling area. Beautiful green space out back perfect for walking your dog. Community perks include access to the fantastic neighborhood pool. Unbeatable value: the home comes fully loaded with both refrigerators, the washer and dryer, all window treatments, outdoor rocking chairs/benches, garage shelving/workbench, and premium area rugs. The formal dining room furniture is also available for separate purchase. Schedule your tour today!
Contact an agent
Home facts
- Year built:2013
- Subdivision & Development:VILLAGES AT PORTER FARMS PH2
- Listing ID #:10226084
- Added:59 day(s) ago
- Updated:September 12, 2026 at 11:16 AM
Rooms and interior
- Bedrooms:4
- Total bathrooms:3
- Full bathrooms:2
- Half bathrooms:1
- Rooms Total:7
- Flooring:Part Carpet, Part Hardwood, Tile
- Dining Description:Breakfast Bar, Separate Breakfast Room, Separate Dining Room
- Bathrooms Description:1 or More BR Down, Full Bath Down, Half Bath Down, Luxury Primary Bath, Renovated Bathroom, Split Bedroom Plan
- Kitchen Description:Cooktop, Dishwasher, Disposal, Gas Cooking, Island In Kitchen, Microwave, Pantry, Range/Oven, Refrigerator, Updated/Renovated Kitchen
Heating and cooling
- Cooling:Central, Dual System
- Heating:Central, Dual System, Gas
Structure and exterior
- Roof:Composition Shingles
- Year built:2013
- Lot area:0.15 Acres
- Lot Features:Level, Professionally Landscaped, Wood Fenced
- Architectural Style:Traditional
- Construction Materials:Brick Veneer, Wood/Composition
- Exterior Features:Covered Patio, Iron Fence, Wood Fence
- Foundation Description:Slab
Utilities
- Water:Public Water
- Sewer:Public Sewer
Finances and disclosures
- Price:$539,000
- Tax amount:$5,863
Features and amenities
- Laundry features:Dryer, Laundry Room, Washer
- Amenities:All Window Treatments, Attic Access, Cable Wired, Security System, Vent Hood/Exhaust Fan, Walk-In Attic, Walk-In Closet(s)
- Pool features:Neighborhood
Parking
- Parking description:Back-Load Garage, Driveway/Pad, Garage Door Opener(s)
- Garage spaces:2
New listings near 1615 POPPY HILLS DR
- New
 $679,000Active4 beds 5 baths
815 POLO RUN DR, Collierville, TN 38017
MLS# 10230293Listed by: MCWATERS & ASSOCIATES - New
 $389,900Active3 beds 3 baths
1732 CONSTABLE CT, Collierville, TN 38017
MLS# 10230237Listed by: BRYAN REALTY GROUP - New
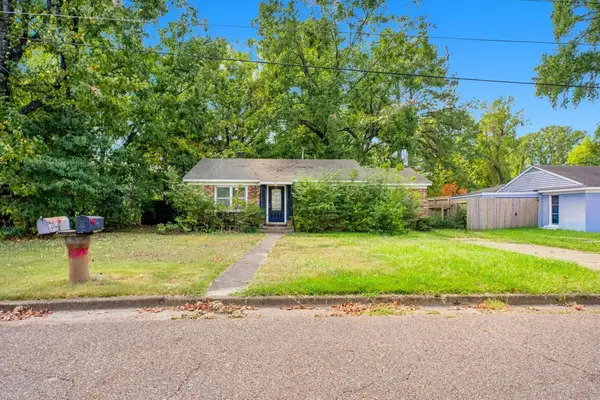 $220,000Active3 beds 1 baths
533 BURKMAN DR, Collierville, TN 38017
MLS# 10230250Listed by: MAINSTAY BROKERAGE, LLC - New
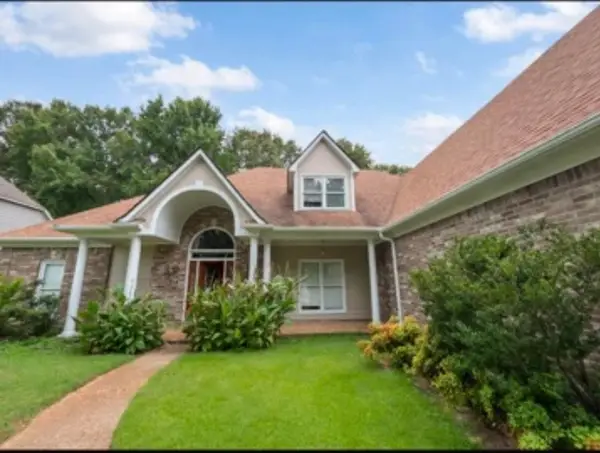 $749,000Active5 beds 4 baths
459 CHICKASAW LAND WAY, Collierville, TN 38017
MLS# 10230184Listed by: KAIZEN REALTY, LLC - New
 $549,900Active5 beds 4 baths
1886 WYCLIFFE BLVD, Collierville, TN 38017
MLS# 10230174Listed by: ENTERPRISE, REALTORS  $650,000Pending4 beds 4 baths
10365 FRANK RD, Collierville, TN 38017
MLS# 10230181Listed by: CRYE-LEIKE, INC., REALTORS- Open Sun, 1 to 3pmNew
 $595,000Active4 beds 4 baths
4707 EMMAS CIR W, Collierville, TN 38017
MLS# 10230120Listed by: KELLER WILLIAMS - New
 $760,000Active5 beds 4 baths
641 FLETCHER RD, Collierville, TN 38017
MLS# 10230130Listed by: THE FIRM - Open Sun, 2 to 4pmNew
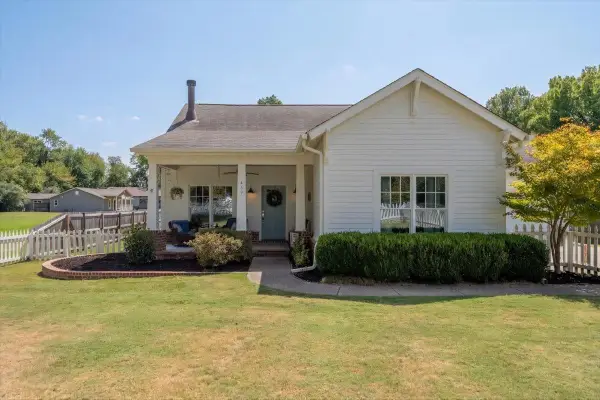 $550,000Active4 beds 3 baths
469 S ROWLETT ST, Collierville, TN 38017
MLS# 10230109Listed by: WARE JONES, REALTORS - New
 $614,255Active4 beds 4 baths
10317 ASHLYN LN S, Collierville, TN 38017
MLS# 10227925Listed by: GRANT & CO., REALTORS


Protect your home and budget from life's surprises with an Assurant Home Warranty, backed by a partner that supports you through every step of homeownership. Explore Plans.
©2026 Century 21 Real Estate LLC. All rights reserved. CENTURY 21®, the CENTURY 21 Logo and C21® are service marks owned by Century 21 Real Estate LLC. Century 21 Real Estate LLC fully supports the principles of the Fair Housing Act and the Equal Opportunity Act. Each office is independently owned and operated. Listing information is deemed reliable but not guaranteed accurate.