
1626 HORSESHOE BEND TRL, Collierville, TN 38017
Local realty services provided by:CENTURY 21 Home First Realtors
1626 HORSESHOE BEND TRL,Collierville, TN 38017
$925,000
- 4 Beds
- 5 Baths
- - sq. ft.
- Single family
- Active
Listed by: laura clark, emma maxey
Office: coldwell banker collins-maury
MLS#:10228284
Source:TN_MAAR
Price summary
- Price:$925,000
- Monthly HOA dues:$41.67
About this home
Beautifully appointed home in The Stables, this 4-bedroom, 4.5-bath home offers exceptional space, thoughtful design, & an ideal floor plan for everyday living & entertaining. A welcoming interior features hardwood floors throughout downstairs, plantation shutters & a spacious dining room w/ built-in butler’s pantry. The well-appointed kitchen includes gas cooktop, large walk-in pantry, vegetable sink in the island, & stainless steel farm sink. The mudroom w/ friends’ entry is both functional & stylish, offering built-in desk space & storage benches. A large laundry room w/ window & sink adds even more convenience. The main-level layout includes a desirable second bedroom, while upstairs also offers 2 separate playroom/bonus areas plus a dedicated media room w/barn door. Outside is a show-stopping screened porch, w/ vaulted ceiling & fireplace - the perfect spot for relaxing, playing, or entertaining. A 3-car garage completes this exceptional home.
Contact an agent
Home facts
- Year built:2016
- Subdivision & Development:THE STABLES PH1
- Listing ID #:10228284
- Added:1 day(s) ago
- Updated:August 14, 2026 at 11:20 AM
Rooms and interior
- Bedrooms:4
- Total bathrooms:5
- Full bathrooms:4
- Half bathrooms:1
- Rooms Total:8
- Flooring:Part Carpet, Part Hardwood
- Dining Description:Separate Dining Room
- Bathrooms Description:1 or More BR Down, Double Vanity Bath, Full Bath Down, Half Bath Down, Luxury Primary Bath, Separate Tub & Shower, Split Bedroom Plan
- Kitchen Description:Cooktop, Dishwasher, Disposal, Double Oven, Gas Cooking, Island In Kitchen, Microwave, Pantry
Heating and cooling
- Cooling:Central
- Heating:Central, Dual System
Structure and exterior
- Roof:Composition Shingles
- Year built:2016
- Lot area:0.31 Acres
- Lot Features:Landscaped, Level, Wood Fenced
- Architectural Style:Traditional
- Construction Materials:Brick Veneer
- Exterior Features:Auto Lawn Sprinkler, Screen Porch
- Foundation Description:Slab
- Levels:2 Story
Utilities
- Water:Public Water
- Sewer:Public Sewer
Finances and disclosures
- Price:$925,000
- Tax amount:$10,086
Features and amenities
- Laundry features:Laundry Room
- Amenities:Attic Access, Mud Room, Walk-In Closet(s)
Parking
- Parking description:Driveway/Pad, Garage Door Opener(s), Side-Load Garage
- Garage spaces:3
New listings near 1626 HORSESHOE BEND TRL
- New
 $417,000Active3 beds 3 baths
518 ARMEL DR, Collierville, TN 38017
MLS# 10228364Listed by: TRELORA REALTY - New
 $750,000Active4 beds 4 baths
1550 LAKEVIEW DR, Collierville, TN 38017
MLS# 10228347Listed by: ZEITLIN SOTHEBY'S INTERNATION - New
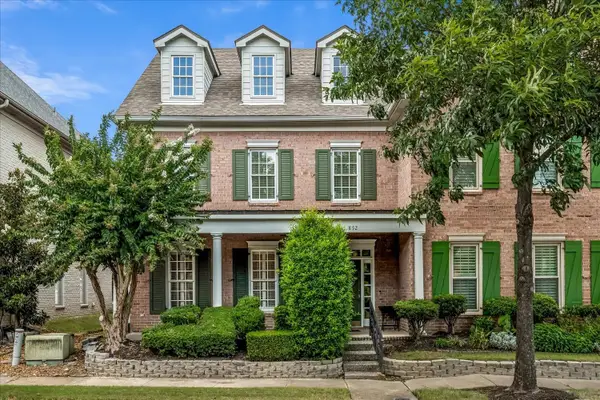 $399,000Active3 beds 3 baths
852 DELOACH LN, Collierville, TN 38017
MLS# 10228312Listed by: REMAX EXPERTS - New
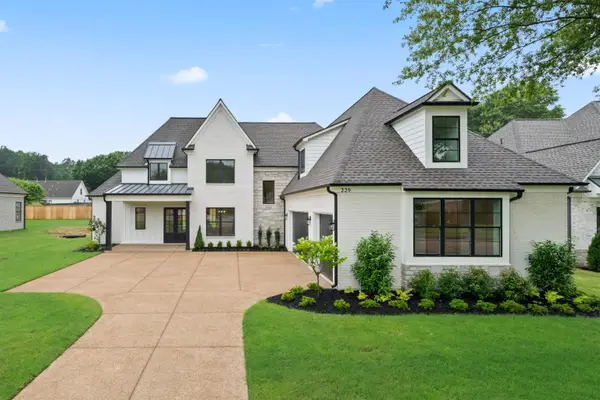 $859,000Active4 beds 5 baths
229 GRAND STEEPLE DR, Collierville, TN 38017
MLS# 10228316Listed by: CRYE-LEIKE, INC., REALTORS - New
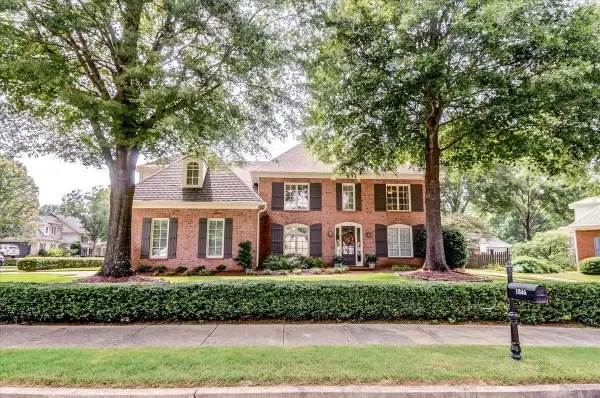 $665,000Active4 beds 4 baths
1846 LILES LN, Collierville, TN 38017
MLS# 10228323Listed by: CORREALE BUILDERS AND REALTORS - New
 $499,500Active4 beds 3 baths
300 RUTLEDGE ST, Collierville, TN 38017
MLS# 10228303Listed by: COLDWELL BANKER COLLINS-MAURY - New
 $489,500Active4 beds 3 baths
3360 N BEAVER RUN CV, Collierville, TN 38017
MLS# 10228220Listed by: CRYE-LEIKE, INC., REALTORS - New
 $527,000Active4 beds 3 baths
1371 RAINDROP DR, Collierville, TN 38017
MLS# 10228227Listed by: CRYE-LEIKE, INC., REALTORS - New
 $375,000Active4 beds 3 baths
9320 S FAIRMONT CIR, Collierville, TN 38017
MLS# 10227890Listed by: KELLER WILLIAMS REALTY


Protect your home and budget from life's surprises with an Assurant Home Warranty, backed by a partner that supports you through every step of homeownership. Explore Plans.
©2026 Century 21 Real Estate LLC. All rights reserved. CENTURY 21®, the CENTURY 21 Logo and C21® are service marks owned by Century 21 Real Estate LLC. Century 21 Real Estate LLC fully supports the principles of the Fair Housing Act and the Equal Opportunity Act. Each office is independently owned and operated. Listing information is deemed reliable but not guaranteed accurate.