
3360 N BEAVER RUN CV, Collierville, TN 38017
Local realty services provided by:CENTURY 21 Home First Realtors
3360 N BEAVER RUN CV,Collierville, TN 38017
$489,500
- 4 Beds
- 3 Baths
- - sq. ft.
- Single family
- Active
Listed by: lucy doane
Office: crye-leike, inc., realtors
MLS#:10228220
Source:TN_MAAR
Price summary
- Price:$489,500
About this home
Delightfully updated home near Bailey Station Elementary. Lots of updates throughout home. Thoughtfully updated kitchen with gas range, pot filler and custom vent hood. Wall between dining room and kitchen removed for that open airy feel. Beautiful countertops. Tons of recessed lights for great lighting. Smooth ceilings up and down. Primary bedroom is on 1st floor with a vaulted ceiling. Three good sized bedrooms up. Very large laundry room and walk-in pantry. Deck finish is "as is."
Contact an agent
Home facts
- Year built:1987
- Subdivision & Development:BEAVER CREEK SEC C
- Listing ID #:10228220
- Added:28 day(s) ago
- Updated:September 10, 2026 at 11:21 AM
Rooms and interior
- Bedrooms:4
- Total bathrooms:3
- Full bathrooms:2
- Half bathrooms:1
- Rooms Total:7
- Flooring:Tile
- Dining Description:Breakfast Bar
- Bathrooms Description:Double Vanity Bath, Half Bath Down, Luxury Primary Bath, Renovated Bathroom
- Kitchen Description:Eat-In Kitchen, Gas Cooking, Microwave, Pantry, Updated/Renovated Kitchen
Heating and cooling
- Cooling:Ceiling Fan(s), Central, Dual System
- Heating:Central, Dual System, Gas
Structure and exterior
- Roof:Composition Shingles
- Year built:1987
- Lot area:0.37 Acres
- Lot Features:Level, Professionally Landscaped, Some Trees
- Architectural Style:Traditional
- Construction Materials:Brick Veneer
- Exterior Features:Deck
- Levels:1.5 Story
Utilities
- Water:Public Water
- Sewer:Public Sewer
Finances and disclosures
- Price:$489,500
- Tax amount:$5,231
Parking
- Parking description:Side-Load Garage
- Garage spaces:2
New listings near 3360 N BEAVER RUN CV
- New
 $614,255Active4 beds 4 baths
10317 ASHLYN LN S, Collierville, TN 38017
MLS# 10227925Listed by: GRANT & CO., REALTORS - New
 $672,500Active5 beds 4 baths
1748 N CHADWICK FARMS LOOP, Collierville, TN 38017
MLS# 10230067Listed by: CRYE-LEIKE, INC., REALTORS - New
 $375,000Active4 beds 3 baths
273 STAIRCASE DR, Collierville, TN 38017
MLS# 10229997Listed by: JOHN GREEN & CO., REALTORS - New
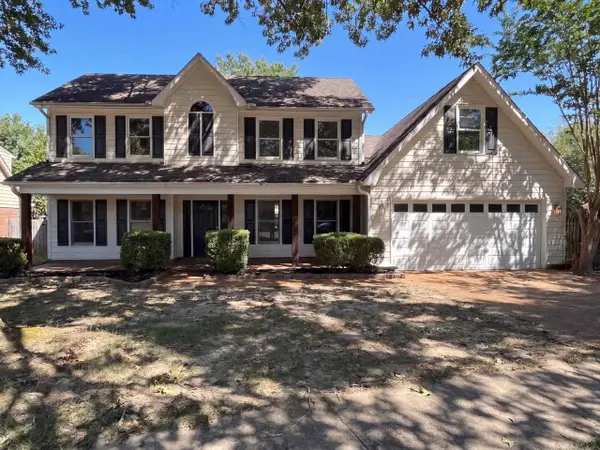 $375,000Active4 beds 3 baths
164 DORIS MEADOW CV, Collierville, TN 38017
MLS# 10230003Listed by: OPENDOOR BROKERAGE, LLC - New
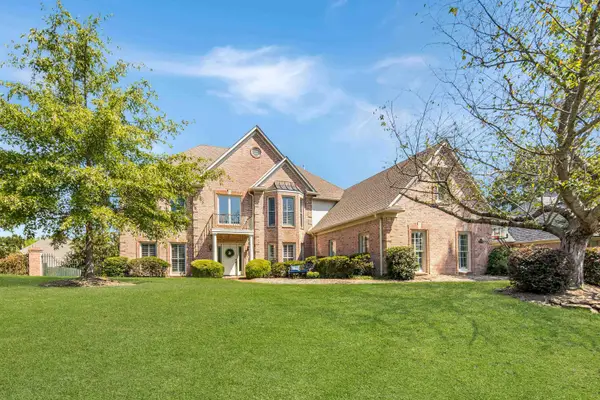 $669,000Active5 beds 4 baths
1822 HARTWELL MNR N, Collierville, TN 38017
MLS# 10229956Listed by: BHHS MCLEMORE & CO. REALTY - New
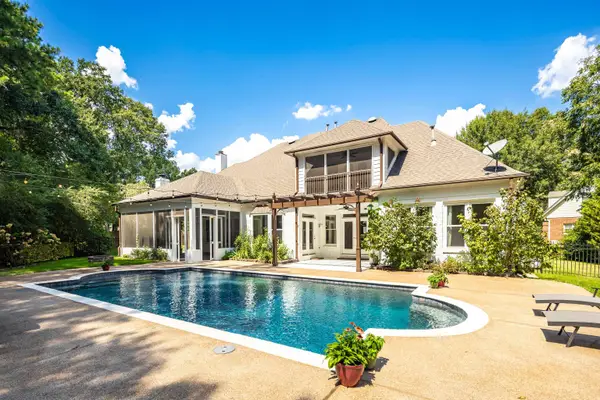 $850,000Active4 beds 4 baths
2182 HOUSTON PASS CV, Collierville, TN 38139
MLS# 10229949Listed by: BHHS MCLEMORE & CO. REALTY - New
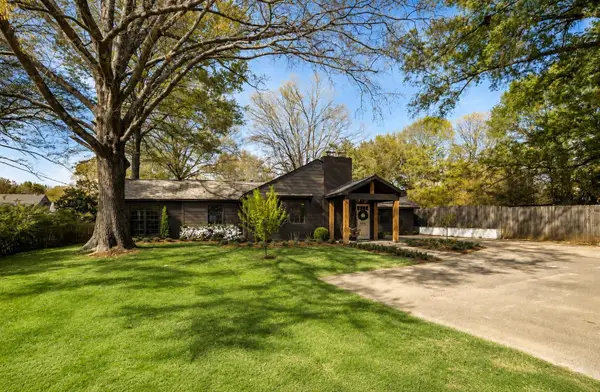 $479,900Active3 beds 3 baths
306 W POPLAR AVE, Collierville, TN 38017
MLS# 10229942Listed by: BHHS MCLEMORE & CO. REALTY - New
 $375,000Active4 beds 3 baths
356 RUTLEDGE ST, Collierville, TN 38017
MLS# 10229890Listed by: HOME AND FARMS - Open Sun, 1 to 2:30pmNew
 $425,000Active4 beds 4 baths
573 MERRIWEATHER DR, Collierville, TN 38017
MLS# 10229782Listed by: JOHN GREEN & CO., REALTORS - New
 $649,900Active4 beds 4 baths
560 WINDSOR PARK CV, Collierville, TN 38017
MLS# 10229762Listed by: JOHN GREEN & CO., REALTORS


Protect your home and budget from life's surprises with an Assurant Home Warranty, backed by a partner that supports you through every step of homeownership. Explore Plans.
©2026 Century 21 Real Estate LLC. All rights reserved. CENTURY 21®, the CENTURY 21 Logo and C21® are service marks owned by Century 21 Real Estate LLC. Century 21 Real Estate LLC fully supports the principles of the Fair Housing Act and the Equal Opportunity Act. Each office is independently owned and operated. Listing information is deemed reliable but not guaranteed accurate.