
9320 S FAIRMONT CIR, Collierville, TN 38017
Local realty services provided by:CENTURY 21 Home First Realtors
Listed by: mark stauffer
Office: keller williams realty
MLS#:10227890
Source:TN_MAAR
Price summary
- Price:$375,000
- Monthly HOA dues:$21.67
About this home
**OPEN HOUSE Sun 8/16 1:30-3pm**Exceptional value and location in Collierville! Versatile 4 BR (or 3 BR + huge bonus room with closet) delivers peace of mind. Almost every major system has been upgraded within the last few years: NEW A/C units (2022 & 2025), NEW Water Heater (2025), NEW Roof (2019), and NEW Smart Garage Opener (2025). Enjoy the soaring vaulted living room with fireplace, a separate formal dining room, and a well-appointed open kitchen featuring a smart stainless stove (2021). Stainless Steel Refrigerator included, plus the washer, and dryer. Outdoor living is at its finest with the expanded 23'x16' covered patio (2023), perfect for relaxing or entertaining guests. Beat the Heat in the refreshing Best Way private pool setup with pump and filtration system (2025). Prime location near top-ranked Collierville Schools, parks, retail, and quick access to 385 to Memphis, Germantown, & Olive Branch. Contact the listing agent today to schedule your private tour!
Contact an agent
Home facts
- Year built:2002
- Subdivision & Development:FOREST CREEK PH2
- Listing ID #:10227890
- Added:11 day(s) ago
- Updated:August 24, 2026 at 07:49 AM
Rooms and interior
- Bedrooms:4
- Total bathrooms:3
- Full bathrooms:2
- Half bathrooms:1
- Rooms Total:9
- Flooring:Part Carpet, Tile, Wood Laminate Floors
- Dining Description:Breakfast Bar, Separate Breakfast Room, Separate Dining Room
- Bathrooms Description:Double Vanity Bath, Luxury Primary Bath, Separate Tub & Shower, Whirlpool(s)
- Kitchen Description:Dishwasher, Pantry, Range/Oven, Refrigerator
Heating and cooling
- Cooling:Central
- Heating:Central
Structure and exterior
- Roof:Composition Shingles
- Year built:2002
- Lot area:0.14 Acres
- Lot Features:Landscaped, Level, Wood Fenced
- Architectural Style:Traditional
- Construction Materials:Brick Veneer
- Exterior Features:Covered Patio
- Foundation Description:Slab
- Levels:1.5 Story
Utilities
- Water:Public Water
- Sewer:Public Sewer
Finances and disclosures
- Price:$375,000
- Tax amount:$3,433
Features and amenities
- Laundry features:Dryer, Laundry Room, Washer
- Amenities:All Window Treatments, Walk-In Closet(s)
- Pool features:Above Ground
Parking
- Parking description:Front-Load Garage
- Garage spaces:2
New listings near 9320 S FAIRMONT CIR
- New
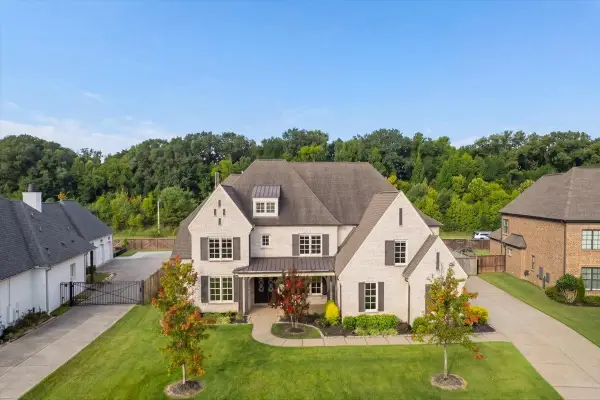 $1,125,000Active5 beds 6 baths
1573 PREAKNESS RUN LN, Collierville, TN 38017
MLS# 10228980Listed by: MARX-BENSDORF, REALTORS - New
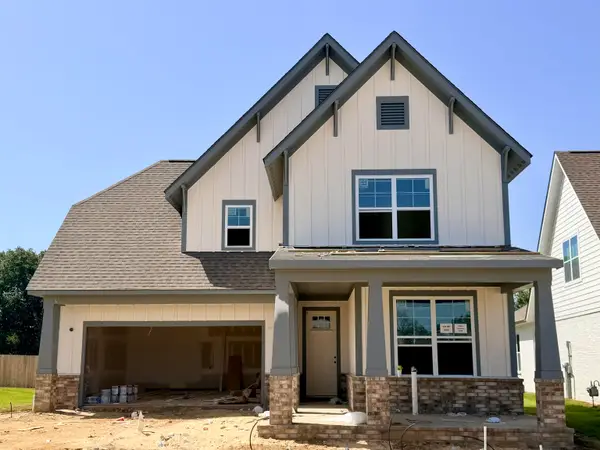 $560,265Active4 beds 3 baths
10291 LOUANNE DR, Collierville, TN 38017
MLS# 10225563Listed by: GRANT & CO., REALTORS - New
 $616,715Active5 beds 4 baths
10316 ASHLYN LN S, Collierville, TN 38017
MLS# 10225567Listed by: GRANT & CO., REALTORS - New
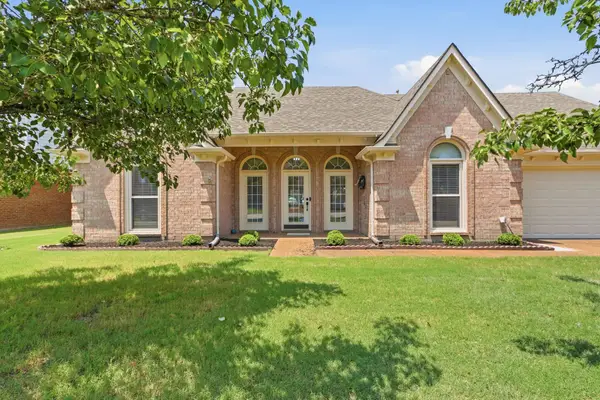 $449,900Active3 beds 2 baths
1325 RIVER PINE DR, Collierville, TN 38017
MLS# 10228948Listed by: PINNACLE REALTY - New
 $510,000Active3 beds 3 baths
234 RED SEA DR, Collierville, TN 38017
MLS# 10228900Listed by: JOHN GREEN & CO., REALTORS - New
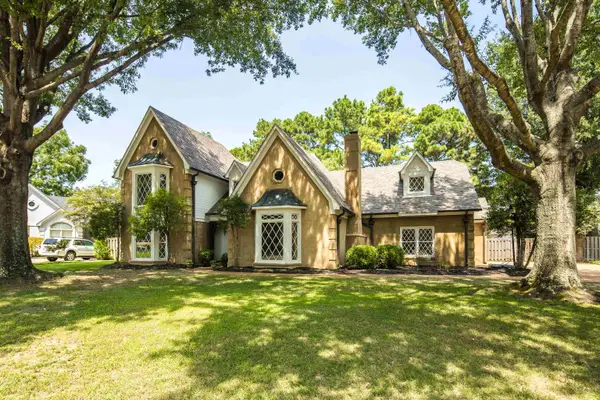 $675,000Active4 beds 4 baths
10284 EAGLETON NEST CV, Collierville, TN 38017
MLS# 10228905Listed by: BHHS MCLEMORE & CO. REALTY - New
 $675,000Active4 beds 4 baths
208 CHADWICK WOODS LN, Collierville, TN 38017
MLS# 10228921Listed by: REID, REALTORS 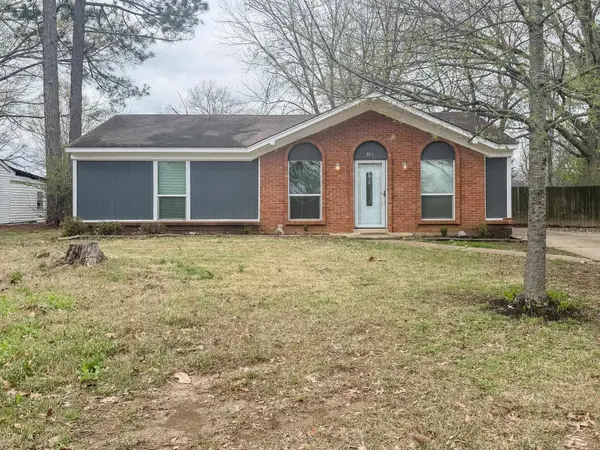 $190,000Pending3 beds 1 baths
851 GREENCLIFF RD, Collierville, TN 38017
MLS# 10228890Listed by: CRYE-LEIKE, INC., REALTORS- New
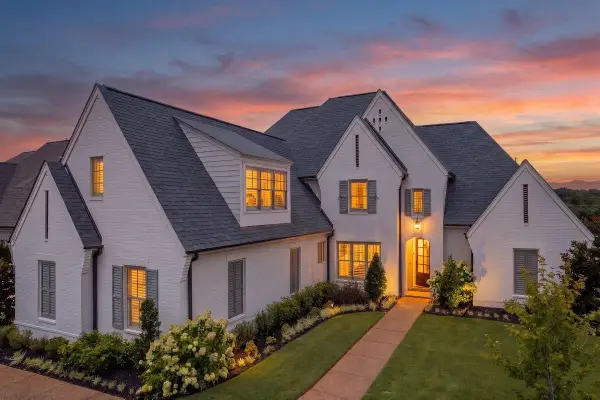 $899,999Active5 beds 5 baths
240 KEISIE LN, Collierville, TN 38017
MLS# 10228893Listed by: COLDWELL BANKER COLLINS-MAURY - New
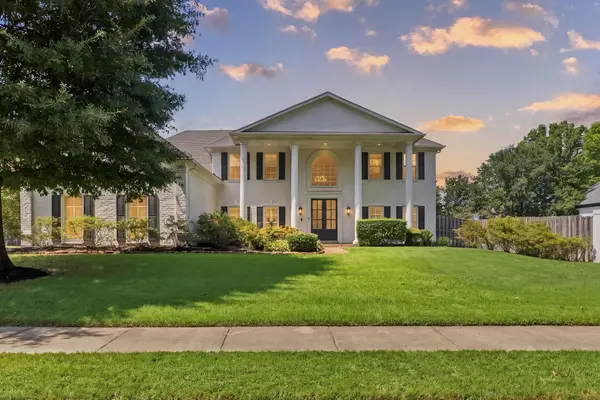 $699,999Active5 beds 4 baths
1926 COORS CREEK DR, Collierville, TN 38017
MLS# 10228837Listed by: CRYE-LEIKE, INC., REALTORS


Protect your home and budget from life's surprises with an Assurant Home Warranty, backed by a partner that supports you through every step of homeownership. Explore Plans.
©2026 Century 21 Real Estate LLC. All rights reserved. CENTURY 21®, the CENTURY 21 Logo and C21® are service marks owned by Century 21 Real Estate LLC. Century 21 Real Estate LLC fully supports the principles of the Fair Housing Act and the Equal Opportunity Act. Each office is independently owned and operated. Listing information is deemed reliable but not guaranteed accurate.