
208 CHADWICK WOODS LN, Collierville, TN 38017
Local realty services provided by:CENTURY 21 Home First Realtors
208 CHADWICK WOODS LN,Collierville, TN 38017
$649,000
- 4 Beds
- 4 Baths
- - sq. ft.
- Single family
- Pending
Listed by: kelly moore
Office: reid, realtors
MLS#:10228921
Source:TN_MAAR
Price summary
- Price:$649,000
- Monthly HOA dues:$125
About this home
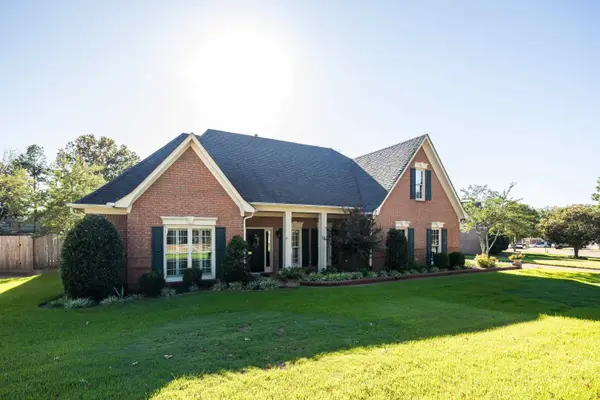
Tucked inside a gated Collierville neighborhood, this home has a comfortable, welcoming feel from the moment you walk in! Tuscan iron double doors open to light-filled spaces with hardwood floors, updated lighting, plantation shutters & custom shades, with touches of beautiful wallpaper adding personality in just the right places. The floor plan offers 4 bedrooms & 3.5 baths with 2 bedrooms down, a spacious kitchen & plenty of room to gather. Out back, the screened porch with fireplace & heater opens to a professionally landscaped, low-maintenance backyard with gorgeous bluestone pavers, & a private space that feels like a natural extension of the home. Upstairs are 2 additional bedrooms, a loft/study & media room. An almost new whole-house generator adds peace of mind. You will find a home that has been beautifully cared for & full of thoughtful details throughout! You do not want to miss this one!
Contact an agent
Home facts
- Year built:2018
- Subdivision & Development:BAILEY STATION PH10
- Listing ID #:10228921
- Added:54 day(s) ago
- Updated:October 15, 2026 at 07:59 AM
Rooms and interior
- Bedrooms:4
- Total bathrooms:4
- Full bathrooms:3
- Half bathrooms:1
- Rooms Total:10
- Flooring:Part Carpet, Part Hardwood, Tile
- Dining Description:Breakfast Bar, Separate Breakfast Room, Separate Dining Room
- Bathrooms Description:1 or More BR Down, Double Vanity Bath, Full Bath Down, Half Bath Down, Luxury Primary Bath, Separate Tub & Shower, Split Bedroom Plan
- Kitchen Description:Dishwasher, Disposal, Gas Cooking, Island In Kitchen, Microwave, Pantry, Range/Oven, Refrigerator, Updated/Renovated Kitchen
Heating and cooling
- Cooling:Ceiling Fan(s), Central, Dual System
- Heating:Central, Dual System, Gas
Structure and exterior
- Roof:Composition Shingles
- Year built:2018
- Lot area:0.15 Acres
- Lot Features:Level, Professionally Landscaped, Some Trees, Wood Fenced
- Architectural Style:Traditional
- Construction Materials:Brick Veneer, Wood/Composition
- Exterior Features:Auto Lawn Sprinkler, Screen Porch, Well Landscaped Grounds, Wood Fence
- Foundation Description:Slab
- Levels:1.5 Story
Utilities
- Water:Public Water
- Sewer:Public Sewer
Finances and disclosures
- Price:$649,000
- Tax amount:$6,439
Features and amenities
- Laundry features:Laundry Room
- Amenities:All Window Treatments, Attic Access, Burglar Alarm, Iron Door(s), Security System, Smoke Detector(s), Vent Hood/Exhaust Fan, Walk-In Attic, Walk-In Closet(s)
Parking
- Parking description:Driveway/Pad, Garage Door Opener(s), Side-Load Garage
- Garage spaces:2
New listings near 208 CHADWICK WOODS LN
- New
 $395,000Active4 beds 3 baths
9332 S FAIRMONT CIR, Collierville, TN 38017
MLS# 10232378Listed by: CRYE-LEIKE, INC., REALTORS - New
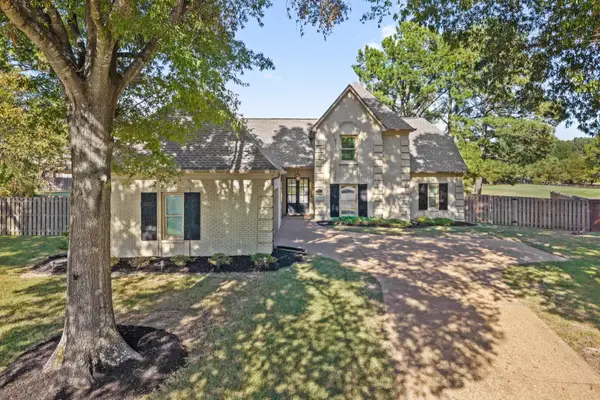 $615,000Active4 beds 4 baths
10296 PEYTON PATH CV, Collierville, TN 38017
MLS# 10232266Listed by: REAL ESTATE AGENCY - New
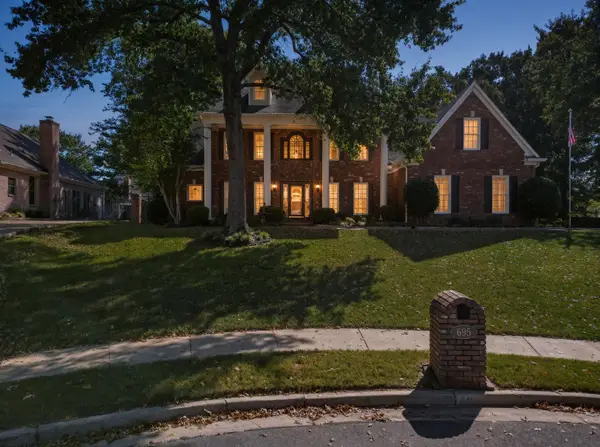 $610,000Active4 beds 4 baths
695 PORT NATCHEZ AVE, Collierville, TN 38017
MLS# 10232172Listed by: COLDWELL BANKER COLLINS-MAURY - New
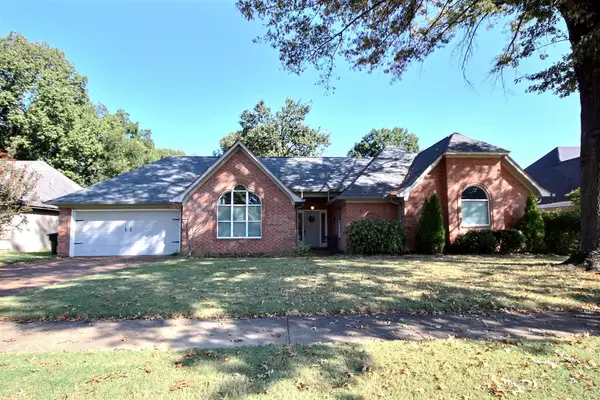 $389,000Active4 beds 2 baths
300 WILDFOX ST, Collierville, TN 38017
MLS# 10232133Listed by: THE STAMPS REAL ESTATE COMPANY - New
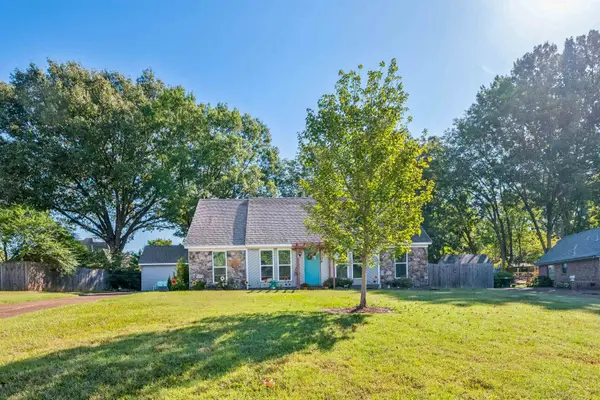 $352,500Active4 beds 2 baths
738 JOE DR, Collierville, TN 38017
MLS# 10232113Listed by: SOWARDS & ASSOCIATES, REALTORS 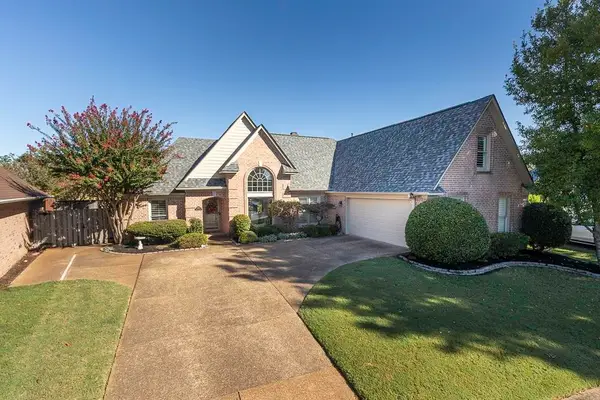 $420,000Pending4 beds 2 baths
141 MCCALL CV N, Collierville, TN 38017
MLS# 10232099Listed by: COLDWELL BANKER COLLINS-MAURY- New
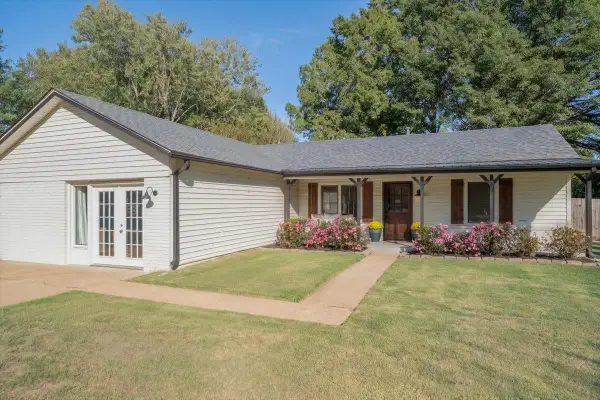 $349,000Active3 beds 2 baths
814 BARBARA LYNN DR, Collierville, TN 38017
MLS# 10232071Listed by: CRYE-LEIKE, INC., REALTORS - New
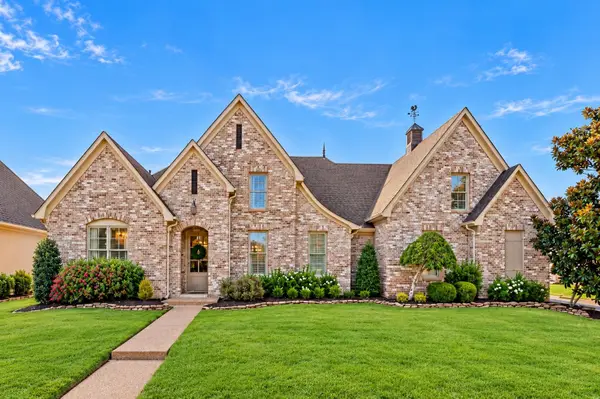 $824,900Active4 beds 4 baths
10316 CARNEGIE CLUB DR, Collierville, TN 38017
MLS# 10232012Listed by: THE FIRM 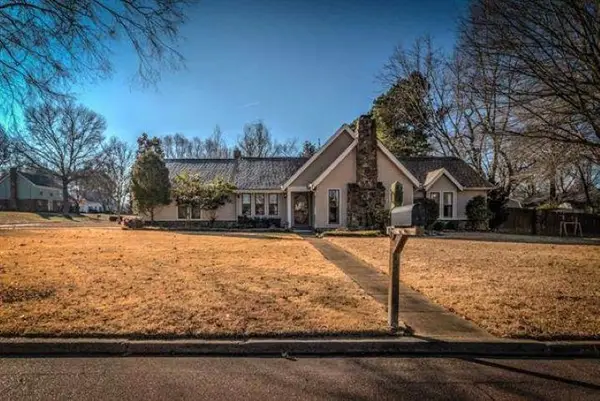 $205,000Pending3 beds 2 baths
145 W HARPERS FERRY RD, Collierville, TN 38017
MLS# 10232063Listed by: BHHS MCLEMORE & CO. REALTY- Open Sun, 2 to 4pmNew
 $470,000Active4 beds 3 baths
585 ENJELICA CV, Collierville, TN 38017
MLS# 10232064Listed by: BHHS MCLEMORE & CO. REALTY


Protect your home and budget from life's surprises with an Assurant Home Warranty, backed by a partner that supports you through every step of homeownership. Explore Plans.
©2026 Century 21 Real Estate LLC. All rights reserved. CENTURY 21®, the CENTURY 21 Logo and C21® are service marks owned by Century 21 Real Estate LLC. Century 21 Real Estate LLC fully supports the principles of the Fair Housing Act and the Equal Opportunity Act. Each office is independently owned and operated. Listing information is deemed reliable but not guaranteed accurate.