
4840 RAINY PASS RD, Collierville, TN 38017
Local realty services provided by:CENTURY 21 Home First Realtors
4840 RAINY PASS RD,Collierville, TN 38017
$499,500
- 4 Beds
- 3 Baths
- - sq. ft.
- Single family
- Active
Upcoming open houses
- Sat, Sep 1202:00 pm - 04:00 pm
Listed by: varma kosuri
Office: united real estate mid south
MLS#:10222518
Source:TN_MAAR
Price summary
- Price:$499,500
- Monthly HOA dues:$29.17
About this home
Welcome to 4840 Rainy Pass Rd, a stunning 4-bedroom, 3-bathroom traditional home in the sought-after Fleming Gardens community. This spacious two-story residence sits on a beautifully landscaped corner lot and offers the perfect blend of elegance and everyday comfort. Enjoy a chef-friendly kitchen with an island, custom cabinet shelving, and pantry, plus formal living and dining rooms, a cozy keeping room, and a luxurious main-floor primary suite with a whirlpool tub, double vanity, and walk-in closet. Upstairs you'll find two additional bedrooms, a full bath, and a bonus room ideal for a home office or playroom. Recent upgrades include a brand-new fence, covered patio perfect for year-round entertaining, custom kitchen cabinet shelving, and closet storage systems throughout. With classic brick veneer, a 2-car side-load garage, and thoughtfully designed living space, this home truly has it all. Zoned for top rated Collierville schools.
Contact an agent
Home facts
- Year built:2004
- Subdivision & Development:FLEMING GARDENS SEC A
- Listing ID #:10222518
- Added:107 day(s) ago
- Updated:September 12, 2026 at 11:16 AM
Rooms and interior
- Bedrooms:4
- Total bathrooms:3
- Full bathrooms:3
- Rooms Total:9
- Flooring:Part Carpet, Tile, Wood Laminate Floors
- Dining Description:Separate Dining Room
- Bathrooms Description:1 or More BR Down, Double Vanity Bath, Full Bath Down, Luxury Primary Bath, Separate Tub & Shower, Split Bedroom Plan, Whirlpool(s)
- Kitchen Description:Dishwasher, Disposal, Double Oven, Eat-In Kitchen, Island In Kitchen, Microwave, Range/Oven
Heating and cooling
- Cooling:Central
- Heating:Central, Gas
Structure and exterior
- Roof:Composition Shingles
- Year built:2004
- Lot area:0.31 Acres
- Lot Features:Corner, Level, Professionally Landscaped, Wood Fenced
- Architectural Style:Traditional
- Construction Materials:Brick Veneer
- Exterior Features:Covered Patio
- Foundation Description:Slab
- Levels:1.5 Story
Utilities
- Water:Public Water
- Sewer:Public Sewer
Finances and disclosures
- Price:$499,500
- Tax amount:$5,291
Features and amenities
- Laundry features:Laundry Room
- Amenities:All Window Treatments, Smoke Detector(s), Walk-In Attic, Walk-In Closet(s)
Parking
- Parking description:Driveway/Pad, Garage Door Opener(s), Side-Load Garage
- Garage spaces:2
New listings near 4840 RAINY PASS RD
- New
 $679,000Active4 beds 5 baths
815 POLO RUN DR, Collierville, TN 38017
MLS# 10230293Listed by: MCWATERS & ASSOCIATES - New
 $389,900Active3 beds 3 baths
1732 CONSTABLE CT, Collierville, TN 38017
MLS# 10230237Listed by: BRYAN REALTY GROUP - New
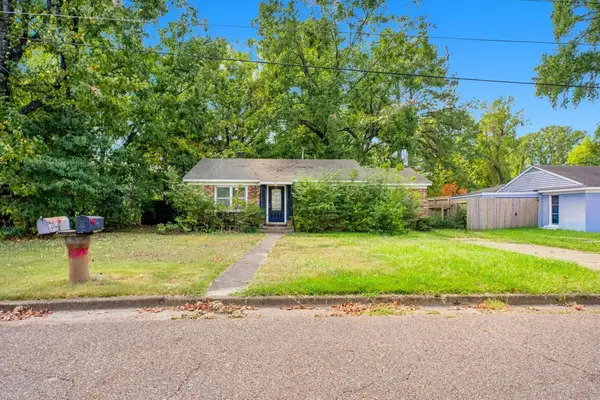 $220,000Active3 beds 1 baths
533 BURKMAN DR, Collierville, TN 38017
MLS# 10230250Listed by: MAINSTAY BROKERAGE, LLC - New
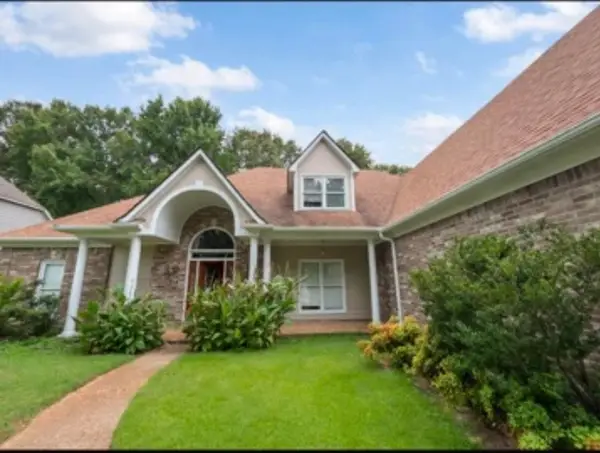 $749,000Active5 beds 4 baths
459 CHICKASAW LAND WAY, Collierville, TN 38017
MLS# 10230184Listed by: KAIZEN REALTY, LLC - New
 $549,900Active5 beds 4 baths
1886 WYCLIFFE BLVD, Collierville, TN 38017
MLS# 10230174Listed by: ENTERPRISE, REALTORS  $650,000Pending4 beds 4 baths
10365 FRANK RD, Collierville, TN 38017
MLS# 10230181Listed by: CRYE-LEIKE, INC., REALTORS- Open Sun, 1 to 3pmNew
 $595,000Active4 beds 4 baths
4707 EMMAS CIR W, Collierville, TN 38017
MLS# 10230120Listed by: KELLER WILLIAMS - New
 $760,000Active5 beds 4 baths
641 FLETCHER RD, Collierville, TN 38017
MLS# 10230130Listed by: THE FIRM - Open Sun, 2 to 4pmNew
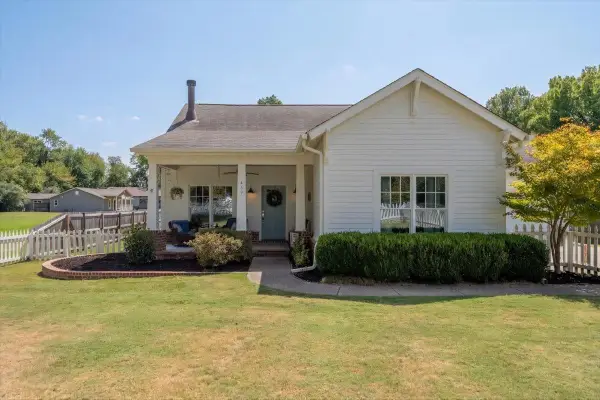 $550,000Active4 beds 3 baths
469 S ROWLETT ST, Collierville, TN 38017
MLS# 10230109Listed by: WARE JONES, REALTORS - New
 $614,255Active4 beds 4 baths
10317 ASHLYN LN S, Collierville, TN 38017
MLS# 10227925Listed by: GRANT & CO., REALTORS


Protect your home and budget from life's surprises with an Assurant Home Warranty, backed by a partner that supports you through every step of homeownership. Explore Plans.
©2026 Century 21 Real Estate LLC. All rights reserved. CENTURY 21®, the CENTURY 21 Logo and C21® are service marks owned by Century 21 Real Estate LLC. Century 21 Real Estate LLC fully supports the principles of the Fair Housing Act and the Equal Opportunity Act. Each office is independently owned and operated. Listing information is deemed reliable but not guaranteed accurate.