
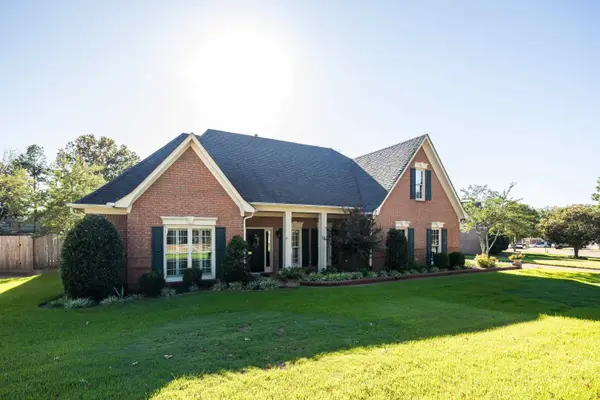
644 BUSHCHAT LN, Collierville, TN 38017
Local realty services provided by:CENTURY 21 Home First Realtors
644 BUSHCHAT LN,Collierville, TN 38017
$1,915,000
- 5 Beds
- 6 Baths
- - sq. ft.
- Single family
- Pending
Listed by: whitney harvey
Office: oak grove realty, llc.
MLS#:10229138
Source:TN_MAAR
Price summary
- Price:$1,915,000
About this home
Exceptional new construction by Magnolia Homes in Shepherd's Creek!! The custom Benoit offers 5 bedrooms (3 down/2 up), 5.5 baths, and a 3-plus-car garage with single, double and hobby garages. Designed for elevated everyday living with timeless character and design elements the home features a Family Room, separate dining and breakfast rooms, oversized island kitchen, large scullery and walk-in pantry, upstairs study/media room and elevator. Luxury finishes include wide-plank hardwood floors, expansive ceiling heights, custom cabinetry and trim, Thermador/Bosch/Cafe appliances, two fireplaces and custom closet systems. Outdoor living shines with a covered porch, outdoor kitchen, gas grill, patio, irrigation and professional landscaping. Estimated completion 06/15/2027. Includes a 10-year limited builder warranty. Plans and selections subject to change.
Contact an agent
Home facts
- Year built:2026
- Subdivision & Development:SHEPHERDS CREEK PH3
- Listing ID #:10229138
- Added:49 day(s) ago
- Updated:October 15, 2026 at 07:59 AM
Rooms and interior
- Bedrooms:5
- Total bathrooms:6
- Full bathrooms:5
- Half bathrooms:1
- Rooms Total:17
- Flooring:Hardwood Throughout, Tile
- Dining Description:Separate Breakfast Room, Separate Dining Room
- Bathrooms Description:1 or More BR Down, Full Bath Down, Half Bath Down, Separate Tub & Shower
- Kitchen Description:Cooktop, Dishwasher, Disposal, Double Oven, Gas Cooking, Island In Kitchen, Microwave, Pantry, Refrigerator
Heating and cooling
- Cooling:Ceiling Fan(s), Central
- Heating:Central
Structure and exterior
- Roof:Composition Shingles, Metal
- Year built:2026
- Lot area:0.38 Acres
- Lot Features:Professionally Landscaped
- Architectural Style:Traditional
- Construction Materials:Brick Veneer
- Exterior Features:Auto Lawn Sprinkler, Covered Patio, Patio, Porch, Sidewalks
- Levels:2 Story
Utilities
- Water:Public Water
- Sewer:Public Sewer
Finances and disclosures
- Price:$1,915,000
- Tax amount:$3,233
Features and amenities
- Laundry features:Laundry Room
- Amenities:Attic Access, Burglar Alarm, Cable Wired, Central Vacuum, Elevator, Iron Door(s), Mud Room, Permanent Attic Stairs, Security System, Vent Hood/Exhaust Fan, Walk-In Attic, Walk-In Closet(s)
Parking
- Parking description:Driveway/Pad, Garage Door Opener(s)
- Garage spaces:3
New listings near 644 BUSHCHAT LN
- New
 $395,000Active4 beds 3 baths
9332 S FAIRMONT CIR, Collierville, TN 38017
MLS# 10232378Listed by: CRYE-LEIKE, INC., REALTORS - New
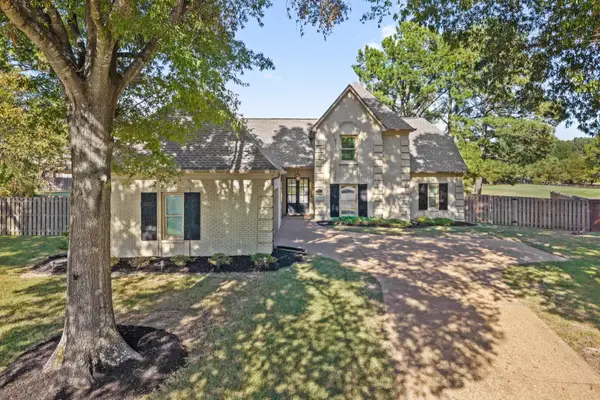 $615,000Active4 beds 4 baths
10296 PEYTON PATH CV, Collierville, TN 38017
MLS# 10232266Listed by: REAL ESTATE AGENCY - New
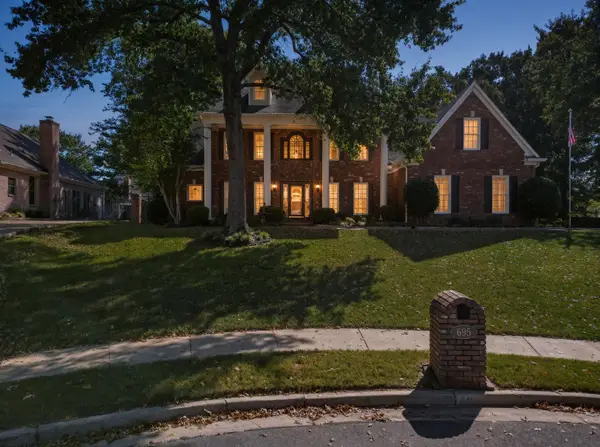 $610,000Active4 beds 4 baths
695 PORT NATCHEZ AVE, Collierville, TN 38017
MLS# 10232172Listed by: COLDWELL BANKER COLLINS-MAURY - New
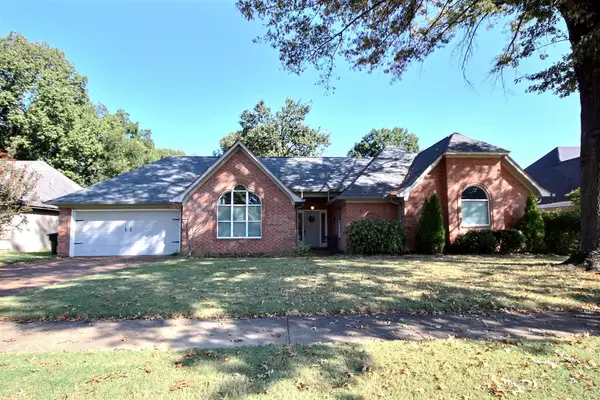 $389,000Active4 beds 2 baths
300 WILDFOX ST, Collierville, TN 38017
MLS# 10232133Listed by: THE STAMPS REAL ESTATE COMPANY - New
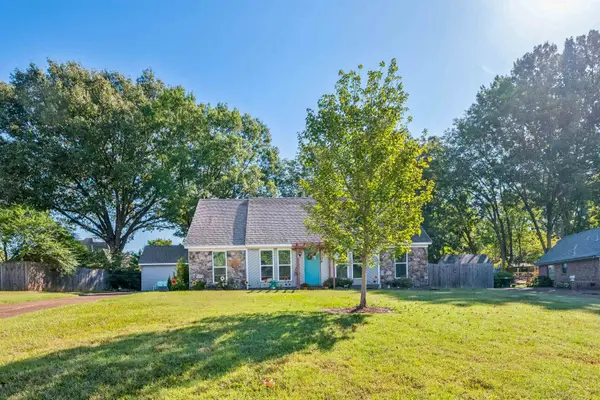 $352,500Active4 beds 2 baths
738 JOE DR, Collierville, TN 38017
MLS# 10232113Listed by: SOWARDS & ASSOCIATES, REALTORS 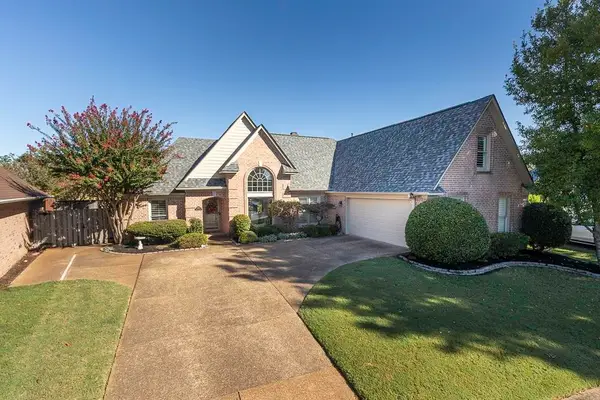 $420,000Pending4 beds 2 baths
141 MCCALL CV N, Collierville, TN 38017
MLS# 10232099Listed by: COLDWELL BANKER COLLINS-MAURY- New
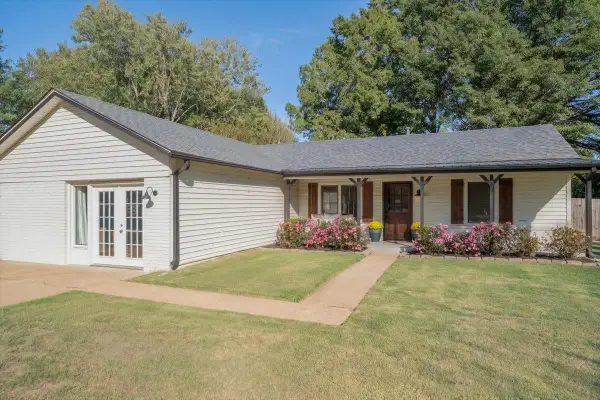 $349,000Active3 beds 2 baths
814 BARBARA LYNN DR, Collierville, TN 38017
MLS# 10232071Listed by: CRYE-LEIKE, INC., REALTORS - New
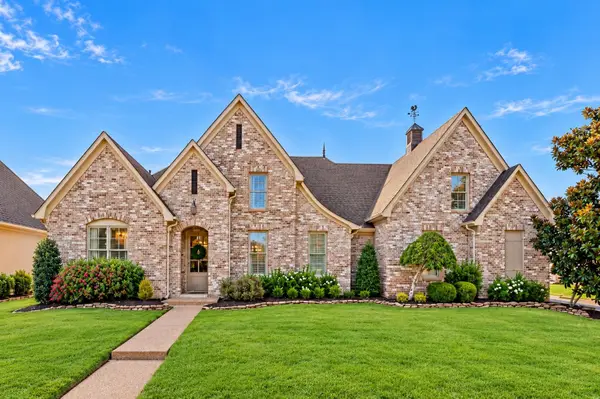 $824,900Active4 beds 4 baths
10316 CARNEGIE CLUB DR, Collierville, TN 38017
MLS# 10232012Listed by: THE FIRM 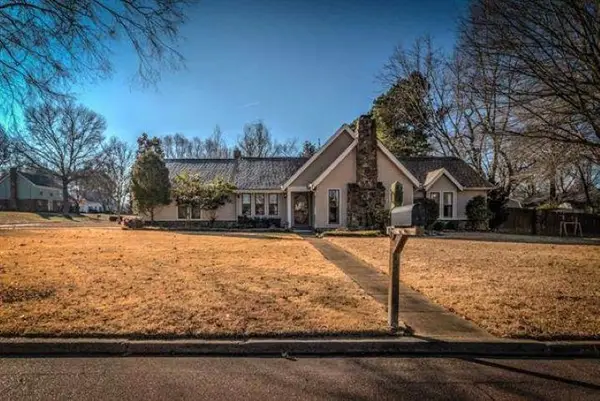 $205,000Pending3 beds 2 baths
145 W HARPERS FERRY RD, Collierville, TN 38017
MLS# 10232063Listed by: BHHS MCLEMORE & CO. REALTY- Open Sun, 2 to 4pmNew
 $470,000Active4 beds 3 baths
585 ENJELICA CV, Collierville, TN 38017
MLS# 10232064Listed by: BHHS MCLEMORE & CO. REALTY


Protect your home and budget from life's surprises with an Assurant Home Warranty, backed by a partner that supports you through every step of homeownership. Explore Plans.
©2026 Century 21 Real Estate LLC. All rights reserved. CENTURY 21®, the CENTURY 21 Logo and C21® are service marks owned by Century 21 Real Estate LLC. Century 21 Real Estate LLC fully supports the principles of the Fair Housing Act and the Equal Opportunity Act. Each office is independently owned and operated. Listing information is deemed reliable but not guaranteed accurate.