649 RIDGE SPRINGS RD, Collierville, TN 38017
Local realty services provided by:CENTURY 21 Home First Realtors
649 RIDGE SPRINGS RD,Collierville, TN 38017
$724,900
- 5 Beds
- 5 Baths
- - sq. ft.
- Single family
- Active
Listed by: corinthia fair
Office: bhhs taliesyn realty
MLS#:10230864
Source:TN_MAAR
Price summary
- Price:$724,900
- Monthly HOA dues:$52.08
About this home
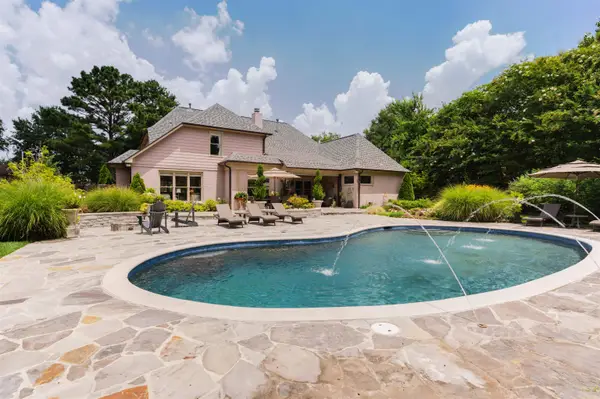
Over 5,100 sq ft of exceptionally functional living space in Collierville! This 5BR, 4.5BA home features a main-level primary suite with a spa-like bath, plus a second main-level bedroom with its own private full bath. Upstairs are 3 additional bedrooms, a separate bonus room, a room-sized office/flex space, 2 walk-in attic areas with future finishing potential, plus a separate traditional attic reached by its own staircase. The main level also offers formal dining, a large kitchen with gas cooking and double ovens, a breakfast area, hearth room, and living room. Two separate 2-car garages provide 4-car parking and convenient entry from opposite sides of the home. Outside, enjoy a covered patio, circular drive with 2 entry points, extra parking, and a fenced backyard with 2 additional gated sections. A rare combination of space, flexibility, storage, and function. Just 1 mile from Collierville High School, with convenient access to I-269 and TN-385. Come see what sets this home apart!
Contact an agent
Home facts
- Year built:2005
- Subdivision & Development:SOUTHRIDGE PH2
- Listing ID #:10230864
- Added:16 day(s) ago
- Updated:October 08, 2026 at 11:26 AM
Rooms and interior
- Bedrooms:5
- Total bathrooms:5
- Full bathrooms:4
- Half bathrooms:1
- Rooms Total:10
- Flooring:Part Carpet, Part Hardwood, Tile
- Dining Description:Separate Dining Room
- Bathrooms Description:1 or More BR Down, Double Vanity Bath, Half Bath Down, Separate Tub & Shower
- Kitchen Description:Eat-In Kitchen, Island In Kitchen, Pantry
Heating and cooling
- Cooling:Central
- Heating:Central
Structure and exterior
- Year built:2005
- Lot area:0.38 Acres
- Lot Features:Some Trees, Wood Fenced
- Architectural Style:French
- Exterior Features:Covered Patio, Iron Fence, Patio, Sidewalks, Well Landscaped Grounds, Wood Fence
Finances and disclosures
- Price:$724,900
- Tax amount:$8,325
Parking
- Parking description:Circular Drive, Garage Door Opener(s), More than 3 Coverd Spaces
- Garage spaces:4
New listings near 649 RIDGE SPRINGS RD
- New
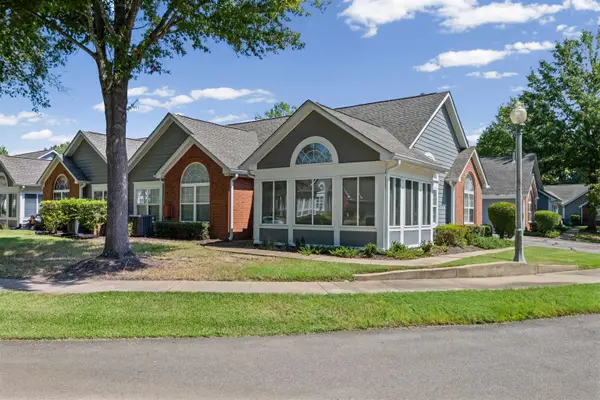 $345,000Active3 beds 2 baths
1116 OAK TIMBER CIR #85, Collierville, TN 38017
MLS# 10231980Listed by: KELLER WILLIAMS - New
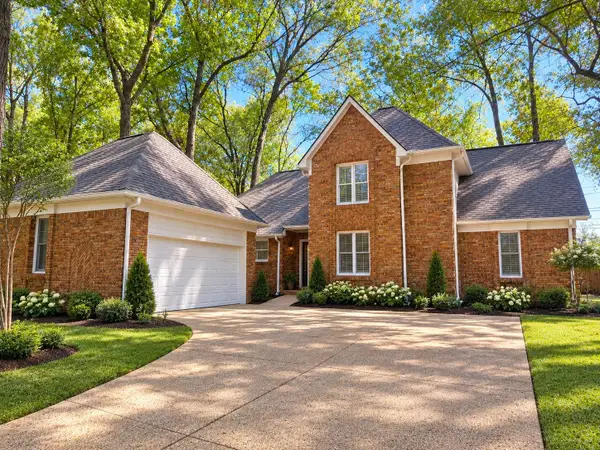 $434,900Active4 beds 3 baths
880 FAIR OAKS DR, Collierville, TN 38017
MLS# 10231932Listed by: PINNACLE REALTY - New
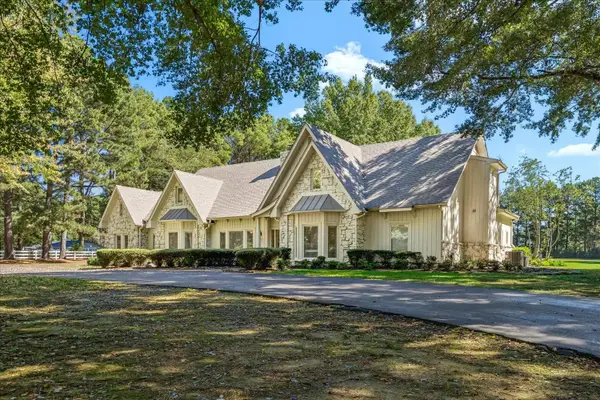 $1,500,000Active6 beds 5 baths
510 BRAY STATION RD, Collierville, TN 38017
MLS# 10231934Listed by: JOHN GREEN & CO., REALTORS - New
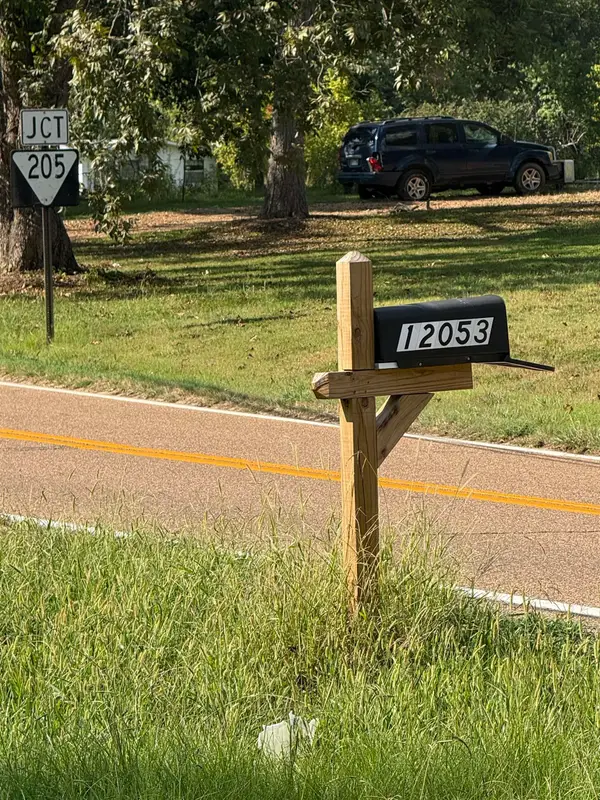 $210,000Active4.28 Acres
12053 MACON RD, Collierville, TN 38017
MLS# 10231910Listed by: GROOME & CO. - New
 $654,900Active4 beds 4 baths
9961 S HOUSTON WAY, Germantown, TN 38139
MLS# 10231629Listed by: REMAX EXPERTS - New
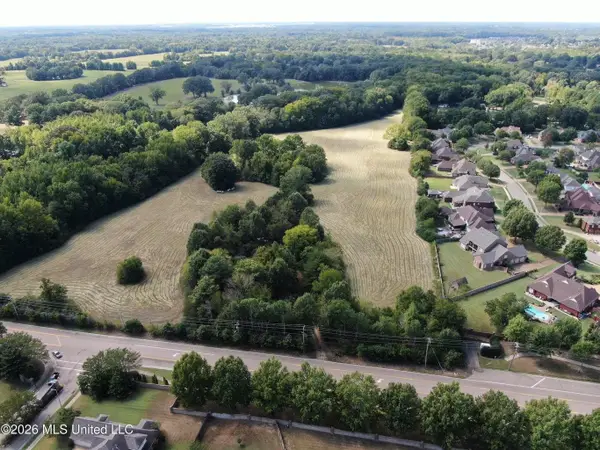 $1,925,000Active25 Acres
1400 S BYHALIA RD, Collierville, TN 38017
MLS# 10231883Listed by: BURCH REALTY GROUP - New
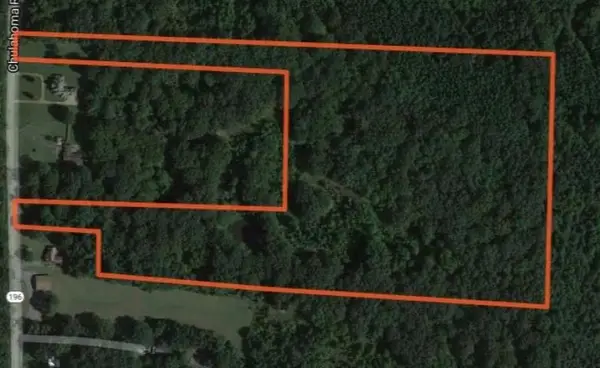 $292,000Active28.12 Acres
196 HWY, Piperton, TN 38017
MLS# 10231805Listed by: AJ ASSOCIATES - New
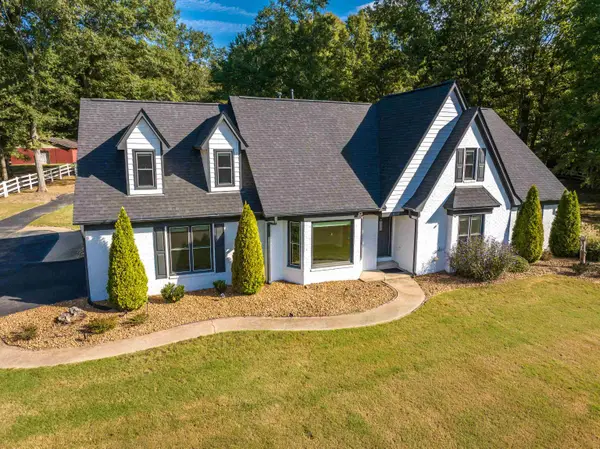 $520,000Active4 beds 3 baths
12380 FOX LAIR DR, Collierville, TN 38017
MLS# 10231807Listed by: CRYE-LEIKE, INC., REALTORS - New
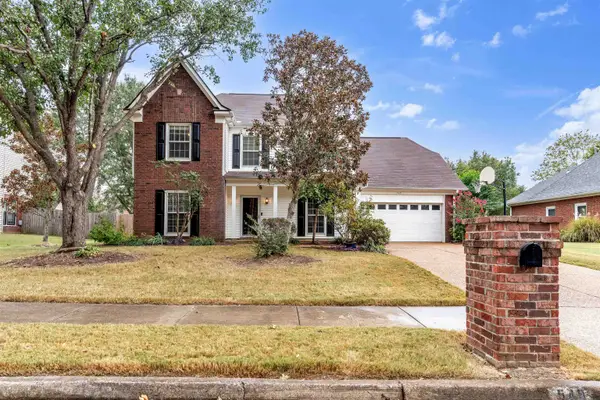 $480,000Active5 beds 3 baths
549 TARA OAKS CV, Collierville, TN 38017
MLS# 10231790Listed by: STONEBROOK REALTORS, LLC - New
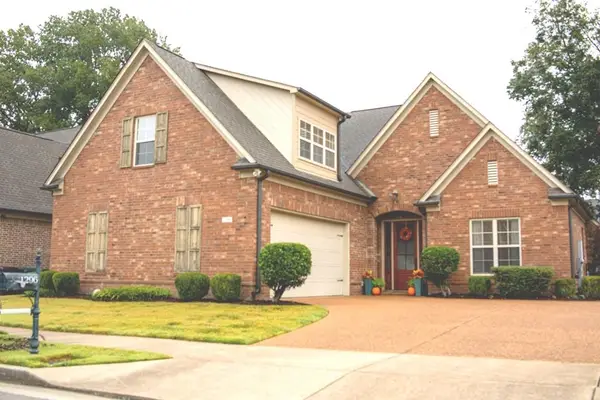
 $475,000Active3 beds 3 baths
1296 RAINDROP DR, Collierville, TN 38017
MLS# 10231759Listed by: C21 HOME FIRST, REALTORS


Protect your home and budget from life's surprises with an Assurant Home Warranty, backed by a partner that supports you through every step of homeownership. Explore Plans.
©2026 Century 21 Real Estate LLC. All rights reserved. CENTURY 21®, the CENTURY 21 Logo and C21® are service marks owned by Century 21 Real Estate LLC. Century 21 Real Estate LLC fully supports the principles of the Fair Housing Act and the Equal Opportunity Act. Each office is independently owned and operated. Listing information is deemed reliable but not guaranteed accurate.