
9842 GARDEN PL, Collierville, TN 38139
Local realty services provided by:CENTURY 21 Home First Realtors
9842 GARDEN PL,Collierville, TN 38139
$625,000
- 5 Beds
- 4 Baths
- - sq. ft.
- Single family
- Active
Upcoming open houses
- Sun, Sep 2002:00 pm - 03:30 pm
Listed by: miles felts
Office: crye-leike, inc., realtors
MLS#:10230507
Source:TN_MAAR
Price summary
- Price:$625,000
- Monthly HOA dues:$43.75
About this home
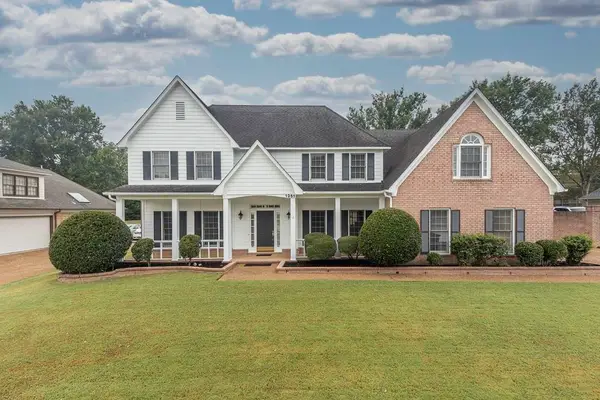
Coming Soon - Space, flexibility, and an incredible backyard come together in this 5-bedroom home in Dogwood Gardens. A striking double-door entry opens to the great room, with views extending across the covered patio and pool. The kitchen features granite counters, double ovens, and bar seating overlooking the breakfast room, living room, and pool. The split-bedroom layout offers privacy, with the primary suite on one side and guest rooms on the other. Four bedrooms are downstairs, including one currently used as an office, while upstairs offers a fifth bedroom, full bath, and bonus/playroom. Outside, enjoy the pool, fieldstone surround, stamped-concrete patio, covered sitting area, and separate outdoor kitchen. Major improvements were completed between 2019–2023, including the roof, two HVAC units, water heater, flooring, interior paint, and more. Located beside Houston High School and within the Collierville School District.
Contact an agent
Home facts
- Year built:1999
- Subdivision & Development:DOGWOOD GARDENS
- Listing ID #:10230507
- Added:1 day(s) ago
- Updated:September 18, 2026 at 01:24 PM
Rooms and interior
- Bedrooms:5
- Total bathrooms:4
- Full bathrooms:3
- Half bathrooms:1
- Rooms Total:10
- Flooring:Hardwood Throughout, Tile
- Dining Description:Breakfast Bar, Separate Dining Room
- Bathrooms Description:1 or More BR Down, Double Vanity Bath, Full Bath Down, Half Bath Down, Separate Tub & Shower, Split Bedroom Plan
- Kitchen Description:Cooktop, Dishwasher, Disposal, Double Oven, Eat-In Kitchen, Gas Cooking, Microwave, Pantry, Refrigerator, Self Cleaning Oven
Heating and cooling
- Cooling:Ceiling Fan(s), Central, Dual System
- Heating:Central, Dual System
Structure and exterior
- Roof:Composition Shingles
- Year built:1999
- Lot area:0.34 Acres
- Lot Features:Landscaped, Level, Wood Fenced
- Architectural Style:Traditional
- Construction Materials:Brick Veneer
- Exterior Features:Auto Lawn Sprinkler, Covered Patio, Sidewalks
- Foundation Description:Slab
- Levels:1.5 Story
Utilities
- Water:Public Water
- Sewer:Public Sewer
Finances and disclosures
- Price:$625,000
- Tax amount:$6,809
Features and amenities
- Laundry features:Laundry Room
- Amenities:Attic Access, Cable Available, Cable Wired, Dead Bolt Lock(s), Security System, Smoke Detector(s), Walk-In Attic, Walk-In Closet(s), Window Guard(s)
- Pool features:In Ground
Parking
- Parking description:Driveway/Pad, Garage Door Opener(s), Side-Load Garage
- Garage spaces:2
New listings near 9842 GARDEN PL
- Open Sun, 1:30 to 3:30pmNew
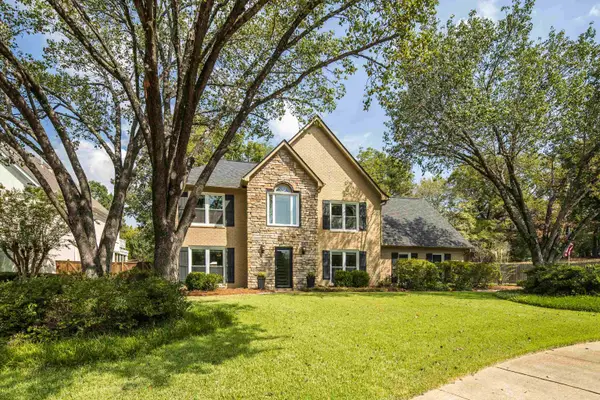 $540,000Active4 beds 3 baths
2730 FAIRWAY GLEN CV, Collierville, TN 38017
MLS# 10230635Listed by: BHHS MCLEMORE & CO. REALTY - New
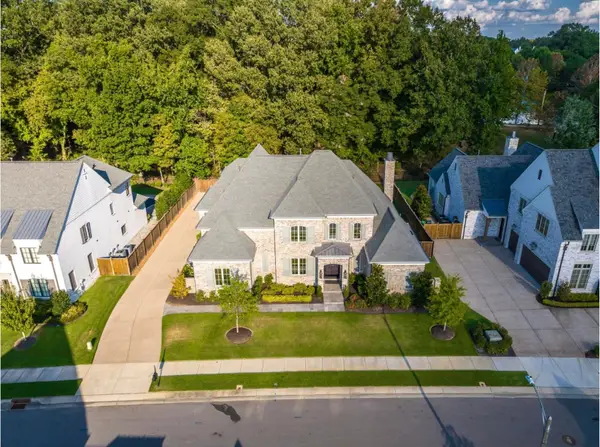 $1,995,999Active5 beds 6 baths
658 BUSHCHAT LN, Collierville, TN 38017
MLS# 10230598Listed by: THE FIRM - New
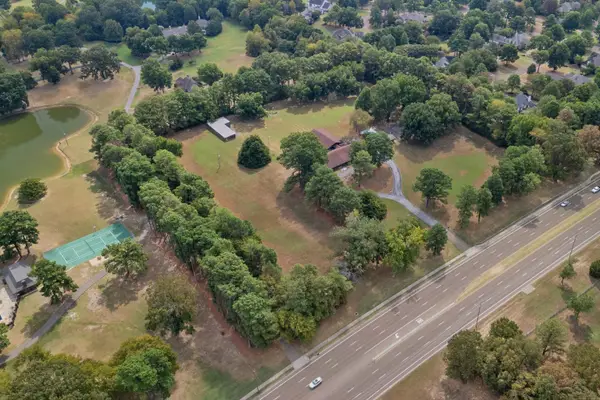 $1,750,000Active4 beds 5 baths
2566 S HOUSTON LEVEE RD, Collierville, TN 38139
MLS# 10230338Listed by: JOHN GREEN & CO., REALTORS - New
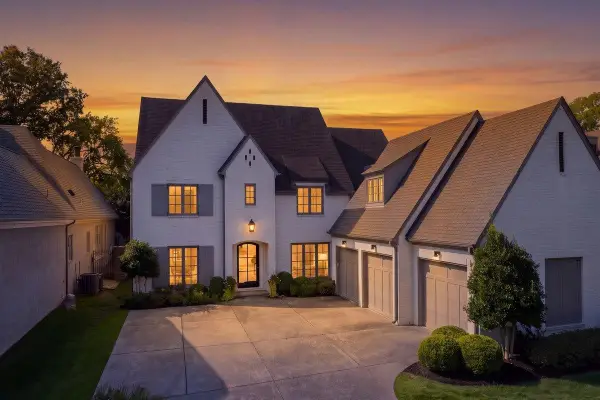 $995,500Active5 beds 6 baths
1251 S DUBRAY PL, Collierville, TN 38017
MLS# 10230569Listed by: COLDWELL BANKER COLLINS-MAURY - New
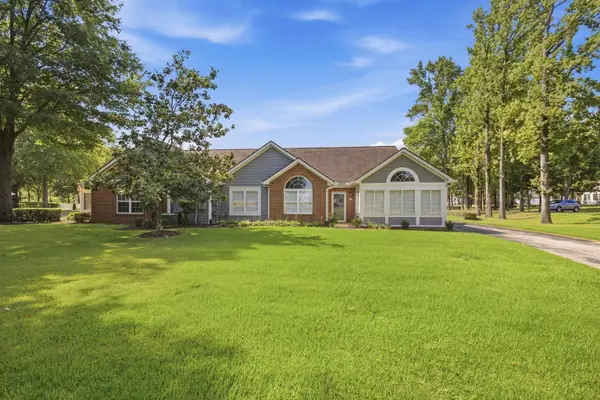 $350,000Active3 beds 2 baths
261 OAK CLUB LN #9, Collierville, TN 38017
MLS# 10230551Listed by: CRYE-LEIKE, INC., REALTORS - New
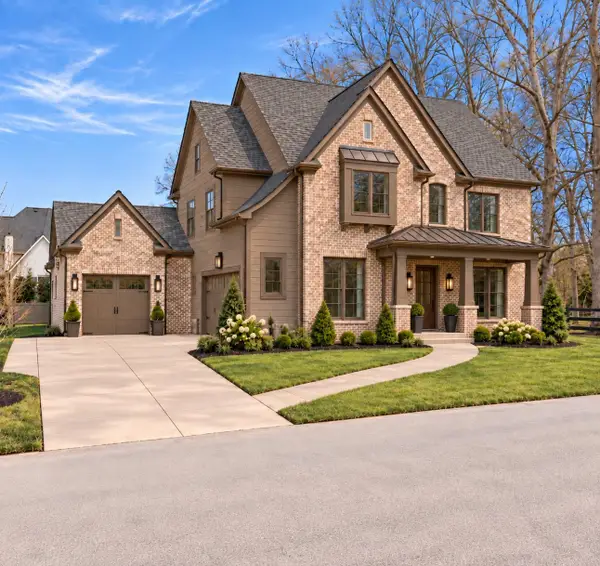 $950,000Active5 beds 5 baths
12592 MISS CLOUD RD, Collierville, TN 38017
MLS# 10230555Listed by: MARX-BENSDORF, REALTORS - New
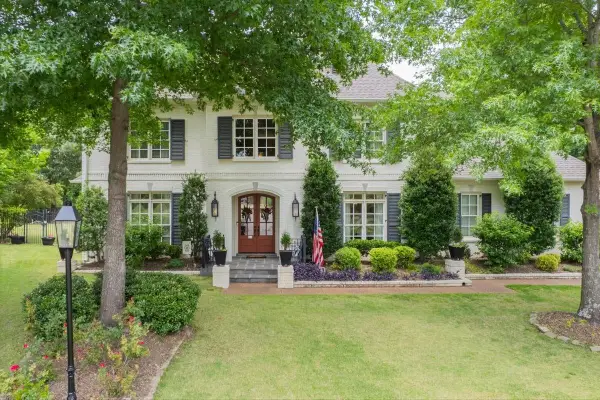 $874,500Active6 beds 5 baths
1729 PATTON PLACE CV, Collierville, TN 38017
MLS# 10230505Listed by: CRYE-LEIKE, INC., REALTORS - New
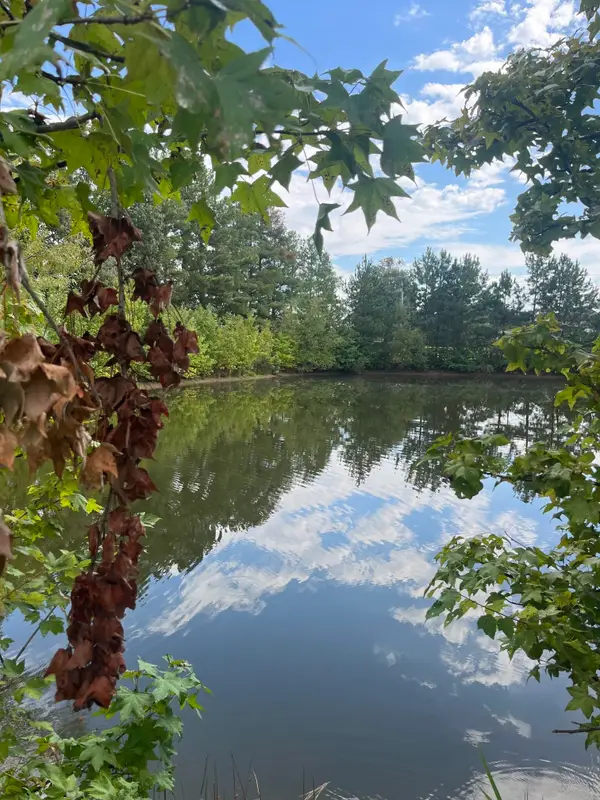 $420,000Active5.65 Acres
855 SYCAMORE RD, Collierville, TN 38017
MLS# 10230419Listed by: JOHN GREEN & CO., REALTORS - Open Sat, 1 to 3pmNew
 $569,900Active4 beds 4 baths
1251 BRADDECK DR, Collierville, TN 38017
MLS# 10230413Listed by: CRYE-LEIKE, INC., REALTORS


Protect your home and budget from life's surprises with an Assurant Home Warranty, backed by a partner that supports you through every step of homeownership. Explore Plans.
©2026 Century 21 Real Estate LLC. All rights reserved. CENTURY 21®, the CENTURY 21 Logo and C21® are service marks owned by Century 21 Real Estate LLC. Century 21 Real Estate LLC fully supports the principles of the Fair Housing Act and the Equal Opportunity Act. Each office is independently owned and operated. Listing information is deemed reliable but not guaranteed accurate.