
1250 Charles St, Cookeville, TN 38506
Local realty services provided by:CENTURY 21 Legacy
1250 Charles St,Cookeville, TN 38506
$465,000
- 4 Beds
- 3 Baths
- 2,103 sq. ft.
- Single family
- Active
Upcoming open houses
- Sun, Jul 2601:00 pm - 03:00 pm
Listed by: donna poston grider
Office: highlands elite real estate
MLS#:1343364
Source:TN_KAAR
Price summary
- Price:$465,000
- Price per sq. ft.:$221.11
- Monthly HOA dues:$31.25
About this home
Welcome to this charming and well-maintained single-owner home nestled in the desirable Hillwood Estates. This home features 4 BRs, 2 1/2 BAs and a floor plan including a formal living, dining room, as well as an eat-in kitchen and den with gas log fireplace. The home has been thoughtfully updated over the years, boasting granite kitchen countertops with custom cabinetry, interior doors, double pane windows, bathroom updates, garage door and added insulation. Step outside and enjoy not one, but two patios and a welcoming front porch ideal for relaxing. One of the standout features is its unbeatable location situated directly across the street from the neighborhood pool. Hillwood Swim Club offers a voluntary HOA with pool access for just $375 per year. This home enjoys the added convenience of municipal trash pickup, natural gas service, and public sewer. This is a rare opportunity to own a lovingly cared-for home with a rich history -- a true gem waiting for its next chapter. 12 month home warranty for peace of mind....
Contact an agent
Home facts
- Year built:1972
- Listing ID #:1343364
- Added:52 day(s) ago
- Updated:July 25, 2026 at 02:36 PM
Rooms and interior
- Bedrooms:4
- Total bathrooms:3
- Full bathrooms:2
- Half bathrooms:1
- Rooms Total:11
- Flooring:Carpet, Hardwood, Tile
- Basement:Yes
- Basement Description:Partially Finished, Walkout
- Living area:2,103 sq. ft.
Heating and cooling
- Cooling:Central Cooling
- Heating:Central, Electric
Structure and exterior
- Year built:1972
- Building area:2,103 sq. ft.
- Lot area:0.84 Acres
- Construction Materials:Block, Brick, Frame
Schools
- High school:Cookeville
- Middle school:Prescott South
- Elementary school:Prescott South
Utilities
- Sewer:Public Sewer
Finances and disclosures
- Price:$465,000
- Price per sq. ft.:$221.11
Features and amenities
- Amenities:Windows - Vinyl
Parking
- Parking description:Basement
- Garage spaces:1
New listings near 1250 Charles St
- New
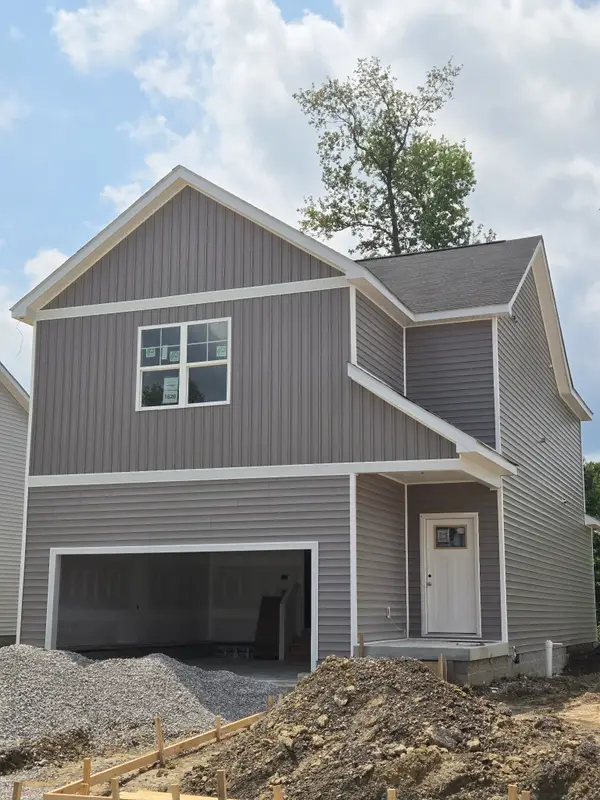 $347,200Active3 beds 3 baths1,903 sq. ft.
1620 Daly Dr, Cookeville, TN 38506
MLS# 3306505Listed by: LEGACY SOUTH BROKERAGE - New
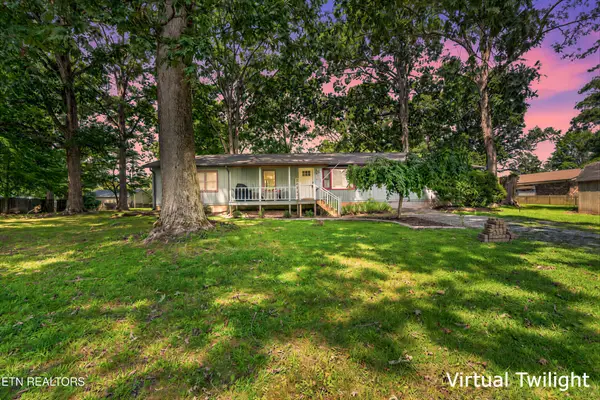 $359,900Active5 beds 2 baths2,688 sq. ft.
3754 Shady Oak Circle, Cookeville, TN 38501
MLS# 3306160Listed by: HIGHLANDS ELITE REAL ESTATE - New
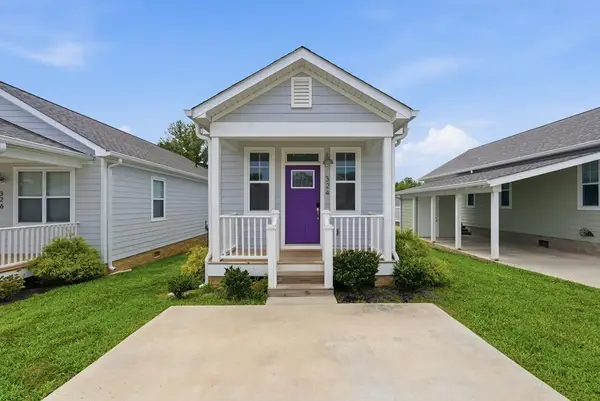 $195,000Active2 beds 2 baths630 sq. ft.
324 Hemlock Circle, COOKEVILLE, TN 38501
MLS# 246074Listed by: THE REAL ESTATE COLLECTIVE - New
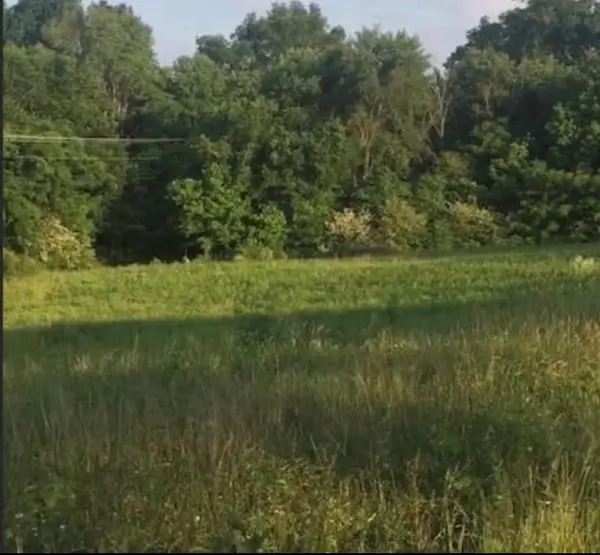 $750,000Active7.53 Acres
788 Old Walton Road, COOKEVILLE, TN 38501
MLS# 246071Listed by: THE REAL ESTATE COLLECTIVE - New
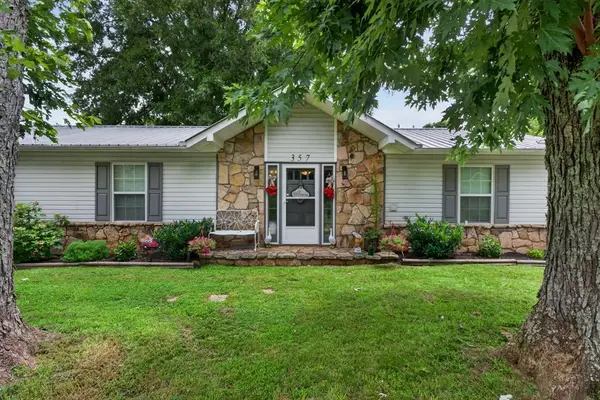 $319,900Active3 beds 3 baths1,450 sq. ft.
357 Old Qualls Rd, COOKEVILLE, TN 38506
MLS# 246072Listed by: TRI-STAR REAL ESTATE & AUCTION CO., - New
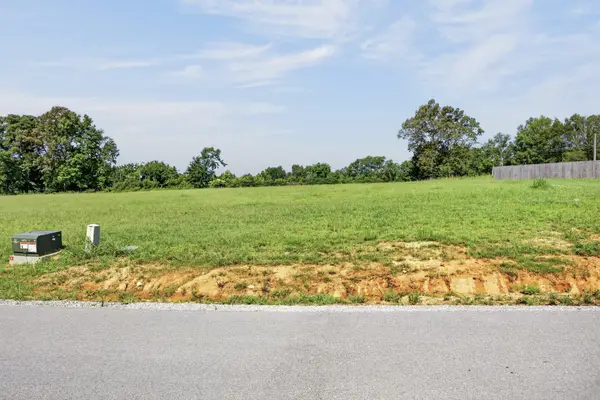 $69,929Active0.77 Acres
1411 Anna Maria Ln, Cookeville, TN 38501
MLS# 3305667Listed by: SKENDER-NEWTON REALTY - New
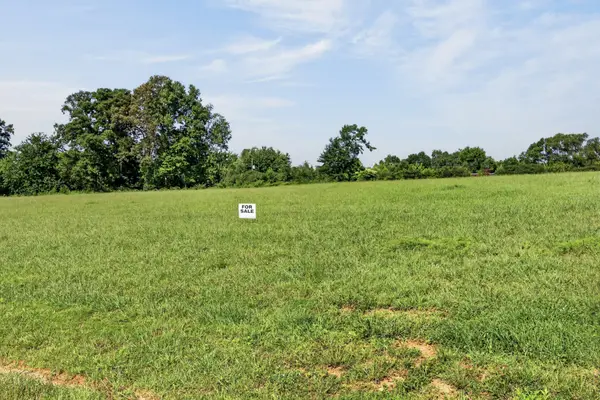 $74,929Active0.85 Acres
1433 Anna Maria Ln, Cookeville, TN 38501
MLS# 3305688Listed by: SKENDER-NEWTON REALTY - New
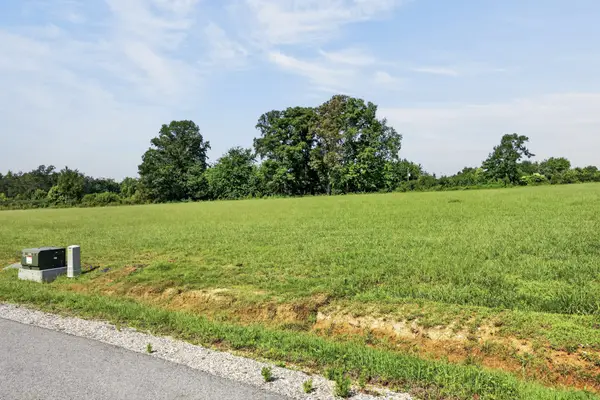 $67,500Active0.73 Acres
1455 Anna Maria Ln, Cookeville, TN 38501
MLS# 3305699Listed by: SKENDER-NEWTON REALTY - New
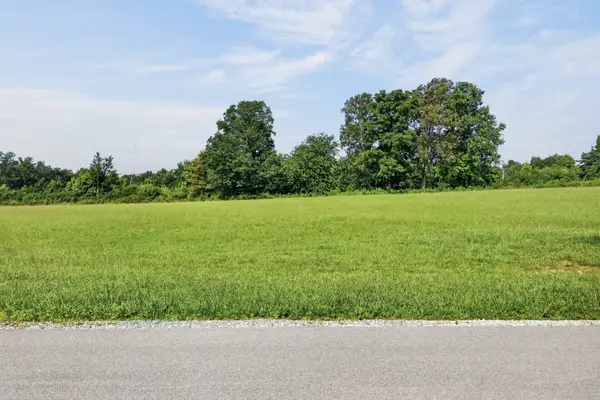 $64,929Active0.64 Acres
1477 Anna Maria Ln, Cookeville, TN 38501
MLS# 3305715Listed by: SKENDER-NEWTON REALTY - New
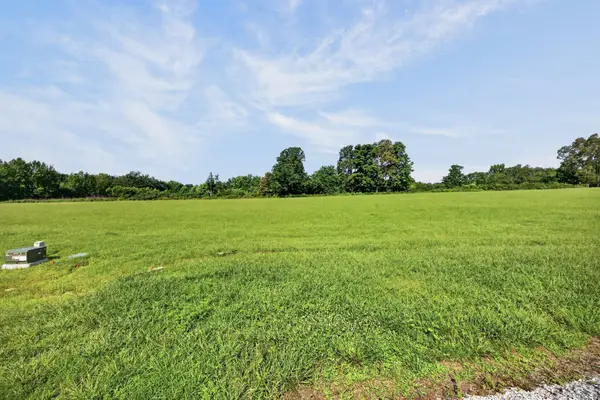 $64,929Active0.62 Acres
1499 Anna Maria Ln, Cookeville, TN 38501
MLS# 3305725Listed by: SKENDER-NEWTON REALTY


Protect your home and budget from life's surprises with an Assurant Home Warranty, backed by a partner that supports you through every step of homeownership. Explore Plans.
©2026 Century 21 Real Estate LLC. All rights reserved. CENTURY 21®, the CENTURY 21 Logo and C21® are service marks owned by Century 21 Real Estate LLC. Century 21 Real Estate LLC fully supports the principles of the Fair Housing Act and the Equal Opportunity Act. Each office is independently owned and operated. Listing information is deemed reliable but not guaranteed accurate.