
1434 N Plantation Dr, Cookeville, TN 38506
Local realty services provided by:CENTURY 21 Premier
1434 N Plantation Dr,Cookeville, TN 38506
$650,000
- 4 Beds
- 4 Baths
- 3,328 sq. ft.
- Single family
- Active
Listed by: april martin
Office: exp realty
MLS#:3190583
Source:NASHVILLE
Price summary
- Price:$650,000
- Price per sq. ft.:$195.31
- Monthly HOA dues:$16.67
About this home
Experience refined living with scenic golf course views in the desirable White Plains Subdivision. This beautifully appointed home offers four bedrooms and three baths upstairs. A spacious bonus room with built-in drawers and study area could serve as an additional bedroom. On the first floor is a bedroom/office and full bath. The primary suite features a coffered trey ceiling with crown molding, plantation shutters, a custom walk-in closet, double vanity, and a luxurious jetted tub. Two additional bedroom upstairs features plantation shutters and trey ceiling. Enjoy a gourmet kitchen with granite countertops, an island with bar seating, Wolf stainless appliances including the gas cooktop, all accented by rich hardwood flooring. You will find wainscott trim, crown molding, coffered and trey ceilings throughout the home. Designed for effortless entertaining, this home includes a formal dining room and family room with a gas fireplace. Neighborhood amenities include a pool and tennis cts
Contact an agent
Home facts
- Year built:1996
- Subdivision & Development:White Plains Plantation II
- Listing ID #:3190583
- Added:130 day(s) ago
- Updated:September 13, 2026 at 02:16 PM
Rooms and interior
- Bedrooms:4
- Total bathrooms:4
- Full bathrooms:4
- Flooring:Carpet, Tile
- Kitchen Description:Dishwasher, Microwave, Refrigerator
- Basement:Yes
- Living area:3,328 sq. ft.
Heating and cooling
- Cooling:Ceiling Fan(s), Electric
- Heating:Natural Gas
Structure and exterior
- Roof:Asphalt
- Year built:1996
- Building area:3,328 sq. ft.
- Lot area:0.8 Acres
- Construction Materials:Brick
- Exterior Features:Patio, Porch
- Levels:2 Story
Schools
- High school:Cookeville High School
- Middle school:Algood Middle School
- Elementary school:Algood Elementary
Utilities
- Water:Public, Water Available
- Sewer:Septic Tank
Finances and disclosures
- Price:$650,000
- Price per sq. ft.:$195.31
- Tax amount:$2,482
Features and amenities
- Appliances:Dishwasher, Microwave, Refrigerator
- Amenities:Ceiling Fan(s), Clubhouse, Golf Course, Tennis Court(s), Walk-In Closet(s)
- Pool features:Pool
Parking
- Total parking spaces:2
- Parking description:Attached
- Garage:Yes
- Garage spaces:2
 Copyright 2026 Realtracs Mls. All rights reserved. Realtracs Mls provides content displayed here (“provided content”) on an “as is” basis and makes no representations or warranties regarding the provided content, including, but not limited to those of non-infringement, timeliness, accuracy, or completeness. Individuals and companies using information presented are responsible for verification and validation of information they utilize and present to their customers and clients. Realtracs Mls will not be liable for any damage or loss resulting from use of the provided content or the products available through Portals, IDX, VOW, and/or Syndication. Recipients of this information shall not resell, redistribute, reproduce, modify, or otherwise copy any portion thereof without the expressed written consent of Realtracs Mls. NASHVILLE Member Broker: Renee Hunter
New listings near 1434 N Plantation Dr
- Coming SoonOpen Sat, 1 to 3pm
 $700,000Coming Soon3 beds 4 baths2,771 sq. ft.
3019 Westowne Cir, Cookeville, TN 38501
MLS# 3542380Listed by: THE ASHTON REAL ESTATE GROUP OF RE/MAX ADVANTAGE  $249,900Active16.29 Acres
16.29 AC Spring Creek Road, COOKEVILLE, TN 38501
MLS# 246645Listed by: HIGHLANDS ELITE REAL ESTATE LLC- New
 $274,900Active3 beds 2 baths1,104 sq. ft.
1222 Glenwood Dr, Cookeville, TN 38501
MLS# 3547034Listed by: KELLER WILLIAMS REALTY DBA COOKEVILLE RE COMPANY - New
 $519,000Active3 beds 3 baths2,564 sq. ft.
3933 Winter Haven Dr, Cookeville, TN 38501
MLS# 3547045Listed by: KELLER WILLIAMS REALTY DBA COOKEVILLE RE COMPANY - New
 $389,000Active3 beds 2 baths1,462 sq. ft.
514 Cottage Way, Cookeville, TN 38506
MLS# 3547024Listed by: KELLER WILLIAMS REALTY DBA COOKEVILLE RE COMPANY - New
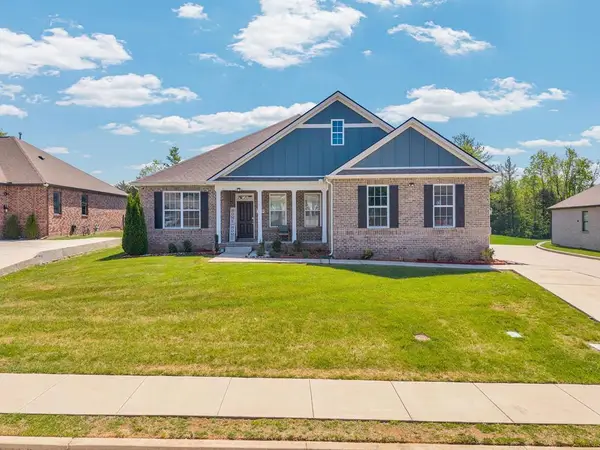 $699,000Active5 beds 4 baths3,288 sq. ft.
309 Greymoor Ln, COOKEVILLE, TN 38501
MLS# 247098Listed by: KELLER WILLIAMS REALTY DBA COOKEVILLE RE COMPANY - New
 $199,600Active3 beds 2 baths1,040 sq. ft.
406 Albert Swift Ln, Cookeville, TN 38501
MLS# 3546890Listed by: THE REAL ESTATE COLLECTIVE - COOKEVILLE - New
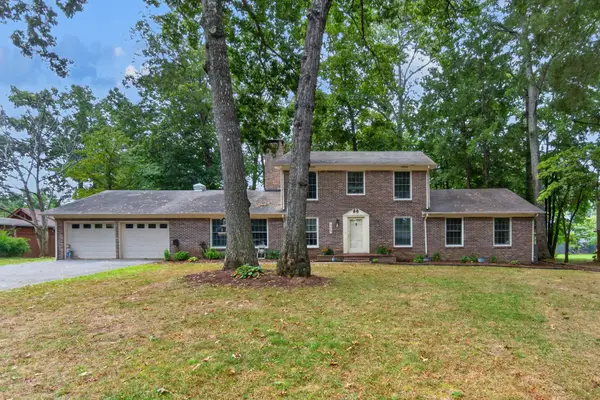 $550,000Active5 beds 3 baths3,078 sq. ft.
605 Timber Ln, Cookeville, TN 38501
MLS# 3546908Listed by: THE PROPERTY COMPANY - New
 $1,775,000Active6 beds 6 baths5,649 sq. ft.
669 Fisk Rd, COOKEVILLE, TN 38501
MLS# 247096Listed by: THE REAL ESTATE COLLECTIVE - New
 $365,000Active3 beds 2 baths1,704 sq. ft.
3121 Kave Dr, COOKEVILLE, TN 38506
MLS# 247097Listed by: AMERICAN WAY REAL ESTATE


Protect your home and budget from life's surprises with an Assurant Home Warranty, backed by a partner that supports you through every step of homeownership. Explore Plans.
©2026 Century 21 Real Estate LLC. All rights reserved. CENTURY 21®, the CENTURY 21 Logo and C21® are service marks owned by Century 21 Real Estate LLC. Century 21 Real Estate LLC fully supports the principles of the Fair Housing Act and the Equal Opportunity Act. Each office is independently owned and operated. Listing information is deemed reliable but not guaranteed accurate.