
2694 Whispering Oaks Ln, Cookeville, TN 38501
Local realty services provided by:CENTURY 21 Professional Group
2694 Whispering Oaks Ln,Cookeville, TN 38501
$419,900
- 3 Beds
- 2 Baths
- 1,850 sq. ft.
- Single family
- Active
Listed by: mallie rogers
Office: the realty firm
MLS#:247368
Source:TN_UCAR
Price summary
- Price:$419,900
- Price per sq. ft.:$226.97
About this home
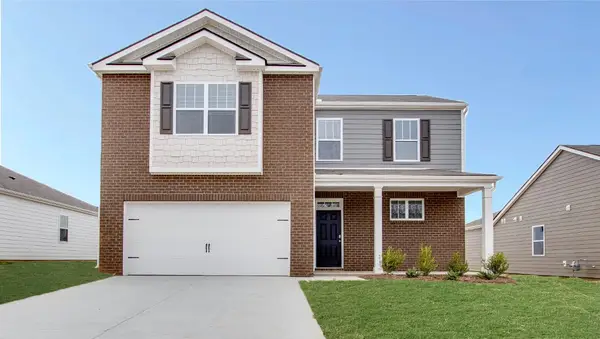
This beautifully crafted 3-bedroom, 2-bath home offers the perfect blend of style, comfort, and smart design. The striking Hardie board and batten exterior with brick foundation, delivers timeless curb appeal with durability and beautiful landscaping. This open concept makes this home great for entertaining. Also, offering granite and quartz countertops throughout. The spacious primary suite is designed for relaxation and convenience, featuring a walk-in closet. The en-suite bath offers a spa-like experience with a tile shower and double vanity. Two additional bedrooms and a full bath provide comfortable accommodations for family or guests. A 2-car garage adds extra storage and everyday convenience. With thoughtful upgrades and a functional layout, this home truly checks all the boxes. Call or message to schedule your showing today!!
Contact an agent
Home facts
- Year built:2026
- Subdivision & Development:Autumn Woods Phase IV
- Listing ID #:247368
- Added:1 day(s) ago
- Updated:September 23, 2026 at 11:50 PM
Rooms and interior
- Bedrooms:3
- Total bathrooms:2
- Full bathrooms:2
- Kitchen Description:Dishwasher, Electric Oven, Electric Range, Microwave
- Basement Description:Crawl Space
- Living area:1,850 sq. ft.
Heating and cooling
- Cooling:Central Air
Structure and exterior
- Roof:Composition
- Year built:2026
- Building area:1,850 sq. ft.
- Construction Materials:Hardie Plank Type Siding
- Exterior Features:Covered, Paved Streets
Utilities
- Water:Utility District
Finances and disclosures
- Price:$419,900
- Price per sq. ft.:$226.97
Features and amenities
- Appliances:Electric Oven, Electric Range, Microwave
- Laundry features:Dishwasher
Parking
- Garage spaces:2
- Carport spaces:2
New listings near 2694 Whispering Oaks Ln
- New
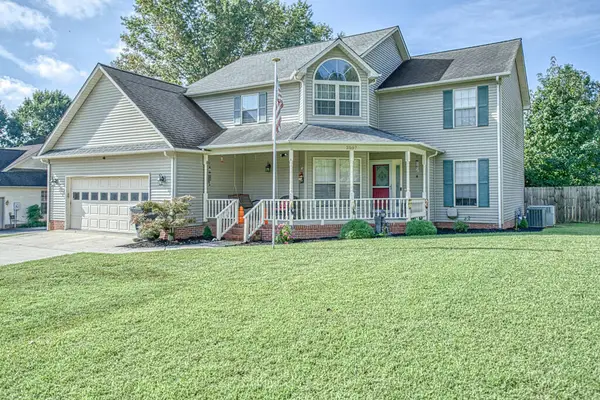 $397,900Active3 beds 3 baths2,734 sq. ft.
2507 Park West Dr., COOKEVILLE, TN 38501
MLS# 247371Listed by: AMERICAN WAY REAL ESTATE - New
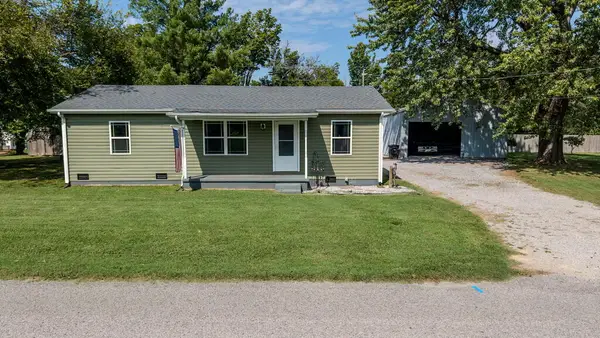 $349,900Active3 beds 2 baths1,030 sq. ft.
206 Elm St, COOKEVILLE, TN 38506
MLS# 247372Listed by: UNITED COUNTRY REAL ESTATE TENNESSEE HOME AND LAND - New
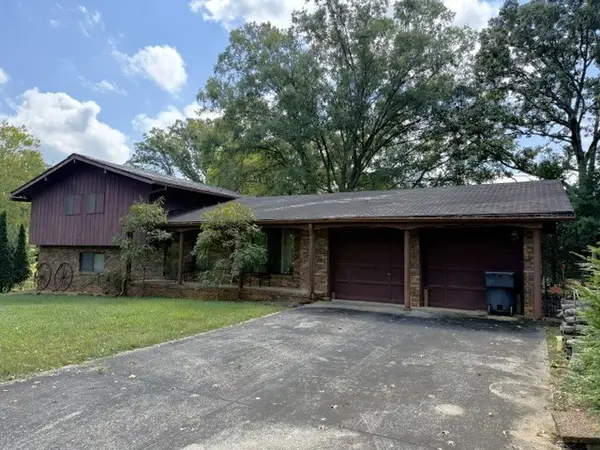 Active4 beds 3 baths2,130 sq. ft.
1440 Hillsdale Dr, Cookeville, TN 38506
MLS# 3598236Listed by: D.M. SIMPSON REALTORS & AUCTIONEERS - New
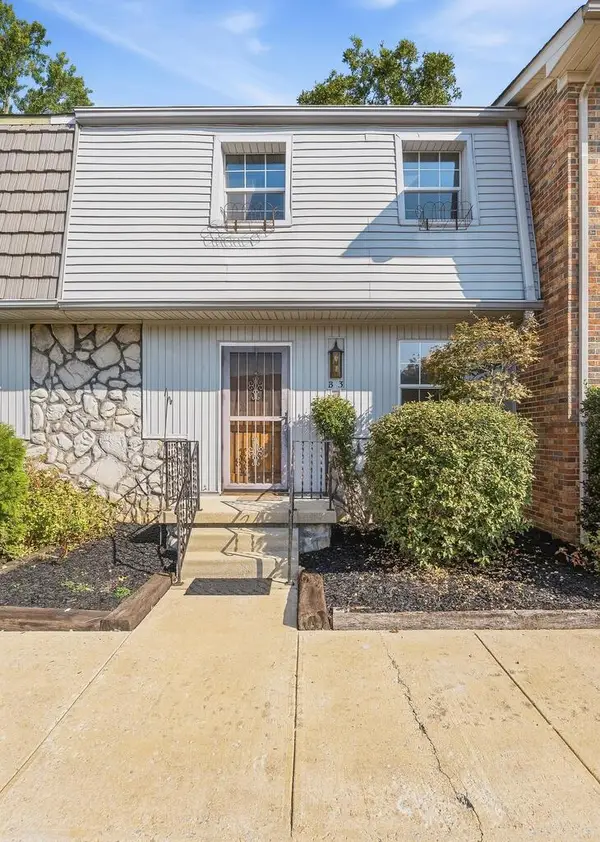 $189,900Active2 beds 2 baths1,080 sq. ft.
800 Park Drive B3, COOKEVILLE, TN 38501
MLS# 247360Listed by: HIGHLANDS ELITE REAL ESTATE LLC - New
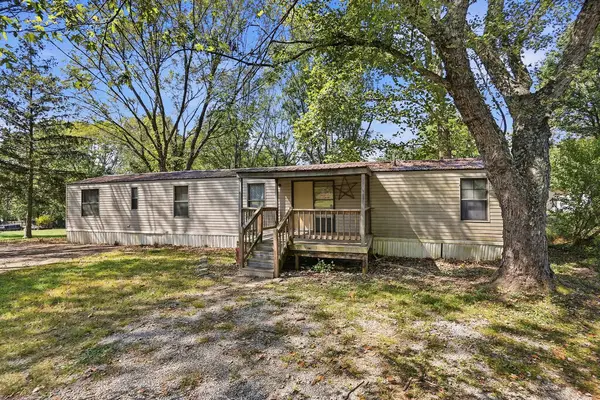 $119,900Active3 beds 2 baths950 sq. ft.
4616 Rickman Rd, COOKEVILLE, TN 38506
MLS# 247365Listed by: TRUE BLUE REALTY, LLC - New
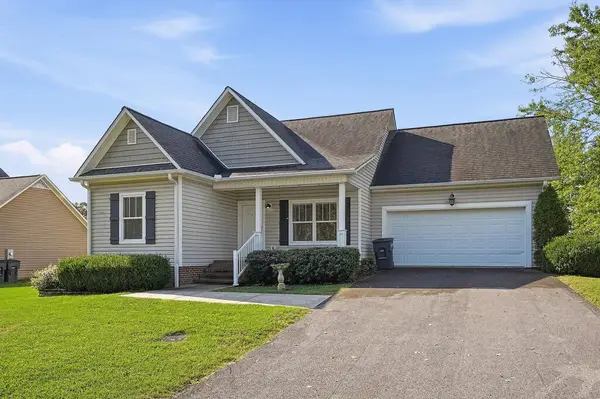 $289,900Active3 beds 2 baths1,313 sq. ft.
11 Mackay Ln, COOKEVILLE, TN 38506
MLS# 247357Listed by: THE REALTY FIRM - SMITHVILLE - New
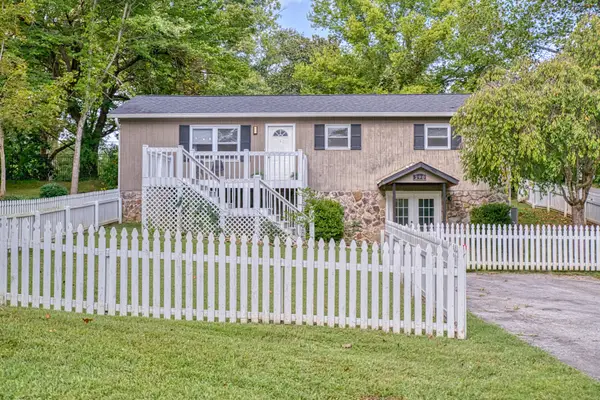 $379,000Active4 beds 2 baths2,304 sq. ft.
290 N Ferguson Ave, Cookeville, TN 38501
MLS# 3597925Listed by: HORSEMAN REAL ESTATE, LLC - New
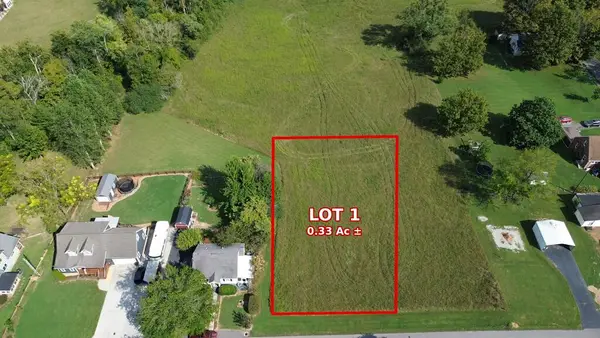 $139,000Active0.33 Acres
Lot 1 Denton Avenue, COOKEVILLE, TN 38501
MLS# 247341Listed by: HIGHLANDS ELITE REAL ESTATE LLC - New
 $389,990Active4 beds 3 baths2,267 sq. ft.
5428 Rock Cairn Road, Cookeville, TN 38506
MLS# 3597327Listed by: D.R. HORTON


Protect your home and budget from life's surprises with an Assurant Home Warranty, backed by a partner that supports you through every step of homeownership. Explore Plans.
©2026 Century 21 Real Estate LLC. All rights reserved. CENTURY 21®, the CENTURY 21 Logo and C21® are service marks owned by Century 21 Real Estate LLC. Century 21 Real Estate LLC fully supports the principles of the Fair Housing Act and the Equal Opportunity Act. Each office is independently owned and operated. Listing information is deemed reliable but not guaranteed accurate.