
4616 Rickman Rd, Cookeville, TN 38506
Local realty services provided by:CENTURY 21 Professional Group
Listed by: elaina morgan
Office: true blue realty, llc.
MLS#:247365
Source:TN_UCAR
Price summary
- Price:$119,900
- Price per sq. ft.:$126.21
About this home
Welcome to 4616 Rickman Rd. Nicely maintained home offering a split floor plan with 3-bedrooms and 2 baths. Mature trees give this home privacy. Improvements include new LVP flooring, fresh paint, new septic tank and field lines, new duct work, hvac recently serviced, water heater and roof only 5 years old. Decks less than 7 years old. Conveniently located near Hwy 111 in Rickman. Only a short drive to Algood, Cookeville or Livingston. Home has been permanently attached to the deed. Seller is selling as is, but home is in good working condition. All information deemed reliable but not guaranteed buyer is to satisfy self.
Contact an agent
Home facts
- Year built:1991
- Subdivision & Development:Other
- Listing ID #:247365
- Added:1 day(s) ago
- Updated:September 23, 2026 at 11:50 PM
Rooms and interior
- Bedrooms:3
- Total bathrooms:2
- Full bathrooms:2
- Flooring:New Floor Covering
- Kitchen Description:Electric Oven, Electric Range, Range Hood, Refrigerator
- Basement Description:Crawl Space
- Living area:950 sq. ft.
Heating and cooling
- Cooling:Central Air
- Heating:Central
Structure and exterior
- Roof:Metal
- Year built:1991
- Building area:950 sq. ft.
- Lot area:0.5 Acres
- Lot Features:Irregular Lot, Trees
- Construction Materials:Vinyl Siding
- Exterior Features:Deck, Paved Streets
- Levels:1 Story
Utilities
- Water:Utility District
Finances and disclosures
- Price:$119,900
- Price per sq. ft.:$126.21
Features and amenities
- Appliances:Electric Oven, Electric Range, Range Hood, Refrigerator
- Laundry features:Main Level
- Amenities:New Paint, Smoke Detector
New listings near 4616 Rickman Rd
- New
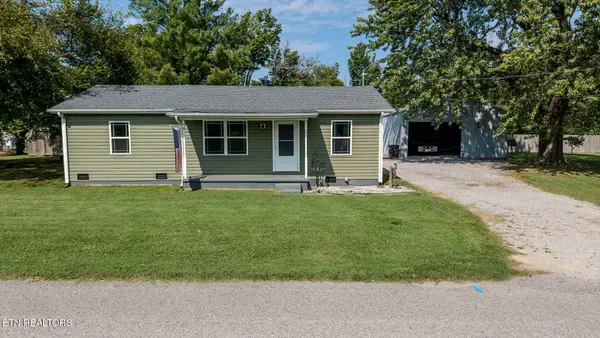 $349,900Active3 beds 2 baths1,030 sq. ft.
206 Elm St, Cookeville, TN 38506
MLS# 1356541Listed by: UNITED COUNTRY REAL ESTATE TENNESSEE - New
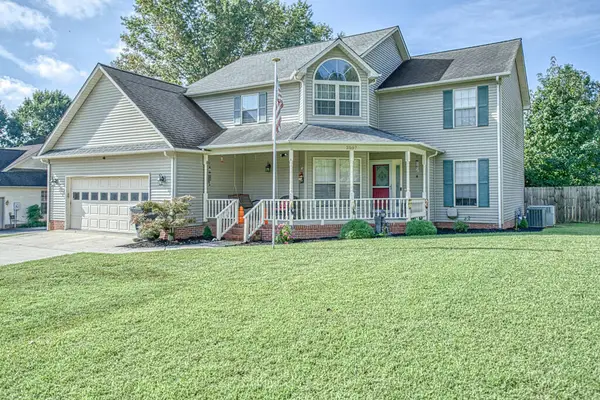 $397,900Active3 beds 3 baths2,734 sq. ft.
2507 Park West Dr., COOKEVILLE, TN 38501
MLS# 247371Listed by: AMERICAN WAY REAL ESTATE - New
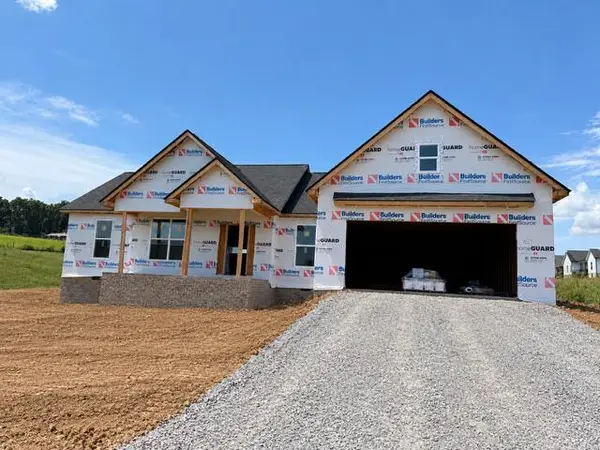 $419,900Active3 beds 2 baths1,850 sq. ft.
2694 Whispering Oaks Ln, COOKEVILLE, TN 38501
MLS# 247368Listed by: THE REALTY FIRM - New
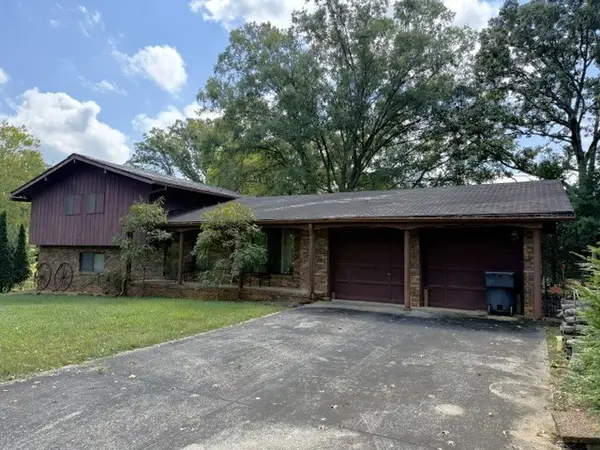 Active4 beds 3 baths2,130 sq. ft.
1440 Hillsdale Dr, Cookeville, TN 38506
MLS# 3598236Listed by: D.M. SIMPSON REALTORS & AUCTIONEERS - New
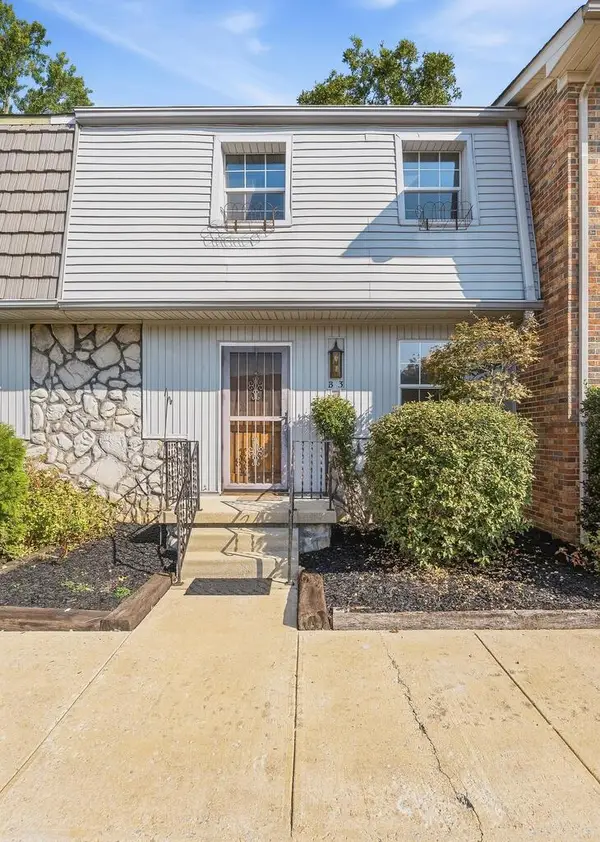 $189,900Active2 beds 2 baths1,080 sq. ft.
800 Park Drive B3, COOKEVILLE, TN 38501
MLS# 247360Listed by: HIGHLANDS ELITE REAL ESTATE LLC - New
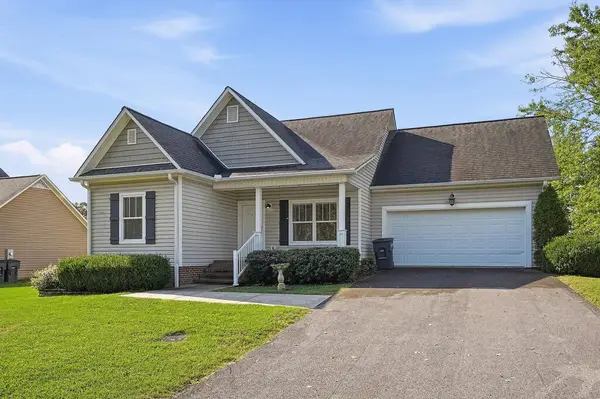 $289,900Active3 beds 2 baths1,313 sq. ft.
11 Mackay Ln, COOKEVILLE, TN 38506
MLS# 247357Listed by: THE REALTY FIRM - SMITHVILLE - New
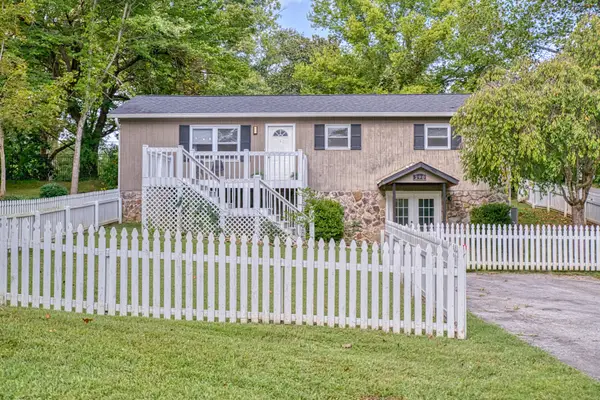 $379,000Active4 beds 2 baths2,304 sq. ft.
290 N Ferguson Ave, Cookeville, TN 38501
MLS# 3597925Listed by: HORSEMAN REAL ESTATE, LLC - New
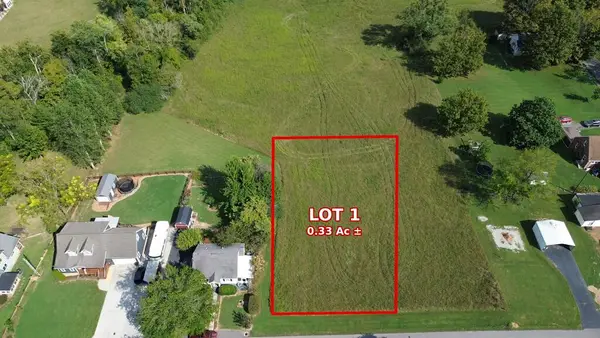 $139,000Active0.33 Acres
Lot 1 Denton Avenue, COOKEVILLE, TN 38501
MLS# 247341Listed by: HIGHLANDS ELITE REAL ESTATE LLC - New
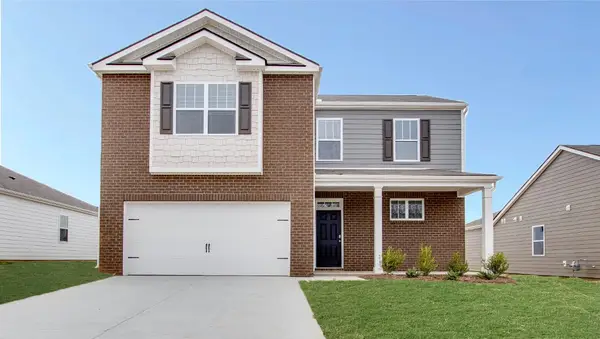 $389,990Active4 beds 3 baths2,267 sq. ft.
5428 Rock Cairn Road, Cookeville, TN 38506
MLS# 3597327Listed by: D.R. HORTON


Protect your home and budget from life's surprises with an Assurant Home Warranty, backed by a partner that supports you through every step of homeownership. Explore Plans.
©2026 Century 21 Real Estate LLC. All rights reserved. CENTURY 21®, the CENTURY 21 Logo and C21® are service marks owned by Century 21 Real Estate LLC. Century 21 Real Estate LLC fully supports the principles of the Fair Housing Act and the Equal Opportunity Act. Each office is independently owned and operated. Listing information is deemed reliable but not guaranteed accurate.