
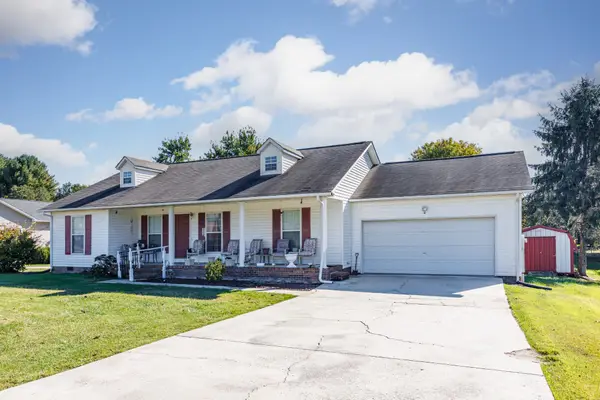
3617 Burton Cove Rd, Cookeville, TN 38506
Local realty services provided by:CENTURY 21 Professional Group
Listed by: heather cowart
Office: provision realty group
MLS#:246479
Source:TN_UCAR
Price summary
- Price:$479,900
- Price per sq. ft.:$228.96
About this home
RENOVATED HOME APPROX. 1 UNRESTRICTED ACRE At the entrance to White Plains Golf Course community, outside its restrictions. HOME & LAYOUT 4 bedrooms, 2 full baths, 1 half bath + bonus room Approximately 2,096 sq. ft.; split-level layout Semi-open living area with gas fireplace and crown molding New flooring throughout Kitchen: soft-close cabinetry, new countertops, and top-of-the-line stainless steel appliances Primary bedroom with private bath Basement: additional bedroom, bonus room, half bath and covered patio access Attached 2-car basement garage with epoxy-coated flooring Bluetooth-enabled garage door openers with cameras MAJOR UPGRADES New HVAC and attic ductwork New PEX plumbing New roof with 35-year shingles New 6-inch gutters New 80-gallon hybrid water heater Vinyl windows with new screens OUTDOOR FEATURES Spacious corner lot with open yard Trex decking on porches Covered patio Paved, newly sealed driveway Fresh landscaping and new brick mailbox Buyer to verify all information. Information deemed reliable but not guaranteed....
Contact an agent
Home facts
- Year built:1979
- Subdivision & Development:None
- Listing ID #:246479
- Added:76 day(s) ago
- Updated:October 24, 2026 at 02:17 PM
Rooms and interior
- Bedrooms:4
- Total bathrooms:3
- Full bathrooms:2
- Half bathrooms:1
- Flooring:New Floor Covering
- Kitchen Description:Dishwasher, Electric Range, Microwave, Refrigerator
- Basement Description:Full, Walk-Out Access
- Living area:2,096 sq. ft.
Heating and cooling
- Cooling:Central Air
- Heating:Central, Electric
Structure and exterior
- Roof:Shingle
- Year built:1979
- Building area:2,096 sq. ft.
- Lot area:1 Acres
- Lot Features:Cleared, Corner Lot
- Construction Materials:Brick
- Exterior Features:Covered, Patio, Paved Driveway, Paved Streets
Utilities
- Water:Public
Finances and disclosures
- Price:$479,900
- Price per sq. ft.:$228.96
Features and amenities
- Appliances:Electric Range, Microwave, Refrigerator
- Laundry features:Dishwasher, In Basement
- Amenities:Ceiling Fan(s), Garage Door Opener, New Paint
Parking
- Garage spaces:2
- Carport spaces:2
New listings near 3617 Burton Cove Rd
- New
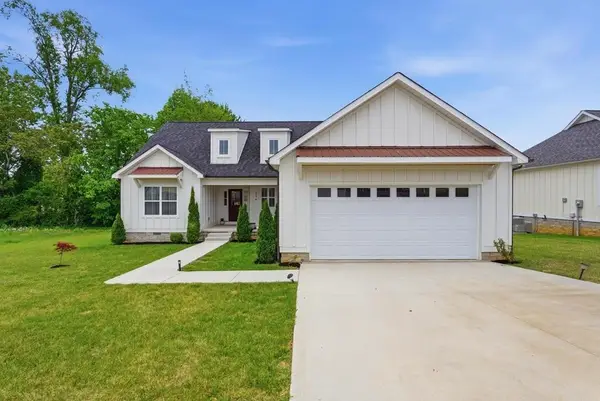 $379,000Active3 beds 2 baths1,462 sq. ft.
514 Cottage Way, Cookeville, TN 38506
MLS# 3628199Listed by: KELLER WILLIAMS REALTY DBA COOKEVILLE RE COMPANY - New
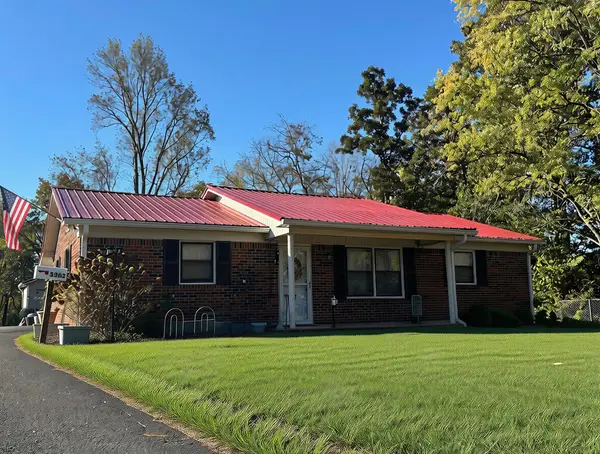 $154,000Active3 beds 2 baths1,260 sq. ft.
3363 Dietz Dr, COOKEVILLE, TN 38506
MLS# 248117Listed by: ELEVATE REAL ESTATE - New
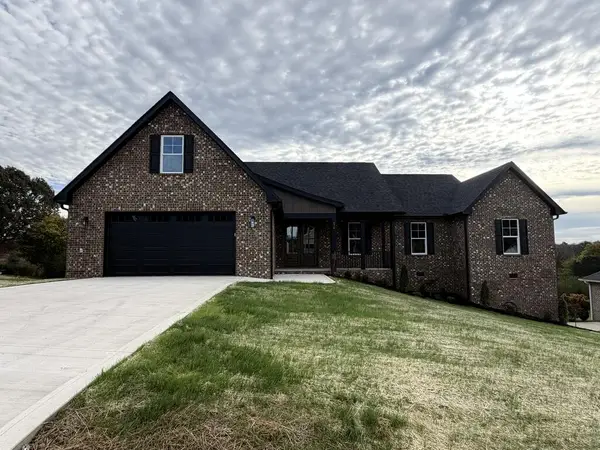 $669,375Active2 beds 4 baths2,625 sq. ft.
676 Blue Water, COOKEVILLE, TN 38506
MLS# 248113Listed by: REAL ESTATE PROFESSIONALS OF TN - New
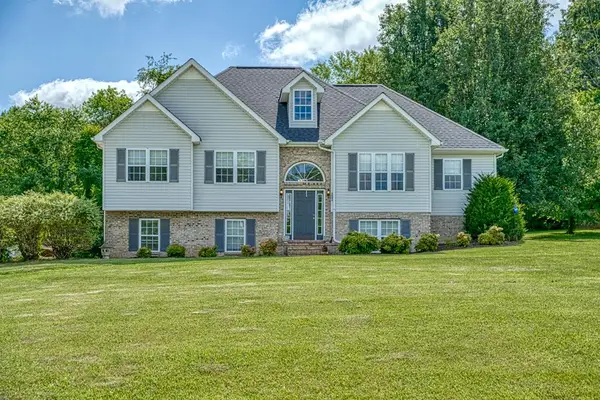 $429,500Active3 beds 3 baths2,904 sq. ft.
3643 Brookstone Dr., COOKEVILLE, TN 38506
MLS# 248114Listed by: AMERICAN WAY REAL ESTATE - New
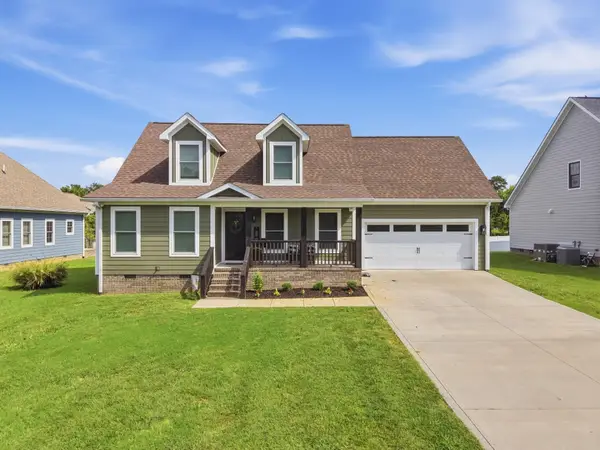 $409,900Active3 beds 3 baths1,850 sq. ft.
2555 Bowser Rd, Cookeville, TN 38506
MLS# 3627597Listed by: KELLER WILLIAMS REALTY DBA COOKEVILLE RE COMPANY - New
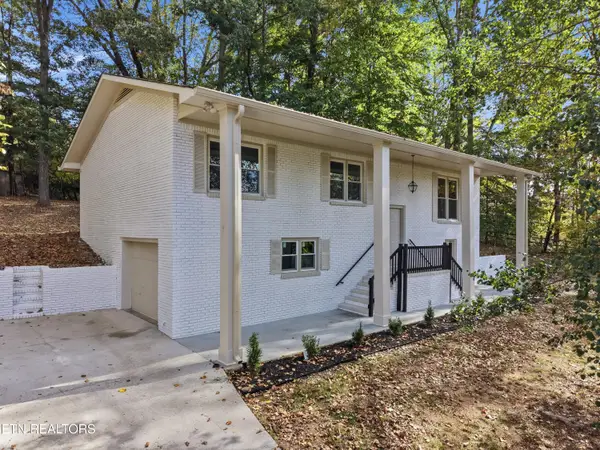 $459,900Active3 beds 3 baths2,820 sq. ft.
1616 Edgefield Court, Cookeville, TN 38506
MLS# 1360220Listed by: THE REALTY FIRM - New
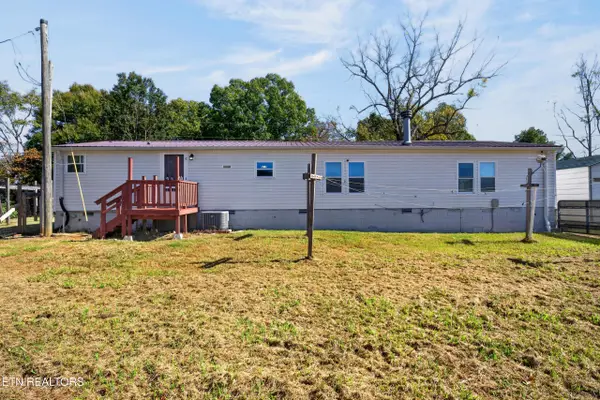 $224,900Active3 beds 2 baths1,502 sq. ft.
5689 Bell Rd, Cookeville, TN 38506
MLS# 1360230Listed by: TRUE BLUE REALTY - New
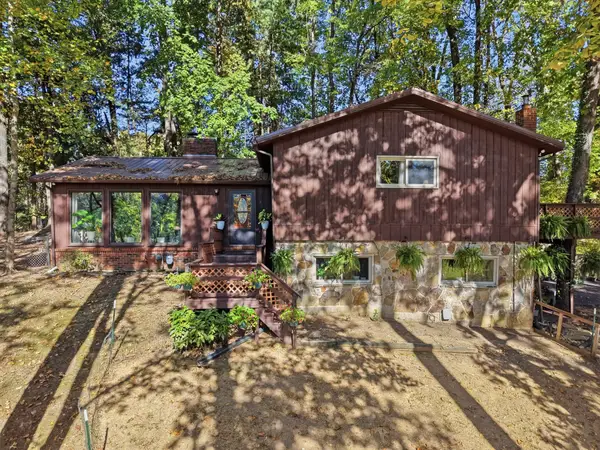 $389,900Active3 beds 3 baths2,286 sq. ft.
160 Monticello Cir, Cookeville, TN 38506
MLS# 3627413Listed by: THE REALTY FIRM - New
 $295,000Active2 beds 1 baths1,040 sq. ft.
441 Whitson Ave, Cookeville, TN 38501
MLS# 3627426Listed by: TRUE BLUE REALTY - New
 $310,000Active3 beds 2 baths1,360 sq. ft.
1159 Belmont Dr, Cookeville, TN 38506
MLS# 3627366Listed by: THE REAL ESTATE COLLECTIVE - COOKEVILLE


Protect your home and budget from life's surprises with an Assurant Home Warranty, backed by a partner that supports you through every step of homeownership. Explore Plans.
©2026 Century 21 Real Estate LLC. All rights reserved. CENTURY 21®, the CENTURY 21 Logo and C21® are service marks owned by Century 21 Real Estate LLC. Century 21 Real Estate LLC fully supports the principles of the Fair Housing Act and the Equal Opportunity Act. Each office is independently owned and operated. Listing information is deemed reliable but not guaranteed accurate.