
625 Farm Ridge Dr, Cookeville, TN 38506
Local realty services provided by:CENTURY 21 Premier
625 Farm Ridge Dr,Cookeville, TN 38506
$499,999
- 3 Beds
- 3 Baths
- 2,169 sq. ft.
- Single family
- Active
Listed by: kenny sallis, david adam tomlinson
Office: sallis realty group
MLS#:3312762
Source:NASHVILLE
Price summary
- Price:$499,999
- Price per sq. ft.:$230.52
About this home
This beautiful new construction home sits on a large lot in a well-established neighborhood, just minutes from local shopping & dining. Custom features at every turn include laminate flooring thought the home, shiplap accents, tongue-and-groove ceilings, built-in bookcases, a dedicated office, an oversized laundry room, & a spacious living area with a gas fireplace. The open-concept kitchen offers plenty of space for cooking & gathering with all stainless steel appliances including the fridge, quartz countertops, & a large island. The kitchen opens seamlessly into the living area & dedicated dining space for everyday living and entertaining. The primary suite is a relaxing retreat featuring a freestanding tub, tiled walk-in shower, & a generous walk-in closet. Step outside to the spacious covered back porch overlooking the large backyard. An attached two-car garage provides ample parking and storage, while also having plenty of space for an additional storage building. **Take advantage of our preferred lender incentive: 1% of the loan amount offered to Buyers!** This home is under contract with a 48 hour First Right of Refusal in place....
Contact an agent
Home facts
- Year built:2026
- Subdivision & Development:Crooked Creek Farms Subdv
- Listing ID #:3312762
- Added:44 day(s) ago
- Updated:September 13, 2026 at 02:16 PM
Rooms and interior
- Bedrooms:3
- Total bathrooms:3
- Full bathrooms:2
- Half bathrooms:1
- Flooring:Laminate
- Kitchen Description:Dishwasher, Microwave, Refrigerator
- Basement:Yes
- Basement Description:Crawl Space
- Living area:2,169 sq. ft.
Heating and cooling
- Cooling:Ceiling Fan(s), Central Air, Electric
- Heating:Central, Electric
- Central air:Yes
Structure and exterior
- Year built:2026
- Building area:2,169 sq. ft.
- Lot area:0.87 Acres
- Construction Materials:Vinyl Siding
- Exterior Features:Deck, Porch
- Levels:1 Story
Schools
- High school:Livingston Academy
- Middle school:Rickman Elementary
- Elementary school:Rickman Elementary
Utilities
- Water:Public, Water Available
- Sewer:Septic Tank
Finances and disclosures
- Price:$499,999
- Price per sq. ft.:$230.52
Features and amenities
- Appliances:Dishwasher, Microwave, Refrigerator
- Amenities:Ceiling Fan(s)
Parking
- Total parking spaces:2
- Parking description:Attached
- Garage:Yes
- Garage spaces:2
 Copyright 2026 Realtracs Mls. All rights reserved. Realtracs Mls provides content displayed here (“provided content”) on an “as is” basis and makes no representations or warranties regarding the provided content, including, but not limited to those of non-infringement, timeliness, accuracy, or completeness. Individuals and companies using information presented are responsible for verification and validation of information they utilize and present to their customers and clients. Realtracs Mls will not be liable for any damage or loss resulting from use of the provided content or the products available through Portals, IDX, VOW, and/or Syndication. Recipients of this information shall not resell, redistribute, reproduce, modify, or otherwise copy any portion thereof without the expressed written consent of Realtracs Mls. NASHVILLE Member Broker: Renee Hunter
New listings near 625 Farm Ridge Dr
- Coming SoonOpen Sat, 1 to 3pm
 $700,000Coming Soon3 beds 4 baths2,771 sq. ft.
3019 Westowne Cir, Cookeville, TN 38501
MLS# 3542380Listed by: THE ASHTON REAL ESTATE GROUP OF RE/MAX ADVANTAGE  $249,900Active16.29 Acres
16.29 AC Spring Creek Road, COOKEVILLE, TN 38501
MLS# 246645Listed by: HIGHLANDS ELITE REAL ESTATE LLC- New
 $274,900Active3 beds 2 baths1,104 sq. ft.
1222 Glenwood Dr, Cookeville, TN 38501
MLS# 3547034Listed by: KELLER WILLIAMS REALTY DBA COOKEVILLE RE COMPANY - New
 $519,000Active3 beds 3 baths2,564 sq. ft.
3933 Winter Haven Dr, Cookeville, TN 38501
MLS# 3547045Listed by: KELLER WILLIAMS REALTY DBA COOKEVILLE RE COMPANY - New
 $389,000Active3 beds 2 baths1,462 sq. ft.
514 Cottage Way, Cookeville, TN 38506
MLS# 3547024Listed by: KELLER WILLIAMS REALTY DBA COOKEVILLE RE COMPANY - New
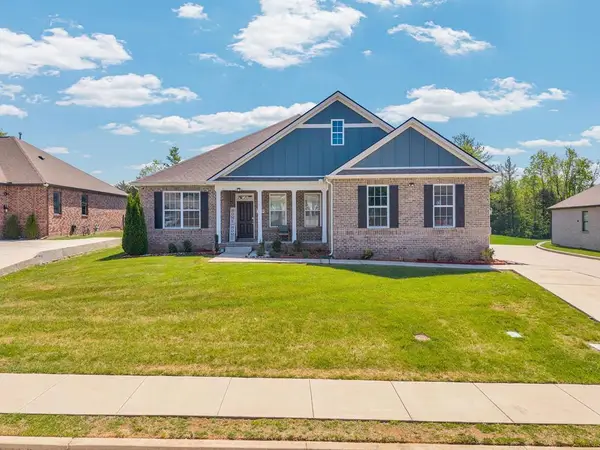 $699,000Active5 beds 4 baths3,288 sq. ft.
309 Greymoor Ln, COOKEVILLE, TN 38501
MLS# 247098Listed by: KELLER WILLIAMS REALTY DBA COOKEVILLE RE COMPANY - New
 $199,600Active3 beds 2 baths1,040 sq. ft.
406 Albert Swift Ln, Cookeville, TN 38501
MLS# 3546890Listed by: THE REAL ESTATE COLLECTIVE - COOKEVILLE - New
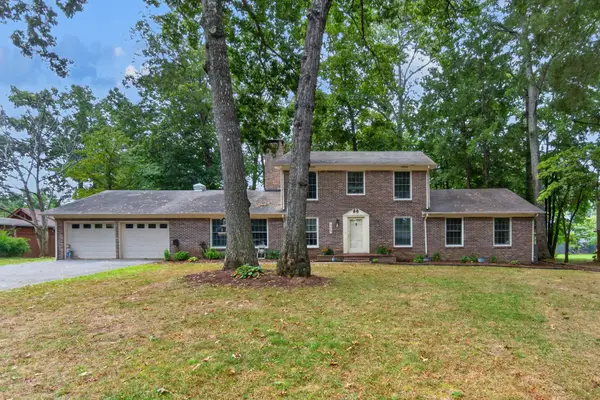 $550,000Active5 beds 3 baths3,078 sq. ft.
605 Timber Ln, Cookeville, TN 38501
MLS# 3546908Listed by: THE PROPERTY COMPANY - New
 $1,775,000Active6 beds 6 baths5,649 sq. ft.
669 Fisk Rd, COOKEVILLE, TN 38501
MLS# 247096Listed by: THE REAL ESTATE COLLECTIVE - New
 $365,000Active3 beds 2 baths1,704 sq. ft.
3121 Kave Dr, COOKEVILLE, TN 38506
MLS# 247097Listed by: AMERICAN WAY REAL ESTATE


Protect your home and budget from life's surprises with an Assurant Home Warranty, backed by a partner that supports you through every step of homeownership. Explore Plans.
©2026 Century 21 Real Estate LLC. All rights reserved. CENTURY 21®, the CENTURY 21 Logo and C21® are service marks owned by Century 21 Real Estate LLC. Century 21 Real Estate LLC fully supports the principles of the Fair Housing Act and the Equal Opportunity Act. Each office is independently owned and operated. Listing information is deemed reliable but not guaranteed accurate.