56 S SANGA RD, Cordova, TN 38018
Local realty services provided by:CENTURY 21 Home First Realtors
56 S SANGA RD,Cordova, TN 38018
$398,900
- 5 Beds
- 3 Baths
- - sq. ft.
- Single family
- Active
Listed by: sheryl wells, carole ann burns
Office: crye-leike, inc., realtors
MLS#:10225866
Source:TN_MAAR
Price summary
- Price:$398,900
- Monthly HOA dues:$25
About this home
Sleek, modern and new...updated colors, only 1 year old! Inside you will find a modern & uncluttered picture of stress-free living with a spacious primary bedroom to accommodate lots of furniture & a state-of-the-art primary bathroom w/rain shower & soaking tub at the center of it all, while a nice custom closet adorns the left wall! Check out the galley-styled kitchen with granite countertops & 2 lazy-susans in the corner cabinets that offer plenty of space. Kitchen accommodates a large table & has a sitting area, & wet bar! Stainless steel appliances! Deck for entertaining & huge yard w/privacy fence & iron gate. Upstairs is amazingly spacious with oversize bedrooms and neutral colors that will accommodate all decor. Laundry room and half bath are located downstairs. The location is exceptional with traffic light access to Walnut Grove from Sanga. County taxes only! Great neighborhood! You may qualify for down payment assistance with little money required to move-in! Ask us how!
Contact an agent
Home facts
- Year built:2025
- Subdivision & Development:Plantation Oaks Manor Sec C
- Listing ID #:10225866
- Added:46 day(s) ago
- Updated:August 26, 2026 at 11:04 AM
Rooms and interior
- Bedrooms:5
- Total bathrooms:3
- Full bathrooms:2
- Half bathrooms:1
- Rooms Total:8
- Flooring:Tile, Wood Laminate Floors
- Bathrooms Description:Half Bath Down, Luxury Primary Bath, Separate Tub & Shower
- Kitchen Description:Dishwasher, Disposal, Eat-In Kitchen, Microwave, Range/Oven
Heating and cooling
- Cooling:Ceiling Fan(s), Central
- Heating:Dual System, Gas
Structure and exterior
- Roof:Composition Shingles
- Year built:2025
- Lot area:0.38 Acres
- Lot Features:Wood Fenced
- Architectural Style:Traditional
- Construction Materials:Brick Veneer
- Exterior Features:Iron Fence, Wood Fence
- Foundation Description:Slab
- Levels:2 Story
Utilities
- Water:Public Water
- Sewer:Public Sewer
Finances and disclosures
- Price:$398,900
- Tax amount:$531
Features and amenities
- Laundry features:Laundry Room
- Amenities:All Window Treatments, Burglar Alarm, Cable Wired, Dead Bolt Lock(s), Smoke Detector(s), Walk-In Closet(s), Wet Bar
Parking
- Parking description:Garage Door Opener(s), Side-Load Garage
- Garage spaces:2
New listings near 56 S SANGA RD
- New
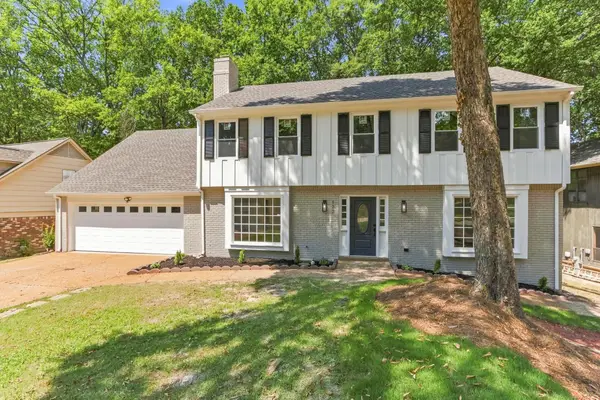 $355,000Active4 beds 3 baths
133 ERICSON RD, Memphis, TN 38018
MLS# 10229099Listed by: PINNACLE REALTY - New
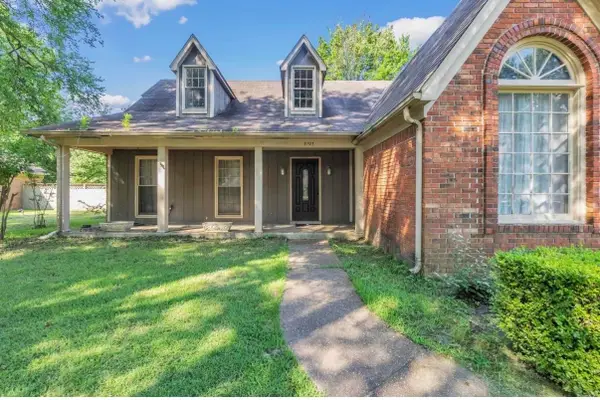 $275,000Active4 beds 3 baths
8193 WALNUT CREEK RD E, Memphis, TN 38018
MLS# 10229075Listed by: THE HOME PARTNERS REALTY  $360,000Pending5 beds 4 baths
9209 SPEERBERRY LN, Cordova, TN 38016
MLS# 10229060Listed by: EXP REALTY, LLC- New
 $355,000Active3 beds 3 baths
1218 CORDOVA GREEN DR, Cordova, TN 38018
MLS# 10229048Listed by: LEGENDARY REALTY - New
 $369,000Active5 beds 3 baths
9002 BRENT LN, Memphis, TN 38016
MLS# 10229045Listed by: KAIZEN REALTY, LLC - New
 $339,900Active4 beds 3 baths
8941 HICKORY TRAIL DR, Memphis, TN 38018
MLS# 10229041Listed by: CRYE-LEIKE, INC., REALTORS - New
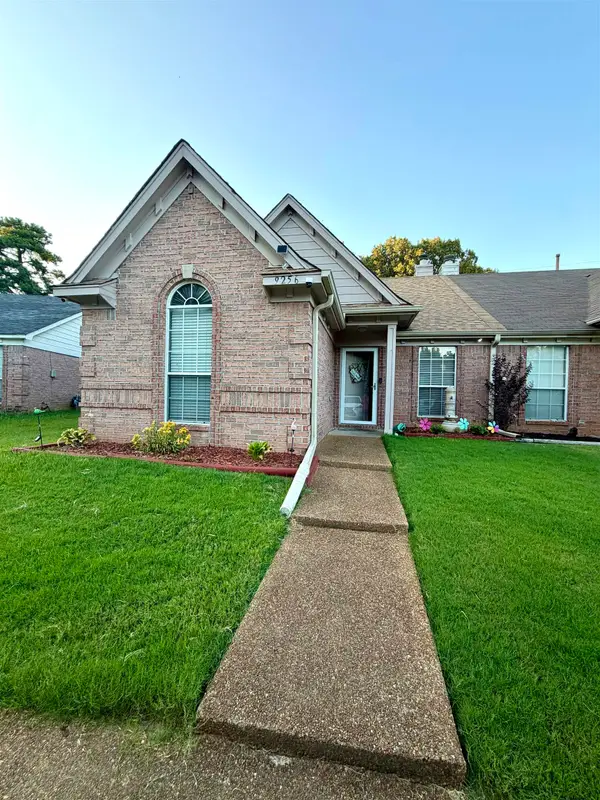
 $192,500Active3 beds 2 baths
9256 GROVE MANOR DR, Memphis, TN 38016
MLS# 10229017Listed by: C21 PATTERSON & ASSOC. REAL ES - New
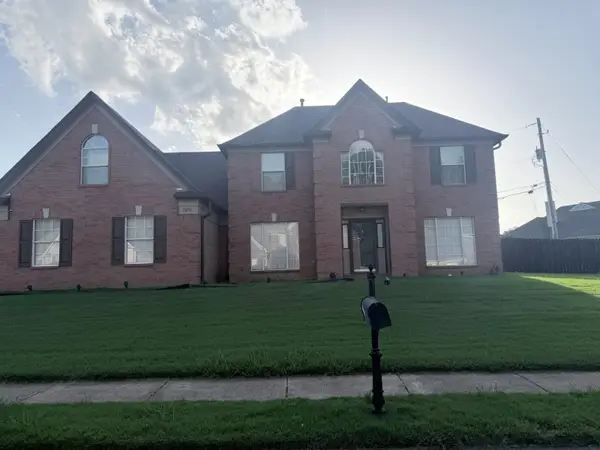 $315,000Active3 beds 3 baths
1291 BEAVER TRAIL DR, Memphis, TN 38016
MLS# 10228986Listed by: DOORSTEP REALTY - New
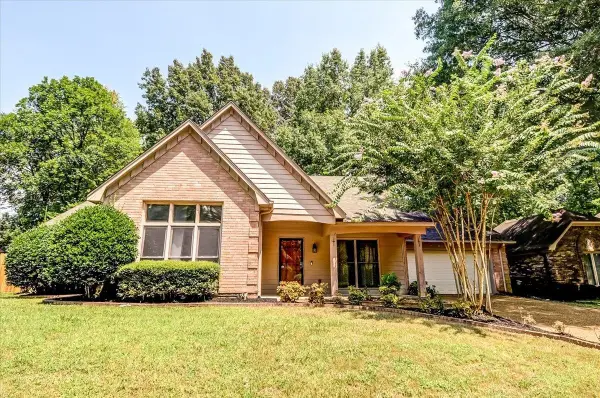 $317,900Active4 beds 2 baths
8902 WALNUT RIDGE LOOP, Memphis, TN 38018
MLS# 10228959Listed by: REED & ASSOCIATES OF TENN, LLC - New
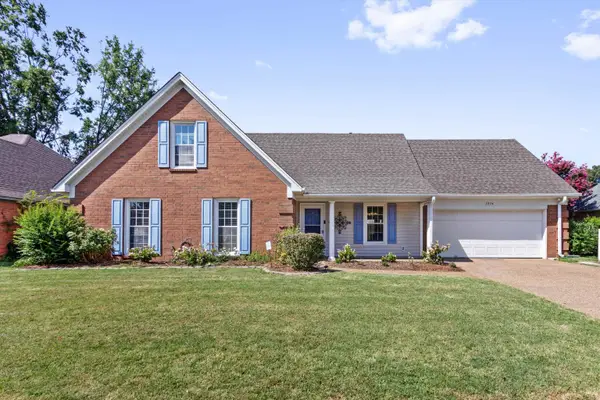 $338,900Active4 beds 3 baths
7574 DEXTER HILLS DR, Memphis, TN 38016
MLS# 10228960Listed by: CRYE-LEIKE, INC., REALTORS


Protect your home and budget from life's surprises with an Assurant Home Warranty, backed by a partner that supports you through every step of homeownership. Explore Plans.
©2026 Century 21 Real Estate LLC. All rights reserved. CENTURY 21®, the CENTURY 21 Logo and C21® are service marks owned by Century 21 Real Estate LLC. Century 21 Real Estate LLC fully supports the principles of the Fair Housing Act and the Equal Opportunity Act. Each office is independently owned and operated. Listing information is deemed reliable but not guaranteed accurate.