
7812 Tazewell Pike, Corryton, TN 37721
Local realty services provided by:CENTURY 21 Legacy
7812 Tazewell Pike,Corryton, TN 37721
$510,000
- 4 Beds
- 3 Baths
- - sq. ft.
- Single family
- Sold
Listed by: chris longmars, kim jenkins
Office: rocky top realty
MLS#:1349154
Source:TN_KAAR
Sorry, we are unable to map this address
Price summary
- Price:$510,000
About this home
Welcome to 7812 Tazewell Pike in Corryton! This recently updated home sits on approximately 1.5 acres in a prime location close to Gibbs schools and an easy drive to downtown Knoxville. The home offers plenty of space for friends and family. Enjoy the large back deck and pool, perfect for relaxing or entertaining. All information is deemed reliable but not guaranteed. Buyer to verify all information.
Contact an agent
Home facts
- Year built:1973
- Subdivision & Development:Twin Oaks Sub
- Listing ID #:1349154
- Added:52 day(s) ago
- Updated:September 13, 2026 at 07:00 AM
Rooms and interior
- Bedrooms:4
- Total bathrooms:3
- Full bathrooms:3
- Rooms Total:7
- Flooring:Carpet
- Basement:Yes
- Basement Description:Crawl Space
Heating and cooling
- Cooling:Central Cooling
- Heating:Central, Electric
Structure and exterior
- Year built:1973
- Lot Features:Wooded
- Architectural Style:Traditional
- Construction Materials:Brick
Schools
- High school:Gibbs
- Middle school:Gibbs
- Elementary school:Gibbs
Utilities
- Sewer:Public Sewer
Finances and disclosures
- Price:$510,000
Parking
- Parking description:Attached, RV Garage
New listings near 7812 Tazewell Pike
- New
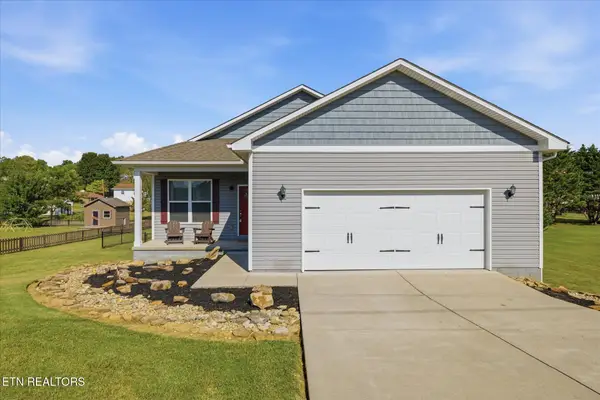 $335,000Active3 beds 2 baths1,392 sq. ft.
1608 Tazewell Pike, Plainview, TN 37721
MLS# 1355174Listed by: KNOXVILLE REAL ESTATE PROFESSIONALS, INC. - New
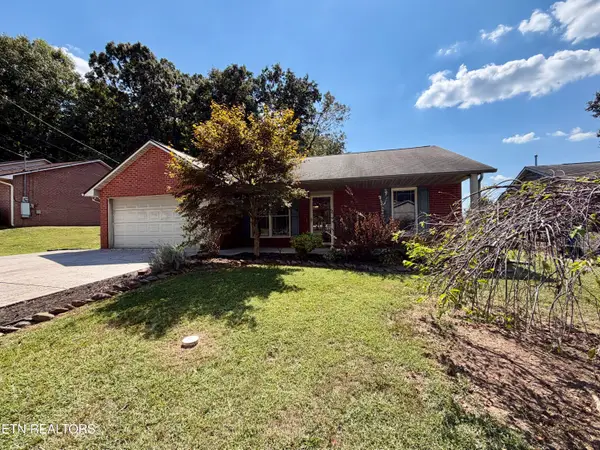 $325,000Active3 beds 2 baths1,194 sq. ft.
7722 Cotton Patch Rd, Corryton, TN 37721
MLS# 1354981Listed by: THE BAILEY GROUP, REALTY EXECUTIVES - New
 $405,000Active4 beds 3 baths2,804 sq. ft.
7415 Cottontail St, Corryton, TN 37721
MLS# 1354896Listed by: THE CARTER GROUP, EXP REALTY - New
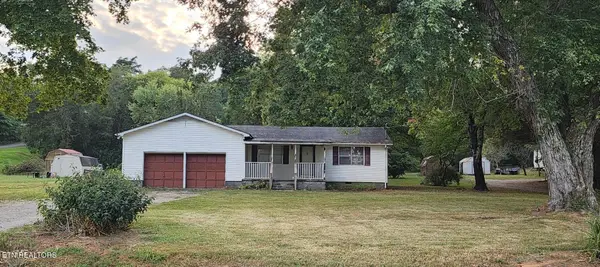 $179,455Active3 beds 2 baths1,520 sq. ft.
5807 Maloneyville Rd, Corryton, TN 37721
MLS# 1354709Listed by: THE REAL ESTATE FIRM, INC. - New
 $369,000Active4 beds 2 baths1,806 sq. ft.
7530 Grasshopper Lane, Corryton, TN 37721
MLS# 1354557Listed by: THE REAL ESTATE FIRM, INC. - New
 $615,000Active2 beds 1 baths1,050 sq. ft.
9705 Hogskin Road, Corryton, TN 37721
MLS# 712891Listed by: CRYE-LEIKE PREMIER REAL ESTATE LLC - New
 $708,500Active4 beds 4 baths3,500 sq. ft.
8127 Campbells Point Rd, Corryton, TN 37721
MLS# 1354420Listed by: WALLACE - New
 $389,900Active4 beds 2 baths2,056 sq. ft.
6116 Renee Rd, Corryton, TN 37721
MLS# 1354308Listed by: LPT REALTY, LLC - New
 $409,025Active5 beds 4 baths2,618 sq. ft.
8017 Swift Current Lane, Corryton, TN 37721
MLS# 1354210Listed by: D.R. HORTON - New
 $381,680Active5 beds 4 baths2,618 sq. ft.
8021 Swift Current Lane, Corryton, TN 37721
MLS# 1354211Listed by: D.R. HORTON


Protect your home and budget from life's surprises with an Assurant Home Warranty, backed by a partner that supports you through every step of homeownership. Explore Plans.
©2026 Century 21 Real Estate LLC. All rights reserved. CENTURY 21®, the CENTURY 21 Logo and C21® are service marks owned by Century 21 Real Estate LLC. Century 21 Real Estate LLC fully supports the principles of the Fair Housing Act and the Equal Opportunity Act. Each office is independently owned and operated. Listing information is deemed reliable but not guaranteed accurate.