
8353 Cliff Ridge Court, Corryton, TN 37721
Local realty services provided by:CENTURY 21 Legacy
8353 Cliff Ridge Court,Corryton, TN 37721
$750,000
- 4 Beds
- 4 Baths
- 3,116 sq. ft.
- Single family
- Pending
Listed by: emilia gushtyuk
Office: exp realty, llc.
MLS#:1350348
Source:TN_KAAR
Price summary
- Price:$750,000
- Price per sq. ft.:$240.69
About this home
Welcome to this exceptional NEW construction in Corryton, where timeless design meets modern luxury. Sitting on a 1.29 acre lot, this home was thoughtfully crafted with premium finishes and meticulous attention to detail and offers 4 spacious bedrooms, 3.5 beautifully appointed bathrooms, a dedicated home office, and a versatile bonus room--providing the perfect blend of elegance, comfort, and functionality.
The luxurious main-level primary suite serves as a private retreat, featuring a spa-inspired bathroom with a stunning wet room, creating the ultimate space to relax and unwind. Two conveniently located laundry rooms add everyday practicality for today's busy lifestyle.
At the heart of the home, the gourmet kitchen is designed to impress with striking waterfall-edge countertops, high-end finishes, abundant cabinetry, and an open layout that's perfect for entertaining family and friends. The spacious living and dining areas flow seamlessly, filling the home with natural light and creating an inviting atmosphere.
Built with superior craftsmanship and high-quality materials throughout, every detail has been carefully selected to deliver lasting beauty and performance. Whether you're hosting guests, working from home, or simply enjoying quiet evenings, this home offers the perfect balance of luxury and everyday living.
Don't miss the opportunity to own this remarkable new home that combines sophisticated design, modern amenities, and exceptional quality in every square foot. Buyer to verify all dimensions....
Contact an agent
Home facts
- Year built:2026
- Subdivision & Development:Campbells Point Unit 2
- Listing ID #:1350348
- Added:1 day(s) ago
- Updated:August 03, 2026 at 01:20 AM
Rooms and interior
- Bedrooms:4
- Total bathrooms:4
- Full bathrooms:3
- Half bathrooms:1
- Rooms Total:11
- Flooring:Tile
- Basement:Yes
- Basement Description:Crawl Space, Slab, Unfinished
- Living area:3,116 sq. ft.
Heating and cooling
- Cooling:Central Cooling
- Heating:Central, Electric, Heat Pump
Structure and exterior
- Year built:2026
- Building area:3,116 sq. ft.
- Lot area:1.29 Acres
- Lot Features:Cul-De-Sac
- Architectural Style:Contemporary, Craftsman
- Construction Materials:Block, Brick, Frame, Shingle Shake
Utilities
- Sewer:Public Sewer
Finances and disclosures
- Price:$750,000
- Price per sq. ft.:$240.69
Parking
- Parking description:Attached, Garage Door Opener, Main Level, Off-Street Parking, On-Street Parking, RV Parking
- Garage spaces:2
New listings near 8353 Cliff Ridge Court
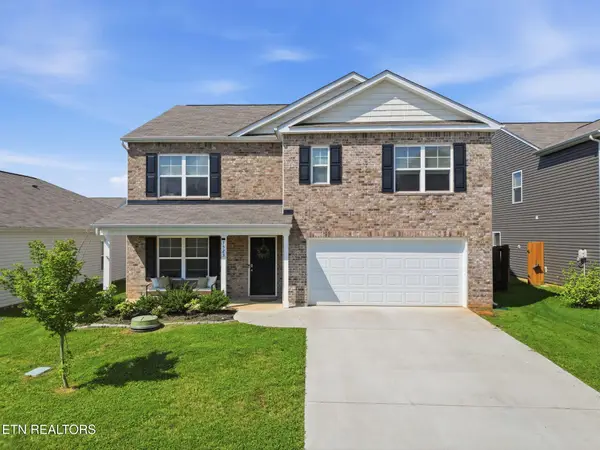 $375,000Pending5 beds 3 baths2,511 sq. ft.
7523 Game Bird St, Corryton, TN 37721
MLS# 3317278Listed by: KELLER WILLIAMS REALTY- New
 $400,000Active3 beds 3 baths2,012 sq. ft.
7735 Honey Oaks Rd, Corryton, TN 37721
MLS# 1350043Listed by: SOUTHERN CHARM HOMES - New
 $319,900Active3 beds 2 baths1,216 sq. ft.
192 Acorn Drive, Corryton, TN 37721
MLS# 1349911Listed by: KELLER WILLIAMS REALTY - New
 $260,000Active3 beds 2 baths1,040 sq. ft.
7545 Gary White Rd, Corryton, TN 37721
MLS# 1349913Listed by: WALLACE - New
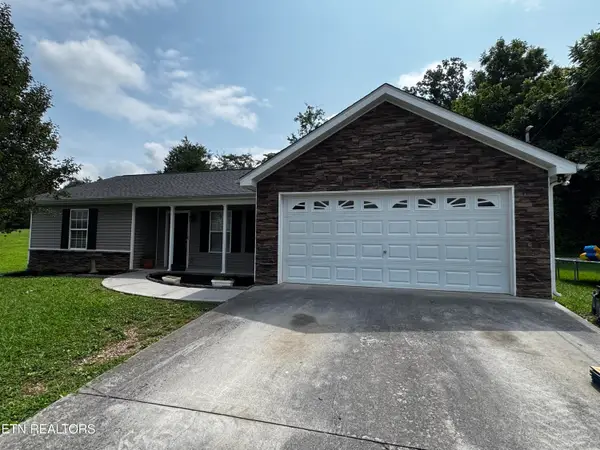 $325,000Active3 beds 2 baths1,160 sq. ft.
5000 Cattail Lane, Corryton, TN 37721
MLS# 1349777Listed by: REALTY EXECUTIVES ASSOCIATES - New
 $529,900Active3 beds 2 baths1,731 sq. ft.
7425 Casselberry Circle, Corryton, TN 37721
MLS# 1349644Listed by: ALLIANCE SOTHEBY'S INTERNATIONAL - New
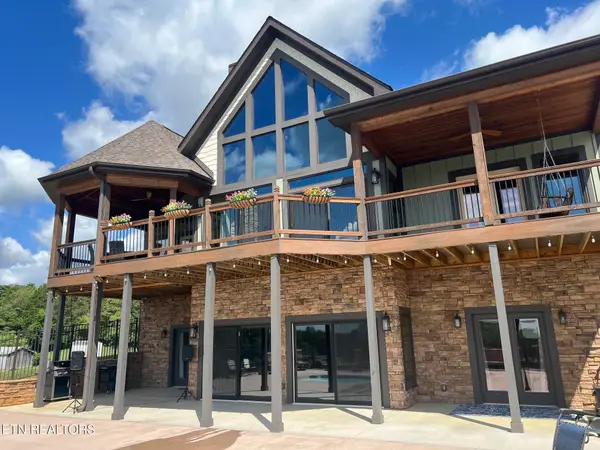 $2,950,000Active6 beds 4 baths3,909 sq. ft.
120 Smith Rd, Corryton, TN 37721
MLS# 1349536Listed by: PERRY'S REAL ESTATE SERVICES, INC - New
 $500,000Active3 beds 2 baths1,678 sq. ft.
3708 Roberts Rd, Corryton, TN 37721
MLS# 1349442Listed by: HUSTLE REALTY 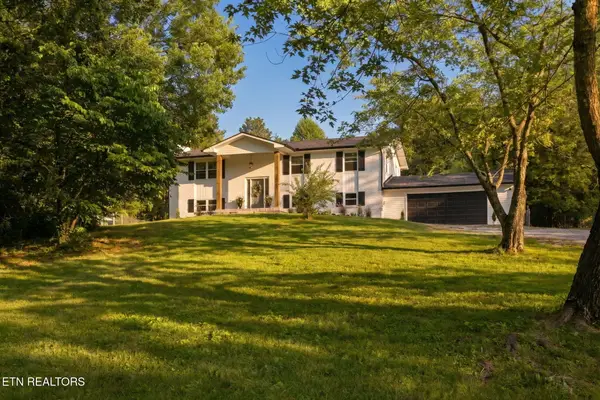 $495,000Pending4 beds 3 baths2,500 sq. ft.
7812 Tazewell Pike, Corryton, TN 37721
MLS# 1349154Listed by: ROCKY TOP REALTY


Protect your home and budget from life's surprises with an Assurant Home Warranty, backed by a partner that supports you through every step of homeownership. Explore Plans.
©2026 Century 21 Real Estate LLC. All rights reserved. CENTURY 21®, the CENTURY 21 Logo and C21® are service marks owned by Century 21 Real Estate LLC. Century 21 Real Estate LLC fully supports the principles of the Fair Housing Act and the Equal Opportunity Act. Each office is independently owned and operated. Listing information is deemed reliable but not guaranteed accurate.