
120 Smith Rd, Corryton, TN 37721
Local realty services provided by:CENTURY 21 Legacy
120 Smith Rd,Corryton, TN 37721
$2,950,000
- 6 Beds
- 4 Baths
- 3,909 sq. ft.
- Single family
- Active
Listed by: t.edward perry
Office: perry's real estate services, inc
MLS#:1349536
Source:TN_KAAR
Price summary
- Price:$2,950,000
- Price per sq. ft.:$754.67
About this home
DREAM MOUNTAIN VIEWS HOME FOR SALE:
''Embrace Luxury Living''
Welcome to your dream retreat nestled in the heart of nature. This stunning mountain view house offers an unparalleled lifestyle defined by elegance, comfort, and breathtaking scenery. With spacious interiors, exceptional outdoor amenities including a 12'x26' pool, and 28'x54' workshop this property is perfect for families, entertaining, or simply unwinding in the serenity of the country.
''KEY FEATURES''
*Expansive Living Space*
Step inside to a grand open-concept living area, flooded with natural light from the oversized windows that frame the stunning views. Cool off in the pool on those hot summer days and cozy up by the fireplace on chilly nights or enjoy a family movie in style.
*Gourmet Kitchen*
The culinary enthusiast will love the kitchen, featuring high end appliances, spacious island, granite countertops, and ample cabinet space. It's perfect for whipping up gourmet meals or hosting gatherings with friends and family.
*Luxurious Bedroom*
Retreat to the spacious owner suite, complete with a private balcony overlooking the pool and mountains, a walk in closet and an ensuite bathroom featuring an extra large walk in shower with bench and double vanities. Additional bedrooms offer comfort and privacy for family or guests.
*Outdoor Oasis*
Step outside to your private paradise! The expansive deck is ideal for summer barbecues, morning coffee or evening stargazing. The crystal clear pool invites you to relax on sunny days while the nearby mountains shadow you with a stunning imagery.
*Convenient Location*
Just minutes from downtown Knoxville, local attractions, dining, hiking trails in the Smoky Mountain National Park, Clinch and House Mountains, Norris lake for boating and TYS airport for your travel. You'll enjoy the perfect balance of seclusion and accessibility.
*Benefits*
*Stunning Mountain Views*
Enjoy breathtaking sunrises and sunsets from the comfort of your home.
*Ideal for Entertaining*
With spacious indoor and outdoor areas, this home is designed for gatherings and celebrations.
*Peaceful Retreat*
Escape the hustle and bustle of the city and find tranquility in your own sanctuary.
*Don't Miss Out*
This mountain view home is more than just a home; it's a lifestyle waiting to be embraced. Schedule a showing today to experience the magic of this extraordinary property firsthand. Your dream home awaits....
Contact an agent
Home facts
- Year built:2022
- Listing ID #:1349536
- Added:42 day(s) ago
- Updated:September 06, 2026 at 02:44 PM
Rooms and interior
- Bedrooms:6
- Total bathrooms:4
- Full bathrooms:4
- Flooring:Hardwood, Tile
- Basement:Yes
- Basement Description:Finished, Walkout
- Living area:3,909 sq. ft.
Heating and cooling
- Cooling:Central Cooling
- Heating:Central, Propane
Structure and exterior
- Year built:2022
- Building area:3,909 sq. ft.
- Lot area:4.01 Acres
- Architectural Style:Traditional
- Construction Materials:Frame
Schools
- High school:Union County
- Middle school:Maynardville
- Elementary school:Luttrell
Utilities
- Sewer:Public Sewer
Finances and disclosures
- Price:$2,950,000
- Price per sq. ft.:$754.67
Parking
- Parking description:Detached, Main Level
- Garage spaces:2
New listings near 120 Smith Rd
- Coming Soon
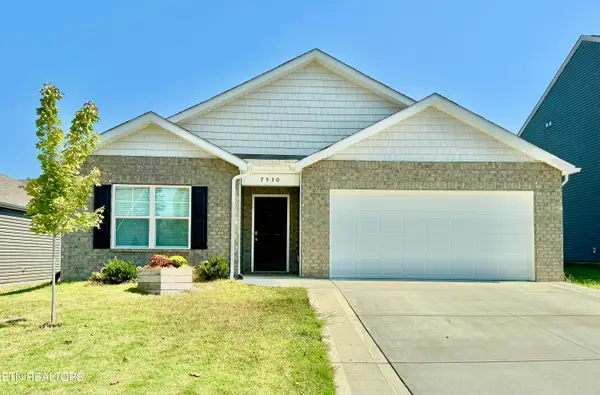 $369,000Coming Soon4 beds 2 baths1,806 sq. ft.
7530 Grasshopper Lane, Corryton, TN 37721
MLS# 1354557Listed by: THE REAL ESTATE FIRM, INC. - New
 $630,000Active2 beds 1 baths1,050 sq. ft.
9705 Hogskin Road, Corryton, TN 37721
MLS# 712891Listed by: CRYE-LEIKE PREMIER REAL ESTATE LLC - New
 $708,500Active4 beds 4 baths3,500 sq. ft.
8127 Campbells Point Rd, Corryton, TN 37721
MLS# 1354420Listed by: WALLACE - New
 $389,900Active4 beds 2 baths2,056 sq. ft.
6116 Renee Rd, Corryton, TN 37721
MLS# 1354308Listed by: LPT REALTY, LLC - New
 $404,025Active5 beds 4 baths2,618 sq. ft.
8017 Swift Current Lane, Corryton, TN 37721
MLS# 1354210Listed by: D.R. HORTON - New
 $376,680Active5 beds 4 baths2,618 sq. ft.
8021 Swift Current Lane, Corryton, TN 37721
MLS# 1354211Listed by: D.R. HORTON - New
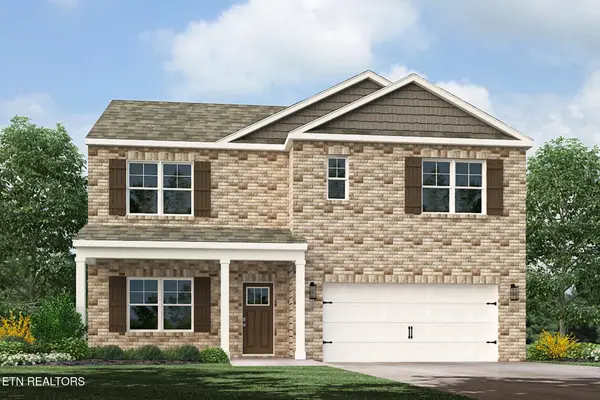 $406,575Active5 beds 3 baths2,516 sq. ft.
8025 Swift Current Lane, Corryton, TN 37721
MLS# 1354213Listed by: D.R. HORTON - New
 $389,900Active3 beds 2 baths2,060 sq. ft.
3926 Roberts Rd, Corryton, TN 37721
MLS# 1354214Listed by: KELLER WILLIAMS WEST KNOXVILLE - New
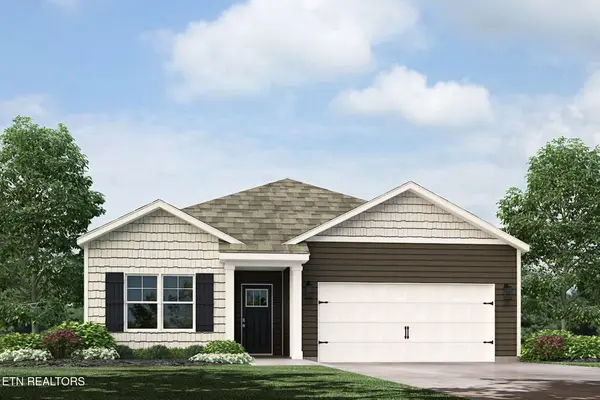 $356,435Active3 beds 2 baths1,618 sq. ft.
8009 Swift Current Lane, Corryton, TN 37721
MLS# 1354205Listed by: D.R. HORTON - New
 $417,990Active4 beds 3 baths2,818 sq. ft.
8013 Swift Current Lane, Corryton, TN 37721
MLS# 1354208Listed by: D.R. HORTON


Protect your home and budget from life's surprises with an Assurant Home Warranty, backed by a partner that supports you through every step of homeownership. Explore Plans.
©2026 Century 21 Real Estate LLC. All rights reserved. CENTURY 21®, the CENTURY 21 Logo and C21® are service marks owned by Century 21 Real Estate LLC. Century 21 Real Estate LLC fully supports the principles of the Fair Housing Act and the Equal Opportunity Act. Each office is independently owned and operated. Listing information is deemed reliable but not guaranteed accurate.