2304 Sundance Way, Cosby, TN 37722
Local realty services provided by:CENTURY 21 Legacy
Listed by: crystal jacobs
Office: crystal jacobs realty
MLS#:712093
Source:TN_LAMLS
Price summary
- Price:$350,000
- Price per sq. ft.:$188.17
About this home
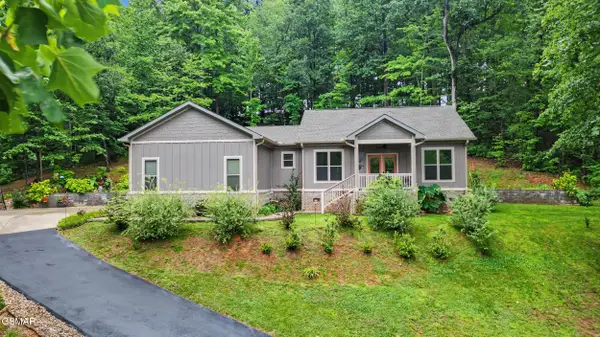
Looking for a well-maintained home with stunning mountain views? Then look no further! This home makes country living a breeze. The open kitchen is spacious, and the living room has a very nice gas (propane) fireplace to cozy up to in the winter. Three well-appointed bedrooms are utilized but the septic is only for a 2 bedroom so please take note. Imagine sitting on the front porch watching the seasons of the mountain view ahead or relaxing on the back deck. There is an above ground pool but seller is not aware of any issues with it or any knowledge on how to operate. This home also has a large 2 car attached garage and a barn for storage or pets! With over 5 acres you could easily have horses! Utilities are only on the propane and the electric with your water being a private well as well as the septic tank. Although this home is in the country, the access to it is easy! Make your appointment to see this home today. Please note drone photography has been utilized. Buyers or Buyer's rep to verify all information contained within....
Contact an agent
Home facts
- Year built:1999
- Listing ID #:712093
- Added:7 day(s) ago
- Updated:July 12, 2026 at 06:46 PM
Rooms and interior
- Bedrooms:3
- Total bathrooms:2
- Full bathrooms:2
- Rooms Total:6
- Flooring:Carpet, Vinyl
- Kitchen Description:Dishwasher, Electric Oven, Electric Range, Microwave, Refrigerator
- Living area:1,860 sq. ft.
Heating and cooling
- Cooling:Central Air
- Heating:Heat Pump
Structure and exterior
- Roof:Metal
- Year built:1999
- Building area:1,860 sq. ft.
- Lot area:5.17 Acres
- Architectural Style:Ranch
- Construction Materials:Vinyl Siding
- Exterior Features:Deck, Porch
Utilities
- Water:Well
- Sewer:Septic Tank
Finances and disclosures
- Price:$350,000
- Price per sq. ft.:$188.17
- Tax amount:$929 (2025)
Features and amenities
- Appliances:Dishwasher, Dryer, Electric Oven, Electric Range, Gas Water Heater, Microwave, Refrigerator, Washer, Water Softener
- Laundry features:Dryer, Washer
Parking
- Garage spaces:2
New listings near 2304 Sundance Way
- New
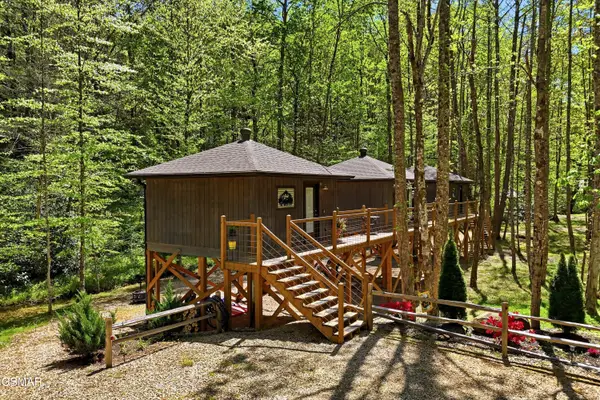 $420,000Active3 beds 3 baths825 sq. ft.
750 Caney Creek Road, Cosby, TN 37722
MLS# 312765Listed by: MG RISE REAL ESTATE GROUP - New
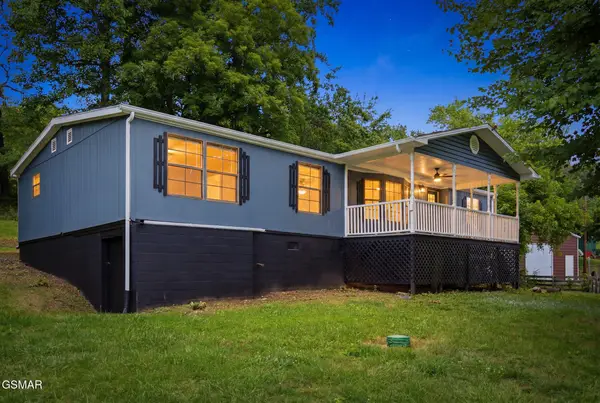 $229,000Active3 beds 2 baths1,456 sq. ft.
4719 Bogard Road, Cosby, TN 37722
MLS# 3269773Listed by: KELLER WILLIAMS SMOKY MOUNTAINS - New
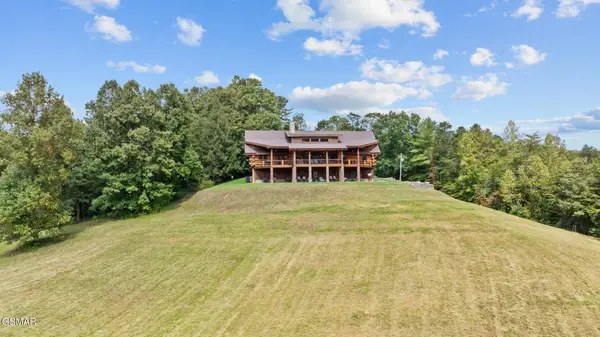 $1,325,000Active3 beds 5 baths3,851 sq. ft.
4769 Jones Cove Road, Cosby, TN 37722
MLS# 3269808Listed by: KELLER WILLIAMS SMOKY MOUNTAINS - New
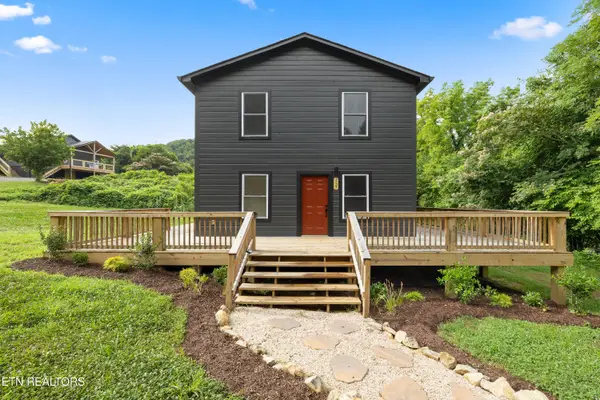 $350,000Active3 beds 2 baths1,920 sq. ft.
157 Greasy Cove Rd, Cosby, TN 37722
MLS# 1347561Listed by: CAPSTONE REALTY GROUP - New
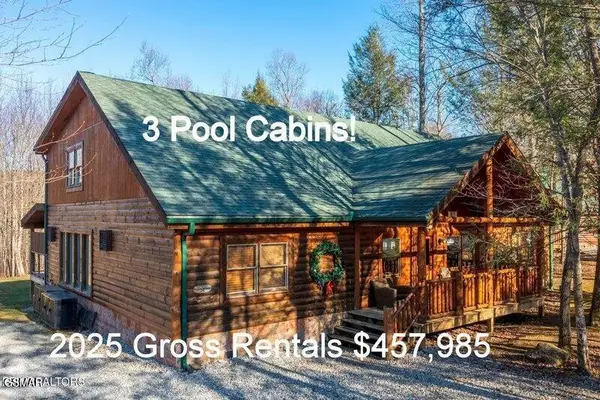 $2,750,000Active12 beds 16 baths12,178 sq. ft.
213222223 Amet Way, Cosby, TN 37722
MLS# 3263373Listed by: PRIME MOUNTAIN PROPERTIES - New
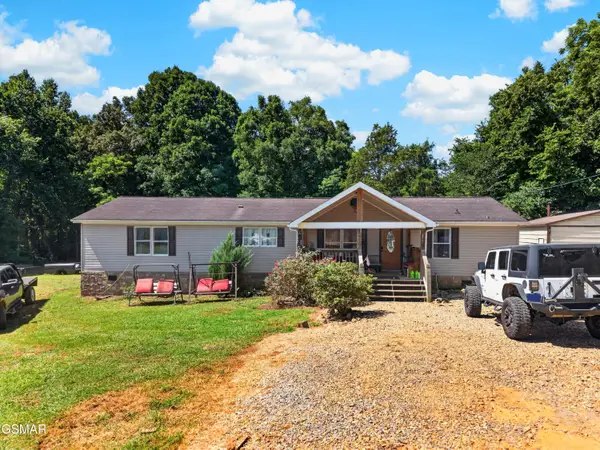 $420,000Active3 beds 2 baths1,848 sq. ft.
455 Mcgaha Chapel Road, Cosby, TN 37722
MLS# 312695Listed by: KELLER WILLIAMS PROPERTIES 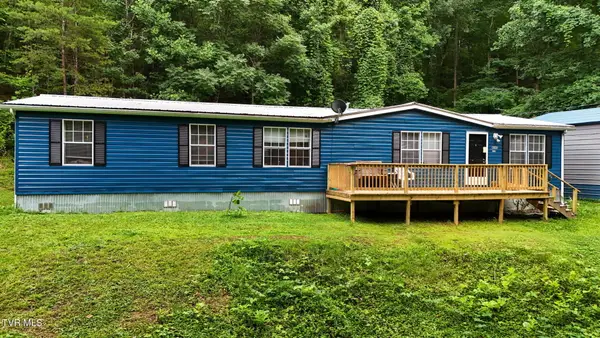
 $170,000Pending3 beds 2 baths1,782 sq. ft.
3026 Sugarcane Way, Cosby, TN 37722
MLS# 9997787Listed by: CENTURY 21 LEGACY - GREENEVILLE- New
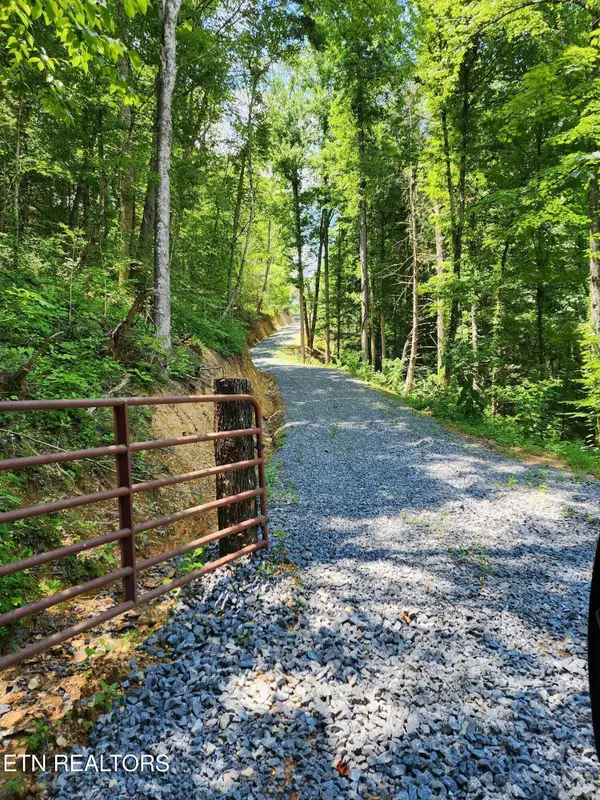 $845,000Active8.91 Acres
000 Tiger Lilly Drive, Cosby, TN 37722
MLS# 1347019Listed by: REALTY EXECUTIVES ASSOCIATES - New
 $597,000Active3 beds 2 baths1,802 sq. ft.
1016 Country Mountain Road, Cosby, TN 37722
MLS# 312631Listed by: CENTURY 21 LEGACY GP


Protect your home and budget from life's surprises with an Assurant Home Warranty, backed by a partner that supports you through every step of homeownership. Explore Plans.
©2026 Century 21 Real Estate LLC. All rights reserved. CENTURY 21®, the CENTURY 21 Logo and C21® are service marks owned by Century 21 Real Estate LLC. Century 21 Real Estate LLC fully supports the principles of the Fair Housing Act and the Equal Opportunity Act. Each office is independently owned and operated. Listing information is deemed reliable but not guaranteed accurate.