137 Crystal Lane, Crossville, TN 38571
Local realty services provided by:CENTURY 21 Legacy
Listed by: katie ross
Office: isham-jones realty
MLS#:1362568
Source:TN_KAAR
Price summary
- Price:$309,000
- Price per sq. ft.:$153.27
About this home
Modern Farmhouse Living on a Spacious .76-Acre Corner Double Lot!
Welcome to this stunning, move-in-ready 2023 manufactured home offering 2,016 square feet of thoughtfully designed modern farmhouse living! Nestled on a generous .76-acre corner double lot with a large backyard, this home combines upgraded construction, stylish shiplap and wood accents, and an ultra-functional split floor plan with plenty of space for everyone.
Property Highlights & Features:
* Spacious & Flexible Layout: 2,016 sq. ft. split floor plan featuring 3 bedrooms, 2 full bathrooms, and a dedicated office with a closet (easily convertible into a 4th bedroom).
* Multiple Living Areas: Enjoy both a main living room and a separate den, providing ideal spaces for entertaining, relaxing, or a media/playroom.
* Chef's Farmhouse Kitchen: Equipped with a large center island, wood cabinetry, wood-look laminate countertops, a large pantry, abundant counter and storage space, a 2-compartment apron-front farmhouse sink, smooth-top electric range, stainless steel range hood, and stainless steel appliances--all staying with the home!
* Dining Room: Just off the main living area, a separate dining room provides the perfect dedicated space for hosting family meals and holiday gatherings
* Private Primary Suite: Tucked away down a hallway featuring a charming built-in shelving nook, the oversized primary retreat boasts a large walk-in closet and an en-suite bath with double sinks and a step-in shower with glass doors.
* Generous Storage & Utility: Walk-in closets in every bedroom and a convenient mudroom/laundry area complete with a built-in bench and extra cabinetry to keep everything organized.
* Farmhouse Charm & Finishes: Warm shiplap and wood accents throughout, complemented by durable laminate and comfortable carpet flooring.
* Quality Construction & Upgrades: Built with upgraded 2x6 wall framing, full OSB wrap, a crawl space moisture barrier, and natural gas availability.
Outdoor Living & Exterior Improvements:
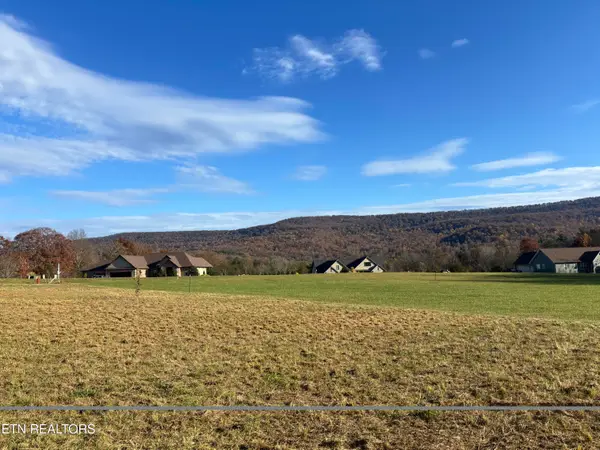
* Generous Front & Back Yards: Enjoy plenty of room to spread out with a wide front yard leading up to the covered porch and a spacious backyard perfect for pets, play, and backyard barbecues.
* Large covered front porch added in 2025 (recently re-stained)
* Brand-new concrete back patio added in 2026
* Major drainage and lot enhancements completed in 2025, including a new culvert, retaining wall, and upgraded French drains
Don't miss your chance to own this like-new, feature-packed home with room to spread out inside and out!
*Buyer to verify all information before making an offer.
**Parcel 089B B 024.00 also included....
Contact an agent
Home facts
- Year built:2023
- Subdivision & Development:Cherry Branch Subdivision
- Listing ID #:1362568
- Added:1 day(s) ago
- Updated:November 20, 2026 at 03:52 PM
Rooms and interior
- Bedrooms:3
- Total bathrooms:2
- Full bathrooms:2
- Rooms Total:9
- Flooring:Carpet, Laminate
- Basement:Yes
- Basement Description:Crawl Space
- Living area:2,016 sq. ft.
Heating and cooling
- Cooling:Central Cooling
- Heating:Central, Electric, Heat Pump
Structure and exterior
- Year built:2023
- Building area:2,016 sq. ft.
- Lot area:0.76 Acres
- Construction Materials:Block, Frame
Schools
- High school:Stone Memorial
- Middle school:Crab Orchard
- Elementary school:Crab Orchard
Utilities
- Sewer:Septic Tank
Finances and disclosures
- Price:$309,000
- Price per sq. ft.:$153.27
Features and amenities
- Amenities:Windows - Vinyl
Parking
- Parking description:Designated Parking, Main Level, Off-Street Parking
New listings near 137 Crystal Lane
- Coming Soon
 $74,900Coming Soon - No Showings0.6 Acres
Oakley Way, Crossville, TN 38555
MLS# 1362210Listed by: TRIPLE C REALTY & AUCTION, LLC - Coming Soon
 $210,000Coming Soon2 beds 2 baths1,269 sq. ft.
124 Foxwood Drive, Crossville, TN 38571
MLS# 3149289Listed by: ISHAM JONES REALTY - Coming Soon
 $559,900Coming Soon7.77 Acres
144 Enterprise Drive, Crossville, TN 38571
MLS# 3216214Listed by: CRYE-LEIKE BROWN REALTY - New
 $24,998Active0.69 Acres
518 Stonehenge Dr N, Crossville, TN 38558
MLS# 3639039Listed by: ELEVATE REAL ESTATE - New

 $315,000Active3 beds 2 baths1,472 sq. ft.
111 Essex Lane, Crossville, TN 38558
MLS# 1362640Listed by: CENTURY 21 FOUNTAIN REALTY, LLC - New
 $279,500Active3 beds 2 baths1,792 sq. ft.
426 Sligo St, Crossville, TN 38572
MLS# 1362581Listed by: TRIPLE C REALTY & AUCTION, LLC - New
 $314,900Active3 beds 2 baths1,991 sq. ft.
42 Havenridge Place, Crossville, TN 38558
MLS# 1362562Listed by: RE/MAX FINEST - New
 $649,000Active3 beds 3 baths2,332 sq. ft.
29 Cedar Ridge Circle, Crossville, TN 38558
MLS# 1362536Listed by: GLADE REALTY - New
 $399,000Active3 beds 2 baths1,500 sq. ft.
776 Pigeon Ridge Rd, Crossville, TN 38555
MLS# 1362550Listed by: ISHAM-JONES REALTY


Protect your home and budget from life's surprises with an Assurant Home Warranty, backed by a partner that supports you through every step of homeownership. Explore Plans.
©2026 Century 21 Real Estate LLC. All rights reserved. CENTURY 21®, the CENTURY 21 Logo and C21® are service marks owned by Century 21 Real Estate LLC. Century 21 Real Estate LLC fully supports the principles of the Fair Housing Act and the Equal Opportunity Act. Each office is independently owned and operated. Listing information is deemed reliable but not guaranteed accurate.