42 Havenridge Place, Crossville, TN 38558
Local realty services provided by:CENTURY 21 Legacy
Listed by: gina m knight
Office: re/max finest
MLS#:1362562
Source:TN_KAAR
Price summary
- Price:$314,900
- Price per sq. ft.:$158.16
- Monthly HOA dues:$137
About this home
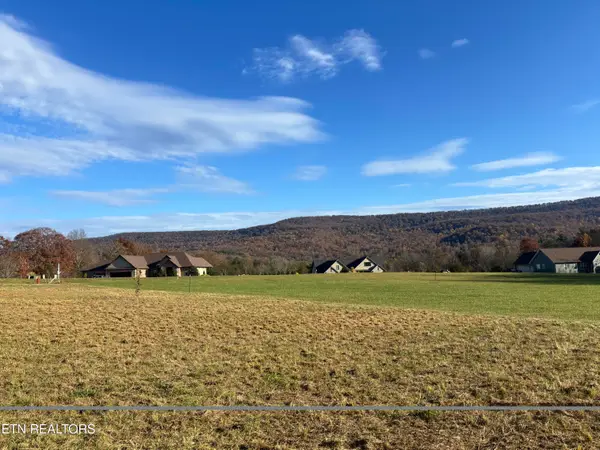
Tucked into the trees of Fairfield Glade, 42 Havenridge Place offers the kind of peaceful setting that makes coming home feel like getting away. This 3-bedroom, 2-bath home offers 1,990+ sq. ft. with a comfortable layout, generous living spaces, and plenty of room to make it your own.
The main living area is anchored by a gas-log fireplace, while the kitchen and dining spaces flow naturally together for everyday meals or entertaining. Just beyond, the sunroom creates a bright, inviting place to enjoy morning coffee, curl up with a book, or simply take in the wooded surroundings throughout the seasons. The primary suite features a beautiful inlay tray ceiling & offers two walk-in closets, a spacious whirlpool step in bath with dual vanities and a step-in shower. The split floor plan offers two additional bedrooms and a guest bath to provide plenty of flexibility for family, visitors, hobbies, or office space.
Outside, mature trees surround the property and add a wonderful sense of privacy, while the rear deck gives you another place to enjoy the quiet setting. The attached spacious 2-car garage has a removable wheelchair ramp and the basement adds even more usable space with a heated & cooled16' x 36' workshop area--ideal for woodworking, hobbies, tools, equipment, projects, or year-round tinkering. Additional basement storage makes it easy to keep seasonal items and everyday clutter out of the main living areas.
Additional features include natural gas, public water and sewer, two water heaters, and a roof replaced Oct. 2024 with 50 yr. shingles with a transferable warranty! Located within Fairfield Glade, you'll also have convenient access to the community's golf courses, lakes, walking trails, recreation, and amenities. Buyer to verify all information before making an informed offer....
Contact an agent
Home facts
- Year built:1997
- Subdivision & Development:Trent
- Listing ID #:1362562
- Added:1 day(s) ago
- Updated:November 20, 2026 at 03:52 PM
Rooms and interior
- Bedrooms:3
- Total bathrooms:2
- Full bathrooms:2
- Rooms Total:9
- Flooring:Carpet, Tile, Vinyl
- Basement:Yes
- Basement Description:Roughed In, Slab, Walkout
- Living area:1,991 sq. ft.
Heating and cooling
- Cooling:Central Cooling
- Heating:Central, Electric, Propane
Structure and exterior
- Year built:1997
- Building area:1,991 sq. ft.
- Lot area:0.46 Acres
- Lot Features:Cul-De-Sac, Wooded
- Architectural Style:Traditional
- Construction Materials:Block, Brick
Schools
- High school:Cumberland County
- Middle school:Crab Orchard
- Elementary school:Crab Orchard
Utilities
- Sewer:Public Sewer
Finances and disclosures
- Price:$314,900
- Price per sq. ft.:$158.16
Parking
- Parking description:Attached, Garage Door Opener, Main Level, Off-Street Parking
- Garage spaces:2
New listings near 42 Havenridge Place
- Coming Soon
 $74,900Coming Soon - No Showings0.6 Acres
Oakley Way, Crossville, TN 38555
MLS# 1362210Listed by: TRIPLE C REALTY & AUCTION, LLC - Coming Soon
 $210,000Coming Soon2 beds 2 baths1,269 sq. ft.
124 Foxwood Drive, Crossville, TN 38571
MLS# 3149289Listed by: ISHAM JONES REALTY - Coming Soon
 $559,900Coming Soon7.77 Acres
144 Enterprise Drive, Crossville, TN 38571
MLS# 3216214Listed by: CRYE-LEIKE BROWN REALTY - New
 $24,998Active0.69 Acres
518 Stonehenge Dr N, Crossville, TN 38558
MLS# 3639039Listed by: ELEVATE REAL ESTATE - New

 $315,000Active3 beds 2 baths1,472 sq. ft.
111 Essex Lane, Crossville, TN 38558
MLS# 1362640Listed by: CENTURY 21 FOUNTAIN REALTY, LLC - New
 $279,500Active3 beds 2 baths1,792 sq. ft.
426 Sligo St, Crossville, TN 38572
MLS# 1362581Listed by: TRIPLE C REALTY & AUCTION, LLC - New
 $309,000Active3 beds 2 baths2,016 sq. ft.
137 Crystal Lane, Crossville, TN 38571
MLS# 1362568Listed by: ISHAM-JONES REALTY - New
 $649,000Active3 beds 3 baths2,332 sq. ft.
29 Cedar Ridge Circle, Crossville, TN 38558
MLS# 1362536Listed by: GLADE REALTY - New
 $399,000Active3 beds 2 baths1,500 sq. ft.
776 Pigeon Ridge Rd, Crossville, TN 38555
MLS# 1362550Listed by: ISHAM-JONES REALTY


Protect your home and budget from life's surprises with an Assurant Home Warranty, backed by a partner that supports you through every step of homeownership. Explore Plans.
©2026 Century 21 Real Estate LLC. All rights reserved. CENTURY 21®, the CENTURY 21 Logo and C21® are service marks owned by Century 21 Real Estate LLC. Century 21 Real Estate LLC fully supports the principles of the Fair Housing Act and the Equal Opportunity Act. Each office is independently owned and operated. Listing information is deemed reliable but not guaranteed accurate.