15 Hipswell Court, Crossville, TN 38558
Local realty services provided by:CENTURY 21 Legacy
15 Hipswell Court,Crossville, TN 38558
$389,929
- 3 Beds
- 2 Baths
- 1,600 sq. ft.
- Single family
- Active
Listed by: heather skender-newton, jenny holmes
Office: skender-newton realty
MLS#:1355864
Source:TN_KAAR
Price summary
- Price:$389,929
- Price per sq. ft.:$243.71
- Monthly HOA dues:$214
About this home
MOVE-IN READY IN FAIRFIELD GLADE! Welcome to 15 Hipswell Court, a beautifully updated 3-bedroom, 2-bath home offering approximately 1,600 square feet, a 2-car garage, and the opportunity to enjoy one of Tennessee's most sought-after golf and resort-style communities. Inside, you'll find LVP flooring throughout, a stylish kitchen with quartz countertops, and a comfortable floor plan designed for easy everyday living and entertaining. Even better, some of the big-ticket improvements have already been completed, including a new roof and gutters in 2022--adding value and peace of mind for the next owner. But this home is about more than what's inside! Living in Fairfield Glade means having an incredible recreational lifestyle right outside your door. Enjoy five championship 18-hole golf courses offering 90 holes of golf, along with lakes, pickleball, tennis, swimming, walking and hiking trails, fitness opportunities, and an abundance of outdoor recreation. Whether you're looking for a full-time home in Fairfield Glade, a Tennessee retirement home, golf community living, or a Cumberland Plateau getaway, 15 Hipswell Court deserves a look. Convenient to Crossville shopping, dining, medical facilities, and everyday necessities while surrounded by the natural beauty and amenities that make Fairfield Glade so desirable. UPDATED. MOVE-IN READY. 2-CAR GARAGE. FAIRFIELD GLADE LIFESTYLE. Don't just buy a home--buy the lifestyle you've been looking for. Schedule your private showing of 15 Hipswell Court today! One year home warranty for peace of mind....
Contact an agent
Home facts
- Year built:2009
- Subdivision & Development:Lake Glastowbury
- Listing ID #:1355864
- Added:1 day(s) ago
- Updated:September 18, 2026 at 01:09 AM
Rooms and interior
- Bedrooms:3
- Total bathrooms:2
- Full bathrooms:2
- Rooms Total:7
- Basement:Yes
- Basement Description:Crawl Space, Partially Finished
- Living area:1,600 sq. ft.
Heating and cooling
- Cooling:Central Cooling
- Heating:Central, Electric
Structure and exterior
- Year built:2009
- Building area:1,600 sq. ft.
- Lot area:0.55 Acres
- Lot Features:Cul-De-Sac, Wooded
- Architectural Style:Craftsman
- Construction Materials:Frame, Stone
Schools
- High school:Stone Memorial
- Middle school:Crab Orchard
- Elementary school:Crab Orchard
Utilities
- Sewer:Public Sewer
Finances and disclosures
- Price:$389,929
- Price per sq. ft.:$243.71
Parking
- Parking description:Attached, Garage Door Opener, Main Level
- Garage spaces:2
New listings near 15 Hipswell Court
- Coming Soon
 $550,000Coming Soon4 beds 4 baths4,657 sq. ft.
9391 Highway 127n, Crossville, TN 38571
MLS# 3501161Listed by: ISHAM JONES REALTY - Coming Soon
 $210,000Coming Soon2 beds 2 baths1,269 sq. ft.
124 Foxwood Drive, Crossville, TN 38571
MLS# 3149289Listed by: ISHAM JONES REALTY - Coming Soon
 $559,900Coming Soon7.77 Acres
144 Enterprise Drive, Crossville, TN 38571
MLS# 3216214Listed by: CRYE-LEIKE BROWN REALTY - Coming Soon
 $449,900Coming Soon3 beds 2 baths1,686 sq. ft.
25 Andover Lane, Crossville, TN 38558
MLS# 3243750Listed by: THE REAL ESTATE COLLECTIVE - CROSSVILLE - New
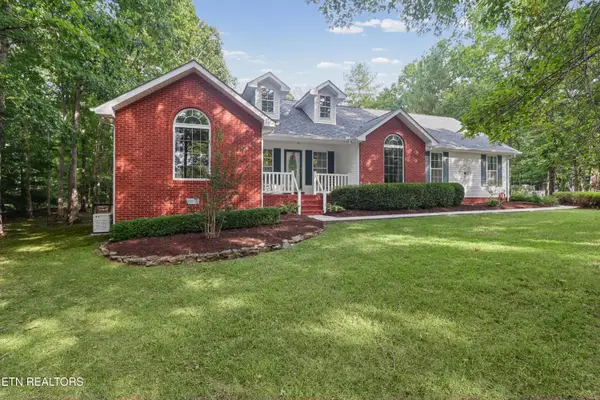
 $529,000Active3 beds 2 baths1,717 sq. ft.
1152 Forest Drive, Crossville, TN 38555
MLS# 1355977Listed by: CENTURY 21 REALTY GROUP, LLC - New
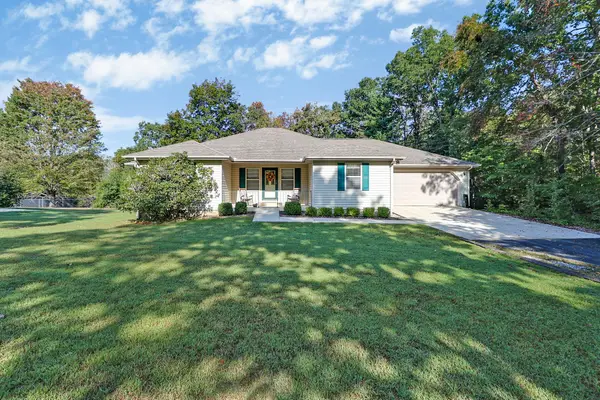 $383,000Active4 beds 3 baths2,540 sq. ft.
361 Creekway Dr, Crossville, TN 38555
MLS# 3594271Listed by: ATLAS REAL ESTATE - New
 $189,900Active3 beds 2 baths1,640 sq. ft.
1694 Poplar Dr, Crossville, TN 38571
MLS# 3594196Listed by: SELL YOUR HOME SERVICES, LLC - New
 $299,900Active3 beds 3 baths1,736 sq. ft.
148 Fox Run Rd, CROSSVILLE, TN 38571
MLS# 247241Listed by: THE PROPERTY SHOPPE - New
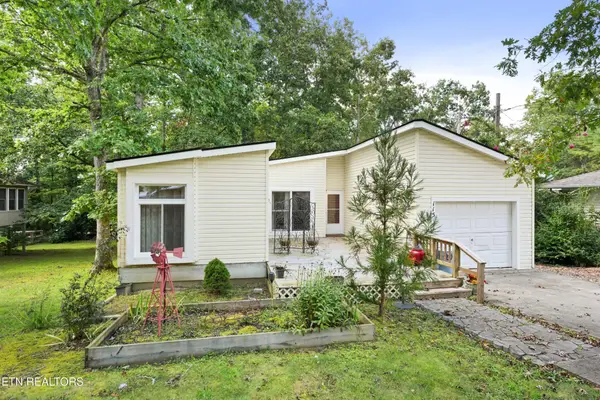 $220,000Active2 beds 2 baths1,216 sq. ft.
115 Lakeshire Drive, Crossville, TN 38558
MLS# 3594179Listed by: CRYE-LEIKE BROWN REALTY - New
 $495,600Active118 Acres
0 Muddy Branch Road Rd, Crossville, TN 38571
MLS# 1355903Listed by: NATIONAL LAND REALTY


Protect your home and budget from life's surprises with an Assurant Home Warranty, backed by a partner that supports you through every step of homeownership. Explore Plans.
©2026 Century 21 Real Estate LLC. All rights reserved. CENTURY 21®, the CENTURY 21 Logo and C21® are service marks owned by Century 21 Real Estate LLC. Century 21 Real Estate LLC fully supports the principles of the Fair Housing Act and the Equal Opportunity Act. Each office is independently owned and operated. Listing information is deemed reliable but not guaranteed accurate.