
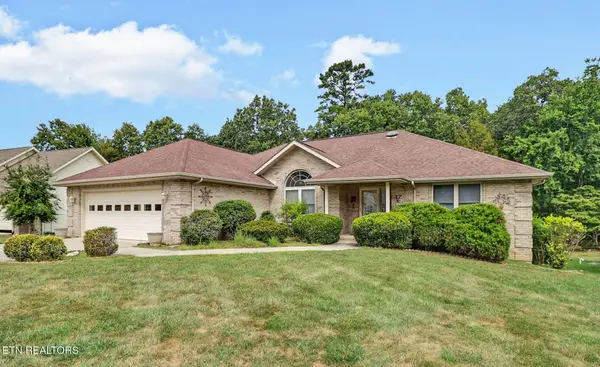
150 Mountain View Drive, Crossville, TN 38558
Local realty services provided by:CENTURY 21 Legacy
150 Mountain View Drive,Crossville, TN 38558
$569,000
- 3 Beds
- 2 Baths
- - sq. ft.
- Single family
- Sold
Listed by: jeff armes
Office: glade realty
MLS#:1348021
Source:TN_KAAR
Sorry, we are unable to map this address
Price summary
- Price:$569,000
- Monthly HOA dues:$140
About this home
Perfectly positioned on a scenic mountain-facing homesite, this exceptional custom-built home offers an extraordinary blend of luxury, comfort, and nature. Relax to the soothing sounds of a nearby natural waterfall while taking in the beauty of mature trees and impressive natural rock formations that create an incredibly private and peaceful setting. Expansive windows spanning the rear of the home fill the interior with natural light and showcase the surrounding landscape, seamlessly bringing the outdoors inside.
Designed for both everyday living and entertaining, the spacious deck is accessible from the kitchen, bonus room, and bedroom/office, creating the perfect place to enjoy morning coffee, host friends, or simply unwind while enjoying the tranquil surroundings.
Inside, you'll immediately appreciate the extensive enhancements that include beautiful engineered hardwood flooring throughout, new entryway flooring, and a professionally resurfaced driveway and sidewalk, giving the home a fresh, elegant feel.
The inviting great room features a dramatic trey ceiling and a stunning tiled gas-log fireplace that serves as the centerpiece of the living space. The gourmet kitchen is thoughtfully designed for the home chef with granite countertops, stainless steel appliances, a pantry, a large center island, and multiple dining options including bar seating, a sunny breakfast nook, and a formal dining area.
The luxurious primary suite is a private retreat complete with a trey ceiling, walk-in closet, beautifully tiled walk-in shower, and private access to the sunroom. A desirable split-bedroom floor plan offers additional privacy for family and guests, while the versatile sunroom provides an inviting space to relax, read, or enjoy the spectacular natural views year-round.
Additional features include a well-appointed garage with deep 24-inch storage cabinets, overhead storage, and dedicated refrigerator space, along with a downstairs walk-in workshop/project room, safe room, and generous crawl space for additional storage. Elegant architectural details, abundant natural light, and quality craftsmanship are evident throughout.
This is a one-of-a-kind home that must be experienced in person to fully appreciate its remarkable craftsmanship and incredible setting.
This is your opportunity to own a home in one of America's premier retirement communities. Fairfield Glade is nationally recognized for its breathtaking natural beauty and exceptional resort-style lifestyle, featuring five championship golf courses, 11 pristine lakes, miles of walking trails, indoor and outdoor pools, tennis and pickleball courts, marinas, fitness centers, restaurants, and countless social activities that make every day feel like a vacation.
NATURAL GAS IS AVAILABLE AT THE STREET
Buyer to verify all measurements and perform all due diligence. A one-time $6,000 Amenity Reserve Fee will be collected at closing and paid to the Fairfield Glade Community Club. VACANT -- Call today for your private showing....
Contact an agent
Home facts
- Year built:2003
- Subdivision & Development:Stonehenge
- Listing ID #:1348021
- Added:62 day(s) ago
- Updated:September 14, 2026 at 07:37 AM
Rooms and interior
- Bedrooms:3
- Total bathrooms:2
- Full bathrooms:2
- Rooms Total:11
- Flooring:Hardwood, Tile
- Basement:Yes
- Basement Description:Crawl Space Sealed, Partially Finished
Heating and cooling
- Cooling:Central Cooling
- Heating:Central, Heat Pump, Propane
Structure and exterior
- Year built:2003
- Lot Features:Wooded
- Architectural Style:Craftsman, Traditional
- Construction Materials:Block, Brick, Stone
Schools
- High school:Stone Memorial
- Middle school:Crab Orchard
- Elementary school:Crab Orchard
Utilities
- Sewer:Public Sewer
Finances and disclosures
- Price:$569,000
Features and amenities
- Amenities:Windows - Vinyl
Parking
- Parking description:Garage Door Opener, Main Level, On-Street Parking
- Garage spaces:2
New listings near 150 Mountain View Drive
- Coming Soon
 $550,000Coming Soon4 beds 4 baths4,657 sq. ft.
9391 Highway 127n, Crossville, TN 38571
MLS# 3501161Listed by: ISHAM JONES REALTY - Coming Soon
 $210,000Coming Soon2 beds 2 baths1,269 sq. ft.
124 Foxwood Drive, Crossville, TN 38571
MLS# 3149289Listed by: ISHAM JONES REALTY - Coming Soon
 $559,900Coming Soon7.77 Acres
144 Enterprise Drive, Crossville, TN 38571
MLS# 3216214Listed by: CRYE-LEIKE BROWN REALTY - Coming Soon
 $449,900Coming Soon3 beds 2 baths1,686 sq. ft.
25 Andover Lane, Crossville, TN 38558
MLS# 3243750Listed by: THE REAL ESTATE COLLECTIVE - CROSSVILLE - New
 $284,900Active3 beds 2 baths1,406 sq. ft.
51 Crossbow Circle, Crossville, TN 38555
MLS# 1355364Listed by: CUMBERLAND MOUNTAIN REALTY - New
 $595,000Active2 beds 2 baths2,127 sq. ft.
16 Needham Terrace, Crossville, TN 38558
MLS# 1355356Listed by: BETTER HOMES AND GARDEN REAL ESTATE GWIN REALTY - New
 $357,000Active3 beds 2 baths2,328 sq. ft.
26 Brooks Lane, Crossville, TN 38558
MLS# 1355261Listed by: ATLAS REAL ESTATE  $129,900Active1.14 Acres
L 77, 78 Marie Lane, CROSSVILLE, TN 38555
MLS# 244989Listed by: RE/MAX FINEST- New
 $440,000Active3 beds 4 baths1,600 sq. ft.
42 Staley Way, Crossville, TN 38555
MLS# 1355188Listed by: ATLAS REAL ESTATE - New
 $249,929Active3 beds 2 baths1,543 sq. ft.
980 Sharon Circle, Crossville, TN 38572
MLS# 1355146Listed by: SKENDER-NEWTON REALTY


Protect your home and budget from life's surprises with an Assurant Home Warranty, backed by a partner that supports you through every step of homeownership. Explore Plans.
©2026 Century 21 Real Estate LLC. All rights reserved. CENTURY 21®, the CENTURY 21 Logo and C21® are service marks owned by Century 21 Real Estate LLC. Century 21 Real Estate LLC fully supports the principles of the Fair Housing Act and the Equal Opportunity Act. Each office is independently owned and operated. Listing information is deemed reliable but not guaranteed accurate.