
244 Retreat Drive, Crossville, TN 38572
Local realty services provided by:CENTURY 21 Legacy
244 Retreat Drive,Crossville, TN 38572
$259,900
- 3 Beds
- 2 Baths
- 1,440 sq. ft.
- Single family
- Active
Listed by: brandon hawkins
Office: re/max finest
MLS#:1353476
Source:TN_KAAR
Price summary
- Price:$259,900
- Price per sq. ft.:$180.49
- Monthly HOA dues:$18.75
About this home
Built in 2025, this beautiful 3-bedroom, 2-bath modular home offers modern comfort and privacy in a peaceful, wooded setting. Enjoy the best of both worlds with a private natural surroundings and the convenience of today's modern appliances.
The home features energy-efficient appliances and an energy-efficient HVAC system that can be conveniently controlled right from your phone. Whether you're adjusting the temperature before you arrive home or managing your comfort from the couch, modern technology makes everyday living easy.
Contact an agent
Home facts
- Year built:2025
- Subdivision & Development:Cumberland Mtn Retreat
- Listing ID #:1353476
- Added:19 day(s) ago
- Updated:September 16, 2026 at 03:14 PM
Rooms and interior
- Bedrooms:3
- Total bathrooms:2
- Full bathrooms:2
- Rooms Total:7
- Flooring:Laminate, Vinyl
- Basement:Yes
- Basement Description:Crawl Space
- Living area:1,440 sq. ft.
Heating and cooling
- Cooling:Central Cooling
- Heating:Central, Electric
Structure and exterior
- Year built:2025
- Building area:1,440 sq. ft.
- Lot area:0.87 Acres
- Lot Features:Wooded
- Architectural Style:Modular Home
- Construction Materials:Steel
Utilities
- Sewer:Septic Tank
Finances and disclosures
- Price:$259,900
- Price per sq. ft.:$180.49
Parking
- Parking description:Off-Street Parking
- Carport spaces:1
New listings near 244 Retreat Drive
- Coming Soon
 $550,000Coming Soon4 beds 4 baths4,657 sq. ft.
9391 Highway 127n, Crossville, TN 38571
MLS# 3501161Listed by: ISHAM JONES REALTY - Coming Soon
 $210,000Coming Soon2 beds 2 baths1,269 sq. ft.
124 Foxwood Drive, Crossville, TN 38571
MLS# 3149289Listed by: ISHAM JONES REALTY - Coming Soon
 $559,900Coming Soon7.77 Acres
144 Enterprise Drive, Crossville, TN 38571
MLS# 3216214Listed by: CRYE-LEIKE BROWN REALTY - Coming Soon
 $449,900Coming Soon3 beds 2 baths1,686 sq. ft.
25 Andover Lane, Crossville, TN 38558
MLS# 3243750Listed by: THE REAL ESTATE COLLECTIVE - CROSSVILLE - New
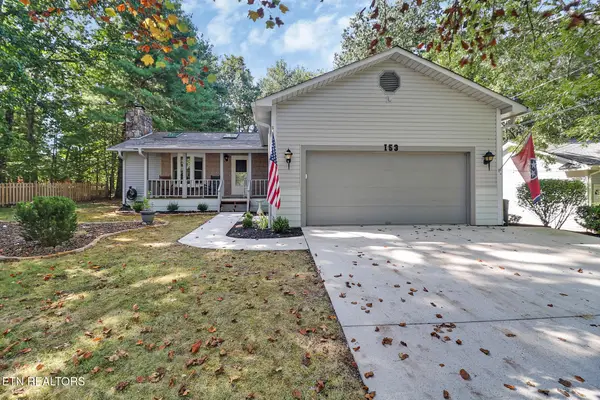 $349,700Active2 beds 2 baths1,594 sq. ft.
153 Lakeside Drive, Crossville, TN 38558
MLS# 1355678Listed by: WEICHERT, REALTORS-THE WEBB AGENCY - New
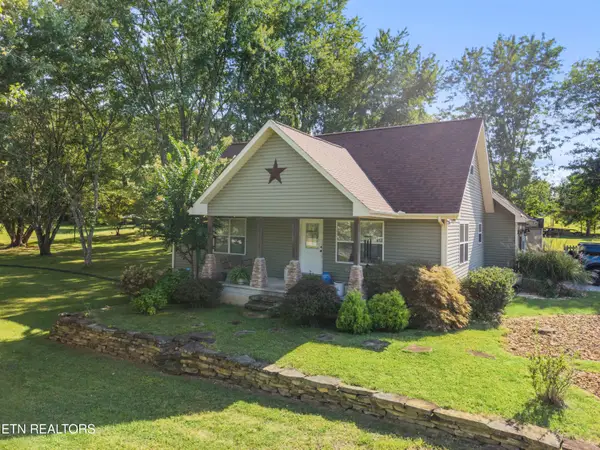 $674,000Active4 beds 4 baths2,762 sq. ft.
882 Pigeon Ridge Rd, Crossville, TN 38555
MLS# 1355640Listed by: HIGHLANDS ELITE REAL ESTATE - New
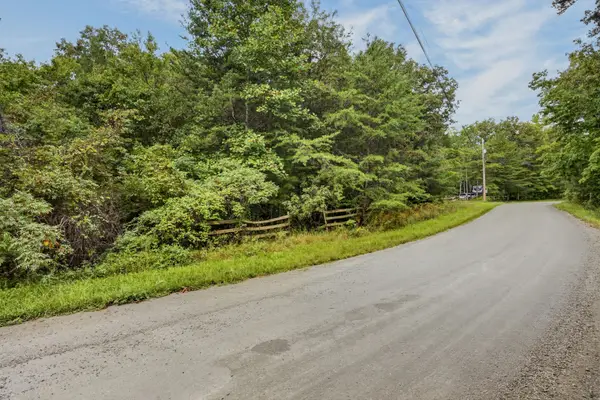 $59,998Active5.1 Acres
15 Muddy Rd, Crossville, TN 38571
MLS# 3592512Listed by: ELEVATE REAL ESTATE - New
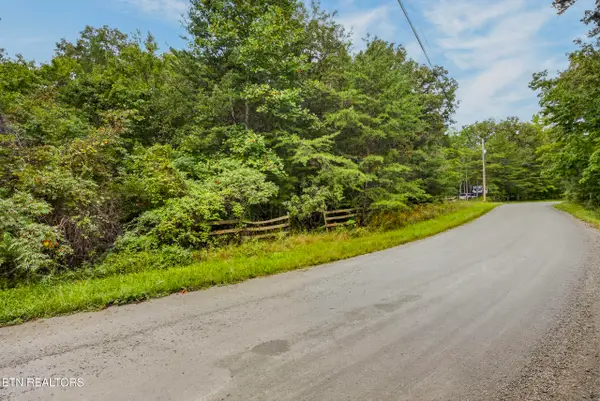 $59,998Active5.1 Acres
5.1 Acres Muddy Branch Rd, Crossville, TN 38571
MLS# 1355585Listed by: ELEVATE REAL ESTATE - New
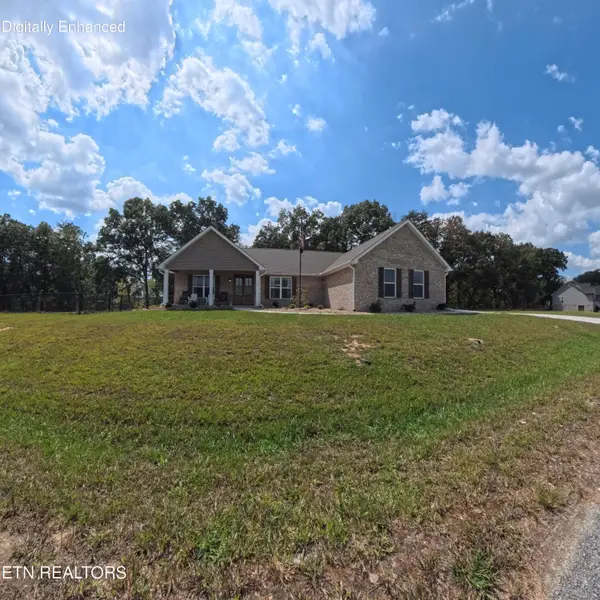 $629,000Active3 beds 2 baths2,015 sq. ft.
370 Estate Loop Tr, Crossville, TN 38555
MLS# 1355592Listed by: TENNESSEE REALTY, LLC - New
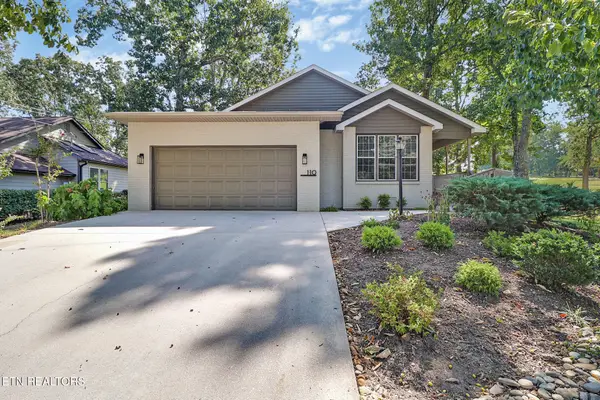 $305,000Active3 beds 2 baths1,909 sq. ft.
110 Fairway Drive, Crossville, TN 38558
MLS# 1355544Listed by: MOUNTAINEER REALTY, LLC


Protect your home and budget from life's surprises with an Assurant Home Warranty, backed by a partner that supports you through every step of homeownership. Explore Plans.
©2026 Century 21 Real Estate LLC. All rights reserved. CENTURY 21®, the CENTURY 21 Logo and C21® are service marks owned by Century 21 Real Estate LLC. Century 21 Real Estate LLC fully supports the principles of the Fair Housing Act and the Equal Opportunity Act. Each office is independently owned and operated. Listing information is deemed reliable but not guaranteed accurate.