
31 Wayfarer Ln, Crossville, TN 38572
Local realty services provided by:CENTURY 21 Premier
31 Wayfarer Ln,Crossville, TN 38572
$235,000
- 3 Beds
- 1 Baths
- - sq. ft.
- Single family
- Sold
Listed by: david huffaker
Office: the huffaker group, llc.
MLS#:3311969
Source:NASHVILLE
Sorry, we are unable to map this address
Price summary
- Price:$235,000
About this home
Welcome to your own private countryside retreat! Nestled on 3.2 serene acres framed by mature, shade-providing trees and vibrant flowering dogwoods, this charming 1,040 sq ft, 3-bedroom, 1-bathroom home offers a picturesque escape. A lovely flagstone walkway guides you across the expansive lawn, welcoming you to a home full of rustic warm character. Inside, cozy living spaces feature stunning wood paneled walls, rich wood-look flooring, ceiling fans, and a classic wood-burning stove set against a focal stone-style backdrop, creating an inviting atmosphere year-round. Large windows framed by vaulted wood ceilings flood the home with natural light while capturing tranquil views of the surrounding grounds and visiting wildlife. Upstairs, a unique long loft space lined with wood paneling provides fantastic potential for extra sleeping space, a home office, or custom storage. Outside, the property shines with open green lawn space, a covered back porch area, and a massive 25x29 detached garage ideal for vehicles, a workshop, or extra storage. Perfect for nature lovers, hobbyists, or anyone seeking peaceful country living with plenty of room to roam! Don't miss your chance to see this home, schedule your showing today!...
Contact an agent
Home facts
- Year built:1985
- Subdivision & Development:Pine Ridge
- Listing ID #:3311969
- Added:45 day(s) ago
- Updated:September 14, 2026 at 07:38 AM
Rooms and interior
- Bedrooms:3
- Total bathrooms:1
- Full bathrooms:1
- Flooring:Vinyl
- Kitchen Description:Dishwasher, Microwave, Refrigerator
- Basement:Yes
- Basement Description:Crawl Space
Heating and cooling
- Cooling:Ceiling Fan(s), Central Air
- Heating:Central, Electric, Natural Gas
- Central air:Yes
Structure and exterior
- Roof:Steel
- Year built:1985
- Lot Features:Level, Rolling Slope
- Construction Materials:Frame
- Exterior Features:Deck, Porch
- Levels:2 Story
Schools
- High school:Cumberland County High School
- Middle school:Frank P. Brown Elementary
- Elementary school:Frank P. Brown Elementary
Utilities
- Water:Private, Water Available
- Sewer:Septic Tank
Finances and disclosures
- Price:$235,000
- Tax amount:$322
Features and amenities
- Appliances:Dishwasher, Microwave, Refrigerator
- Amenities:Air Filter, Ceiling Fan(s), Smoke Detector(s)
Parking
- Total parking spaces:2
- Parking description:Circular Driveway, Detached
- Garage:Yes
- Garage spaces:2
 Copyright 2026 Realtracs Mls. All rights reserved. Realtracs Mls provides content displayed here (“provided content”) on an “as is” basis and makes no representations or warranties regarding the provided content, including, but not limited to those of non-infringement, timeliness, accuracy, or completeness. Individuals and companies using information presented are responsible for verification and validation of information they utilize and present to their customers and clients. Realtracs Mls will not be liable for any damage or loss resulting from use of the provided content or the products available through Portals, IDX, VOW, and/or Syndication. Recipients of this information shall not resell, redistribute, reproduce, modify, or otherwise copy any portion thereof without the expressed written consent of Realtracs Mls. NASHVILLE Member Broker: Renee Hunter
New listings near 31 Wayfarer Ln
- Coming Soon
 $550,000Coming Soon4 beds 4 baths4,657 sq. ft.
9391 Highway 127n, Crossville, TN 38571
MLS# 3501161Listed by: ISHAM JONES REALTY - Coming Soon
 $210,000Coming Soon2 beds 2 baths1,269 sq. ft.
124 Foxwood Drive, Crossville, TN 38571
MLS# 3149289Listed by: ISHAM JONES REALTY - Coming Soon
 $559,900Coming Soon7.77 Acres
144 Enterprise Drive, Crossville, TN 38571
MLS# 3216214Listed by: CRYE-LEIKE BROWN REALTY - Coming Soon
 $449,900Coming Soon3 beds 2 baths1,686 sq. ft.
25 Andover Lane, Crossville, TN 38558
MLS# 3243750Listed by: THE REAL ESTATE COLLECTIVE - CROSSVILLE - New
 $284,900Active3 beds 2 baths1,406 sq. ft.
51 Crossbow Circle, Crossville, TN 38555
MLS# 1355364Listed by: CUMBERLAND MOUNTAIN REALTY - New
 $595,000Active2 beds 2 baths2,127 sq. ft.
16 Needham Terrace, Crossville, TN 38558
MLS# 1355356Listed by: BETTER HOMES AND GARDEN REAL ESTATE GWIN REALTY - New
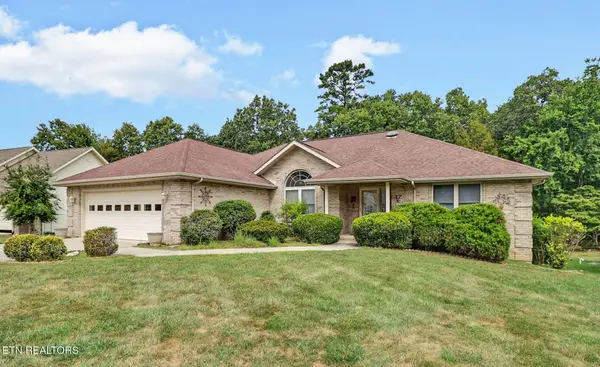 $357,000Active3 beds 2 baths2,328 sq. ft.
26 Brooks Lane, Crossville, TN 38558
MLS# 1355261Listed by: ATLAS REAL ESTATE  $129,900Active1.14 Acres
L 77, 78 Marie Lane, CROSSVILLE, TN 38555
MLS# 244989Listed by: RE/MAX FINEST- New
 $440,000Active3 beds 4 baths1,600 sq. ft.
42 Staley Way, Crossville, TN 38555
MLS# 1355188Listed by: ATLAS REAL ESTATE - New
 $249,929Active3 beds 2 baths1,543 sq. ft.
980 Sharon Circle, Crossville, TN 38572
MLS# 1355146Listed by: SKENDER-NEWTON REALTY


Protect your home and budget from life's surprises with an Assurant Home Warranty, backed by a partner that supports you through every step of homeownership. Explore Plans.
©2026 Century 21 Real Estate LLC. All rights reserved. CENTURY 21®, the CENTURY 21 Logo and C21® are service marks owned by Century 21 Real Estate LLC. Century 21 Real Estate LLC fully supports the principles of the Fair Housing Act and the Equal Opportunity Act. Each office is independently owned and operated. Listing information is deemed reliable but not guaranteed accurate.