3358 Plateau Rd, Crossville, TN 38571
Local realty services provided by:CENTURY 21 Professional Group
3358 Plateau Rd,Crossville, TN 38571
$1,575,000
- 3 Beds
- 4 Baths
- 5,000 sq. ft.
- Single family
- Active
Listed by: vickie loftis, debra dodd
Office: american way real estate
MLS#:244729
Source:TN_UCAR
Price summary
- Price:$1,575,000
- Price per sq. ft.:$315
About this home
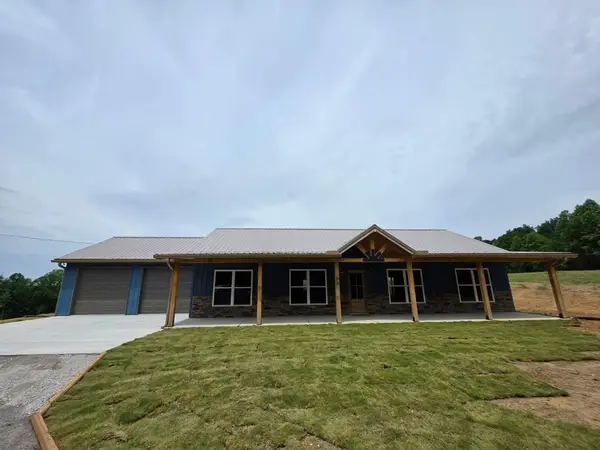
Imagine waking up every day to breathtaking mountain views, peaceful privacy, & a home designed to impress at every turn in this extraordinary 5000 sq. ft. custom-built estate that sits on 32.76 unrestricted acres featuring a creek, ponds, & wooded landscape creating the perfect opportunity for a private retreat or family compound. Luxury and craftsmanship take center stage, offering 3BR/3.5BA, formal DR, and a stunning LR with soaring ceilings + a beautiful fireplace. Entertain effortlessly in the oversized game room complete with a wet bar designed for unforgettable gatherings. The chef's kitchen is truly spectacular, featuring a massive island, upscale Caf appliances, custom cabinetry, built-in coffee bar, & gorgeous countertops that blend elegance with functionality. When the day is done, escape to the phenomenal your own private spa-like primary suite sanctuary with direct access to the separate climate controlled hot tub room. Custom built 12x14 safe/panic room for peace of mind
Contact an agent
Home facts
- Year built:2023
- Listing ID #:244729
- Added:1 day(s) ago
- Updated:May 30, 2026 at 03:49 AM
Rooms and interior
- Bedrooms:3
- Total bathrooms:4
- Full bathrooms:3
- Half bathrooms:1
- Kitchen Description:Dishwasher, Disposal, Double Oven, Electric Oven, Freezer, Gas Range, Microwave, Range Hood, Refrigerator
- Basement Description:Crawl Space
- Living area:5,000 sq. ft.
Heating and cooling
- Cooling:Central Air
- Heating:Central, Electric, Natural Gas
Structure and exterior
- Roof:Metal, Shingle
- Year built:2023
- Building area:5,000 sq. ft.
- Lot area:32.76 Acres
- Lot Features:Cleared, Decorative Lighting, Farm, Garden Area, Garden-Orchard, Garden-Ornamental, Horse Property, Sprinkler System, Trees, Views, Wooded
- Construction Materials:Stone, Vinyl Siding
- Exterior Features:Concrete Driveway, Covered, Horses Allowed, Outbuilding(s), Patio, Paved Streets, RV Parking
- Foundation Description:Slab
- Levels:1.5 Story
Utilities
- Water:Public, Spring, Utility District, Well
Finances and disclosures
- Price:$1,575,000
- Price per sq. ft.:$315
Features and amenities
- Appliances:Double Oven, Dryer, Electric Oven, Freezer, Gas Range, Microwave, Range Hood, Refrigerator, Washer
- Laundry features:Dishwasher, Dryer, Main Level, Washer
- Amenities:Cable, Ceiling Fan(s), Garage Door Opener, Jet Tub, Security System, Smoke Detector, Vaulted Ceiling(s), Wet Bar
Parking
- Garage spaces:3
- Carport spaces:3
New listings near 3358 Plateau Rd
- New
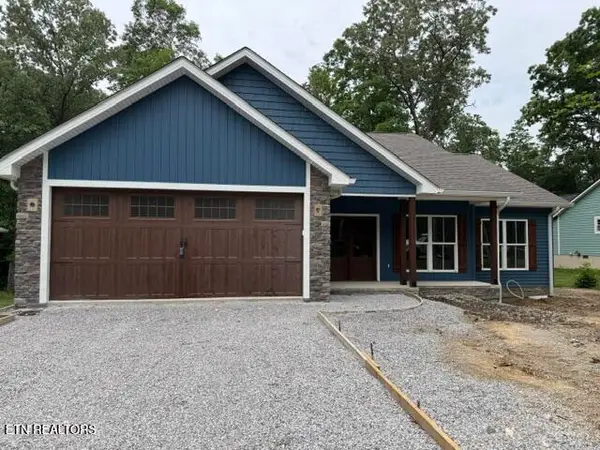 $454,900Active3 beds 2 baths1,689 sq. ft.
156 Pomeroy Drive, Crossville, TN 38558
MLS# 1342790Listed by: WEICHERT, REALTORS-THE WEBB AGENCY - Coming Soon
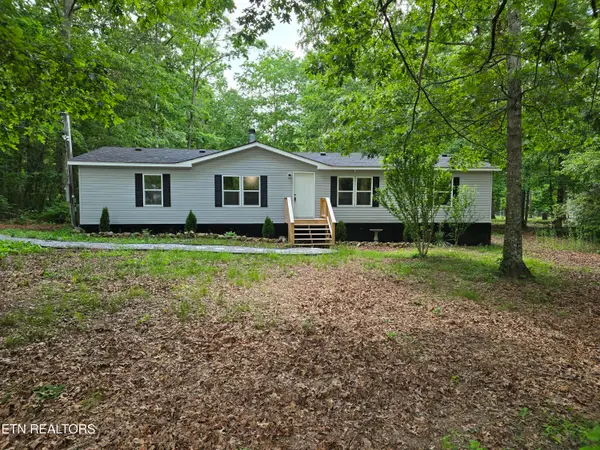 $224,900Coming Soon3 beds 2 baths
601 Foxwood Drive, Crossville, TN 38571
MLS# 1342783Listed by: RE/MAX FINEST - New
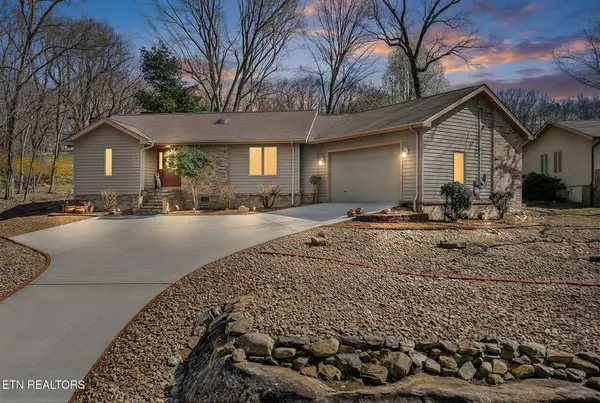 $359,900Active2 beds 2 baths1,423 sq. ft.
113 Prescott Lane, Crossville, TN 38558
MLS# 1342768Listed by: RE/MAX FINEST - New
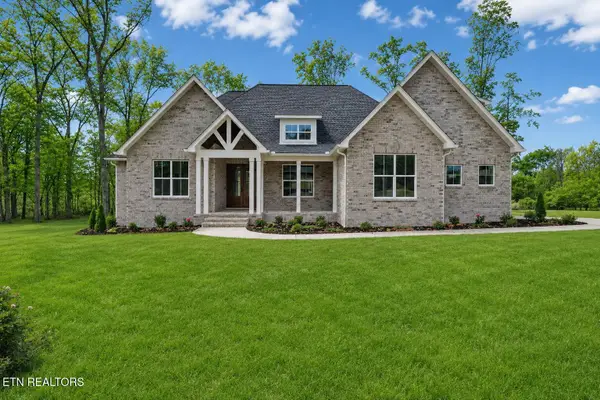
 $949,900Active3 beds 4 baths3,415 sq. ft.
1052 Catoosa Ridge Drive, Crossville, TN 38571
MLS# 1342777Listed by: CENTURY 21 REALTY GROUP, LLC - Coming Soon
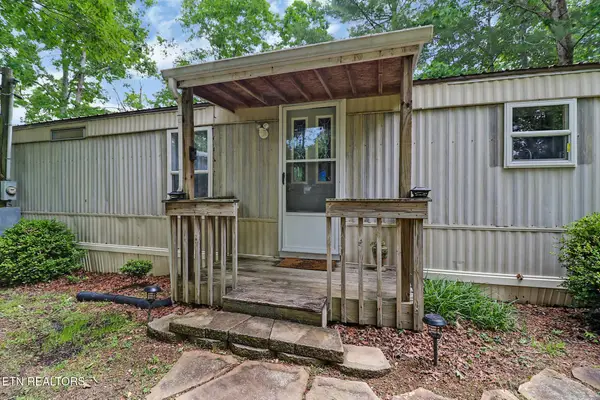 $296,000Coming Soon2 beds 2 baths
3070 Nocatee, Crossville, TN 38572
MLS# 1342730Listed by: ATLAS REAL ESTATE - New
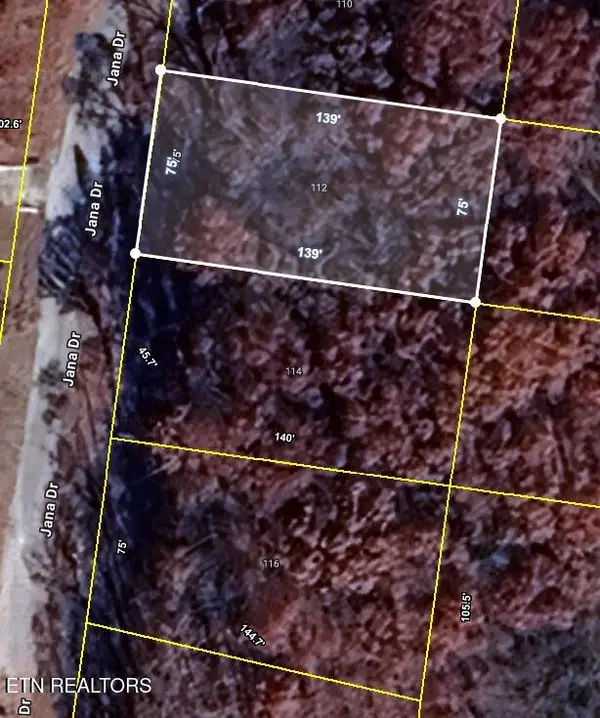 $9,900Active0.24 Acres
112 Jana Drive, Crossville, TN 38558
MLS# 1342748Listed by: RE/MAX FINEST - New
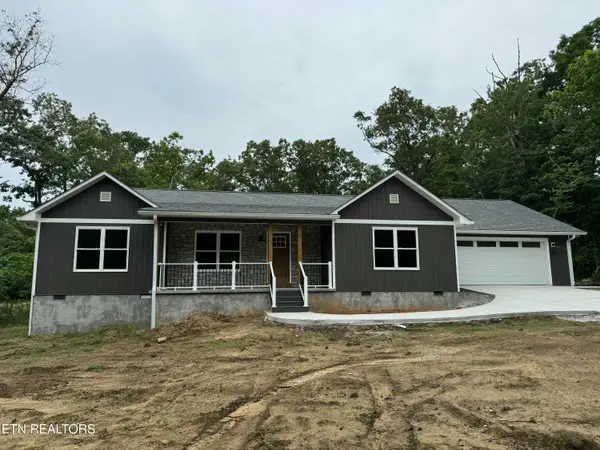 $449,000Active2 beds 2 baths1,750 sq. ft.
509 Yuma Dr., Crossville, TN 38572
MLS# 1342761Listed by: WALLACE - New
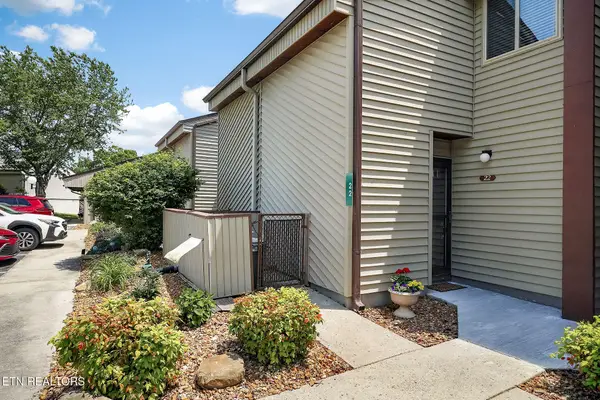 $310,000Active2 beds 2 baths1,252 sq. ft.
65 Lakeshore Terrace #22, Crossville, TN 38558
MLS# 1342763Listed by: BETTER HOMES AND GARDEN REAL ESTATE GWIN REALTY - New
 $435,000Active3 beds 2 baths
68 Bolin Rd, CROSSVILLE, TN 38572
MLS# 244723Listed by: DALTON WADE, INC.


Protect your home and budget from life's surprises with an Assurant Home Warranty, backed by a partner that supports you through every step of homeownership. Explore Plans.
©2026 Century 21 Real Estate LLC. All rights reserved. CENTURY 21®, the CENTURY 21 Logo and C21® are service marks owned by Century 21 Real Estate LLC. Century 21 Real Estate LLC fully supports the principles of the Fair Housing Act and the Equal Opportunity Act. Each office is independently owned and operated. Listing information is deemed reliable but not guaranteed accurate.