
340 Prentice St, Crossville, TN 38555
Local realty services provided by:CENTURY 21 Legacy
340 Prentice St,Crossville, TN 38555
$399,900
- 3 Beds
- 2 Baths
- 1,584 sq. ft.
- Single family
- Active
Listed by: andy peterson, jaden peterson
Office: exp realty, llc.
MLS#:1342610
Source:TN_KAAR
Price summary
- Price:$399,900
- Price per sq. ft.:$252.46
About this home
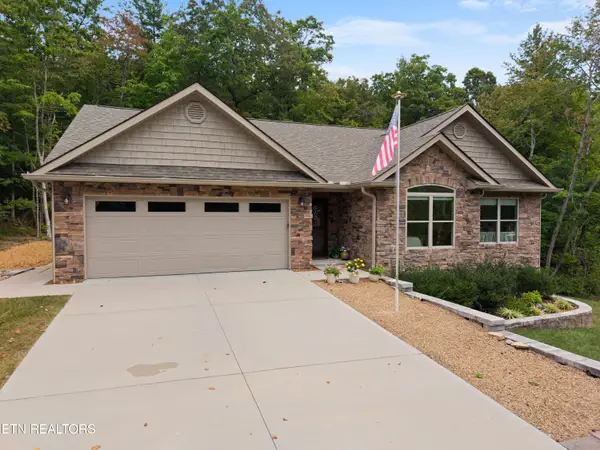
MODERN COMFORT, CREEKSIDE PRIVACY & ULTIMATE WORKSHOP RV GARAGE! Incredibly updated 3BR/2BA home on .79 private acres backing up to Spiers Branch Creek! Minutes to town, this 1,584 sq ft layout features a premium kitchen with quartzite counters, gas stove, and stainless steel appliances, plus a versatile bonus room/office. The primary suite offers a walk-in closet, walk-in shower, and double sinks. Exceptional outdoor living with a screened porch and gas-plumbed deck. INCLUDES ADJACENT PARCEL ID: 113H C 020.00 with a massive 30'x40' heated workshop/garage featuring a 14' automatic door, 50-amp RV hookup, and 4-car capacity. The ultimate combination of comfort and functionality! Buyer to verify all information prior to making an informed offer.
Contact an agent
Home facts
- Year built:1977
- Subdivision & Development:Glendale
- Listing ID #:1342610
- Added:105 day(s) ago
- Updated:September 11, 2026 at 03:19 PM
Rooms and interior
- Bedrooms:3
- Total bathrooms:2
- Full bathrooms:2
- Rooms Total:8
- Flooring:Laminate, Tile
- Basement:Yes
- Basement Description:Crawl Space
- Living area:1,584 sq. ft.
Heating and cooling
- Cooling:Central Cooling
- Heating:Central, Electric
Structure and exterior
- Year built:1977
- Building area:1,584 sq. ft.
- Lot area:0.79 Acres
- Lot Features:Wooded
- Architectural Style:Traditional
- Construction Materials:Brick, Frame
Utilities
- Sewer:Septic Tank
Finances and disclosures
- Price:$399,900
- Price per sq. ft.:$252.46
Parking
- Parking description:Detached, Main Level, RV Garage, RV Parking
- Garage spaces:4
New listings near 340 Prentice St
- Coming Soon
 $530,000Coming Soon3 beds 2 baths1,837 sq. ft.
140 Laswell Lane, Crossville, TN 38558
MLS# 1354936Listed by: CRYE-LEIKE BROWN REALTY - Coming Soon
 $550,000Coming Soon4 beds 4 baths4,657 sq. ft.
9391 Highway 127n, Crossville, TN 38571
MLS# 3501161Listed by: ISHAM JONES REALTY - Coming Soon
 $210,000Coming Soon2 beds 2 baths1,269 sq. ft.
124 Foxwood Drive, Crossville, TN 38571
MLS# 3149289Listed by: ISHAM JONES REALTY - Coming Soon
 $559,900Coming Soon7.77 Acres
144 Enterprise Drive, Crossville, TN 38571
MLS# 3216214Listed by: CRYE-LEIKE BROWN REALTY - Coming Soon
 $449,900Coming Soon3 beds 2 baths1,686 sq. ft.
25 Andover Lane, Crossville, TN 38558
MLS# 3243750Listed by: THE REAL ESTATE COLLECTIVE - CROSSVILLE - New
 $249,929Active3 beds 2 baths1,543 sq. ft.
980 Sharon Circle, CROSSVILLE, TN 38572
MLS# 247061Listed by: SKENDER-NEWTON REALTY - New
 $349,900Active3 beds 2 baths1,564 sq. ft.
3015 Kiki Drive, Crossville, TN 38572
MLS# 1355136Listed by: KELLER WILLIAMS REALTY COOKEVILLE - New
 $440,000Active4 beds 3 baths2,761 sq. ft.
15 Cloverdale Circle, Crossville, TN 38558
MLS# 1355120Listed by: CRYE-LEIKE BROWN REALTY - New
 $99,998Active16.6 Acres
5377 Newton Rd, Crossville, TN 38572
MLS# 1355110Listed by: UNITED REAL ESTATE SOLUTIONS - New
 $15,000Active0.31 Acres
151 Beachwood Drive, Crossville, TN 38558
MLS# 1355046Listed by: MOUNTAINEER REALTY, LLC


Protect your home and budget from life's surprises with an Assurant Home Warranty, backed by a partner that supports you through every step of homeownership. Explore Plans.
©2026 Century 21 Real Estate LLC. All rights reserved. CENTURY 21®, the CENTURY 21 Logo and C21® are service marks owned by Century 21 Real Estate LLC. Century 21 Real Estate LLC fully supports the principles of the Fair Housing Act and the Equal Opportunity Act. Each office is independently owned and operated. Listing information is deemed reliable but not guaranteed accurate.