
4005 Yellow Knife Drive, Crossville, TN 38572
Local realty services provided by:CENTURY 21 Legacy
4005 Yellow Knife Drive,Crossville, TN 38572
$285,000
- 2 Beds
- 2 Baths
- 1,200 sq. ft.
- Single family
- Active
Listed by: melissa williams
Office: mountaineer realty llc.
MLS#:1356808
Source:TN_KAAR
Price summary
- Price:$285,000
- Price per sq. ft.:$237.5
About this home
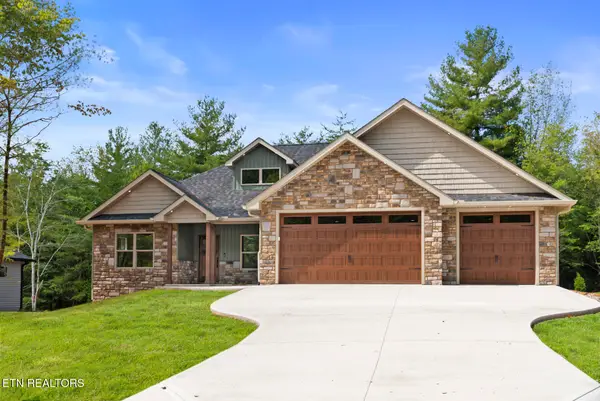
Brand-New Home in Lake Tansi - Under Construction!
Discover this thoughtfully designed new construction home in Lake Tansi, offering everything conveniently arranged on one floor with an open layout and modern finishes throughout. The home features a 3-bedroom floor plan with a 2-bedroom septic system, split-bedroom design, and 1-car garage.
Step inside to a spacious living area highlighted by vaulted ceilings and easy-care LVP flooring throughout. The kitchen is designed with granite countertops, white shaker cabinetry, soft-close doors and drawers, a roomy pantry, and a large island offering additional workspace and seating.
The primary bedroom is privately positioned away from the additional bedrooms and features a walk-in closet and ensuite bath with a double granite vanity and walk-in shower. A second full bath includes a granite vanity and tub/shower combination.
Enjoy the outdoors from the covered front porch or rear deck. A concrete driveway, insulated garage door, vinyl exterior, encapsulated crawlspace, and natural gas HVAC add to the home's comfort and low-maintenance appeal. Manufacturer warranties and a one-year builder warranty provide additional peace of mind.
Lake Tansi offers plenty to enjoy close to home, including lakes for fishing and boating, golf, indoor and outdoor swimming, fitness facilities, racquet sports, and more. Shopping, dining, banking, and everyday conveniences are also nearby.
Under construction--call today for more information!
Buyer to verify all information and measurements, POA fees, restrictions, and available community amenities....
Contact an agent
Home facts
- Year built:2026
- Subdivision & Development:Ottawa
- Listing ID #:1356808
- Added:1 day(s) ago
- Updated:September 26, 2026 at 01:26 AM
Rooms and interior
- Bedrooms:2
- Total bathrooms:2
- Full bathrooms:2
- Rooms Total:7
- Basement:Yes
- Basement Description:Crawl Space
- Living area:1,200 sq. ft.
Heating and cooling
- Cooling:Central Cooling
- Heating:Central
Structure and exterior
- Year built:2026
- Building area:1,200 sq. ft.
- Lot area:0.25 Acres
- Architectural Style:Traditional
- Construction Materials:Block, Frame
Utilities
- Sewer:Septic Tank
Finances and disclosures
- Price:$285,000
- Price per sq. ft.:$237.5
Features and amenities
- Amenities:Windows - Vinyl
Parking
- Garage spaces:1
New listings near 4005 Yellow Knife Drive
- Coming Soon
 $550,000Coming Soon4 beds 4 baths4,657 sq. ft.
9391 Highway 127n, Crossville, TN 38571
MLS# 3501161Listed by: ISHAM JONES REALTY - Coming Soon
 $210,000Coming Soon2 beds 2 baths1,269 sq. ft.
124 Foxwood Drive, Crossville, TN 38571
MLS# 3149289Listed by: ISHAM JONES REALTY - Coming Soon
 $559,900Coming Soon7.77 Acres
144 Enterprise Drive, Crossville, TN 38571
MLS# 3216214Listed by: CRYE-LEIKE BROWN REALTY - Coming Soon
 $449,900Coming Soon3 beds 2 baths1,686 sq. ft.
25 Andover Lane, Crossville, TN 38558
MLS# 3243750Listed by: THE REAL ESTATE COLLECTIVE - CROSSVILLE - New
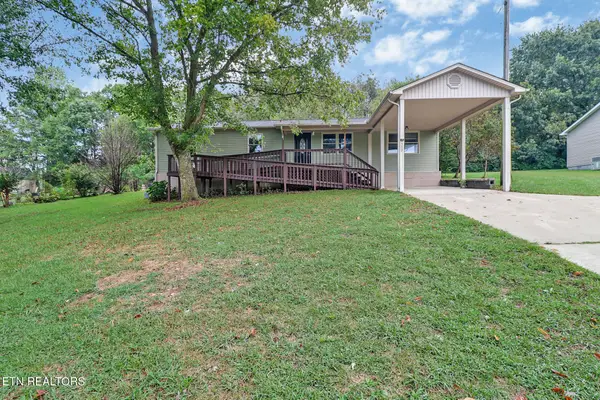 $229,999Active3 beds 2 baths1,320 sq. ft.
567 Prentice St, Crossville, TN 38555
MLS# 1356844Listed by: JASON MITCHELL REAL ESTATE - New
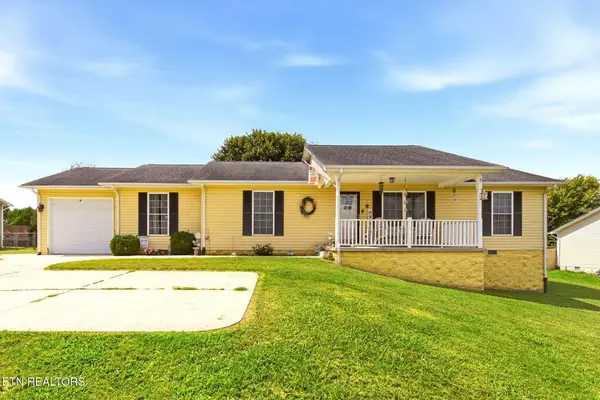 $347,500Active4 beds 2 baths1,656 sq. ft.
1035 Cook Rd., CROSSVILLE, TN 38555
MLS# 247419Listed by: HIGHLANDS ELITE REAL ESTATE LLC - CRVL - New
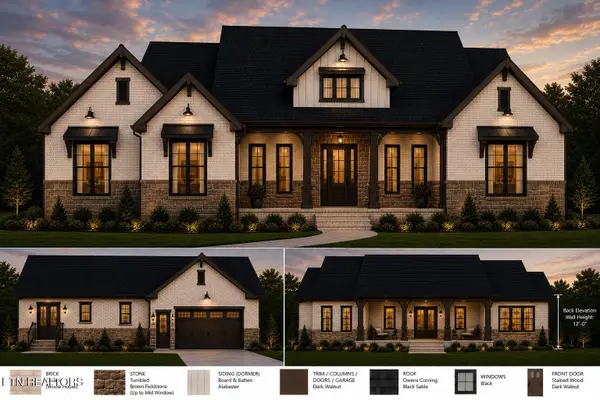 $840,562Active3 beds 3 baths2,666 sq. ft.
101 Melrose Place, Crossville, TN 38558
MLS# 1356818Listed by: GLADE REALTY - New
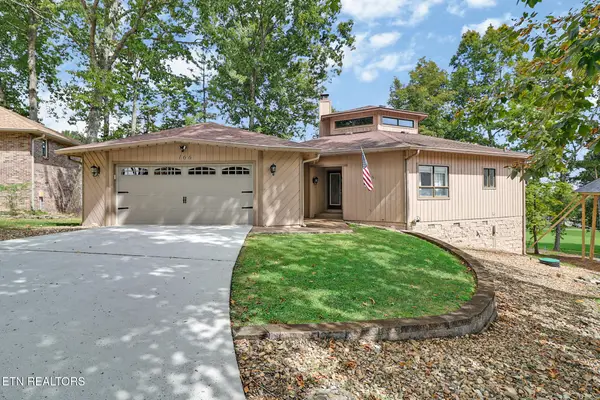 $449,900Active3 beds 3 baths2,505 sq. ft.
166 Baltusrol Rd, Crossville, TN 38558
MLS# 1356805Listed by: THE REAL ESTATE COLLECTIVE - New
 $515,000Active3 beds 2 baths1,970 sq. ft.
150 Natchez Circle, Crossville, TN 38558
MLS# 1356807Listed by: GLADE REALTY


Protect your home and budget from life's surprises with an Assurant Home Warranty, backed by a partner that supports you through every step of homeownership. Explore Plans.
©2026 Century 21 Real Estate LLC. All rights reserved. CENTURY 21®, the CENTURY 21 Logo and C21® are service marks owned by Century 21 Real Estate LLC. Century 21 Real Estate LLC fully supports the principles of the Fair Housing Act and the Equal Opportunity Act. Each office is independently owned and operated. Listing information is deemed reliable but not guaranteed accurate.